
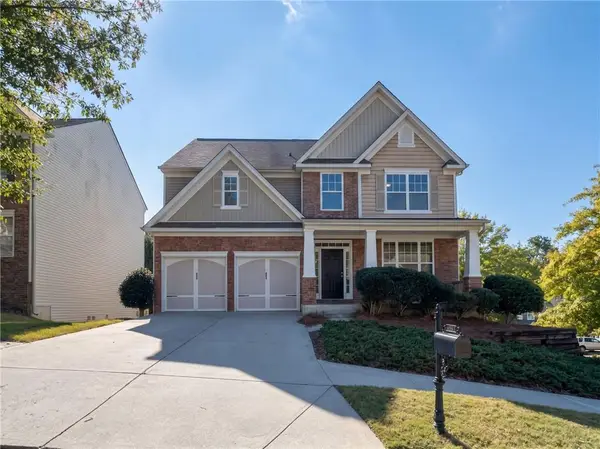
2680 Moon Chase Lane, Buford, GA 30519
Local realty services provided by:CENTURY 21 The Avenues
Listed by: ashleigh scarbrough
Office: life path realty llc.
MLS#:7855458
Source:FIRSTMLS
Price summary
- Price:$775,000
- Price per sq. ft.:$134.88
- Monthly HOA dues:$72.92
About this home
FRESH INTERIOR PAINT THROUGHOUT THE ENTIRE HOME! Welcome to 2680 Moon Chase Lane, a stunning residence offering one of Summer Haven’s LARGEST LOTS in the entire neighborhood with privacy fencing already in place! This impressive home showcases a dramatic two-story foyer, beautiful hardwood floors, elegant architectural details, and a spectacular two-story great room featuring soaring ceilings, expansive windows, custom built-ins, and a gorgeous stone fireplace. The spacious kitchen offers granite countertops, stainless steel appliances, double ovens, and a center island, while the formal dining room provides an elegant space for entertaining. A desirable MAIN-LEVEL BEDROOM WITH FULL BATH offers flexibility for guests or multigenerational living, while the OVERSIZED UPSTAIRS PRIMARY SUITE provides a spacious private retreat. The unfinished daylight basement offers endless possibilities for future expansion, recreation, or additional living space. EXCEPTIONAL BUFORD LOCATION! Situated in the sought-after Seckinger High School district and just minutes from Buford High School, this home offers convenient access to I-85, I-985, the Mall of Georgia, Historic Downtown Buford, outstanding shopping and dining, Northeast Georgia medical facilities, Lake Lanier, parks, golf courses, and recreational opportunities....
Contact an agent
Home facts
- Year built:2006
- Subdivision & Development:Summerhaven
- Listing ID #:7855458
- Updated:October 19, 2026 at 01:53 AM
Rooms and interior
- Bedrooms:5
- Total bathrooms:5
- Full bathrooms:4
- Half bathrooms:1
- Flooring:Carpet, Hardwood
- Dining Description:Seats 12+, Separate Dining Room
- Bathrooms Description:Double Vanity, Separate Tub/Shower, Whirlpool Tub
- Kitchen Description:Breakfast Bar, Cabinets White, Dishwasher, Disposal, Double Oven, Eat-in Kitchen, Gas Cooktop, Keeping Room, Kitchen Island, Microwave, Pantry Walk-In, Stone Counters
- Bedroom Description:Oversized Master, Sitting Room
- Basement Description:Bath/Stubbed, Daylight, Exterior Entry, Full, Interior Entry, Partial
- Living area:5,746 sq. ft.
Heating and cooling
- Cooling:Central Air
- Heating:Central, Electric
- Central air:Yes
Structure and exterior
- Roof:Composition, Shingle
- Year built:2006
- Building area:5,746 sq. ft.
- Lot area:0.63 Acres
- Lot Features:Back Yard, Cul-De-Sac, Front Yard, Landscaped, Level, Private
- Architectural Style:European, Traditional
- Construction Materials:Brick Front, HardiPlank Type
- Exterior Features:Covered, Deck, Garden, Private Yard, Screened
- Levels:2 Story
Schools
- High school:Seckinger
- Middle school:Jones
- Elementary school:Ivy Creek
Utilities
- Water:Public, Water Available
- Sewer:Public Sewer, Sewer Available
Finances and disclosures
- Price:$775,000
- Price per sq. ft.:$134.88
- Tax amount:$9,228 (2025)
Features and amenities
- Appliances:Irrigation Equipment
- Laundry features:Laundry Room, Upper Level
- Amenities:Beamed Ceilings, Cathedral Ceiling(s), Entrance Foyer, His and Hers Closets, Walk-In Closet(s), Wet Bar
Parking
- Parking description:Attached, Driveway, Garage, Garage Door Opener
- Garage spaces:3
 Listings identified with the FMLS IDX logo come from FMLS and are held by brokerage firms other than the owner of this website. The listing brokerage is identified in any listing details. Information is deemed reliable but is not guaranteed. If you believe any FMLS listing contains material that infringes your copyrighted work please click here (https://www.fmls.com/dmca) to review our DMCA policy and learn how to submit a takedown request. ©2026 First Multiple Listing Service, Inc.
New listings near 2680 Moon Chase Lane
- Coming Soon
 $439,999Coming Soon4 beds 3 baths3,030 sq. ft.
2085 Oakpointe Court, Buford, GA 30519
MLS# 10873642Listed by: Mark Spain Real Estate - Coming Soon
 $439,999Coming Soon4 beds 3 baths3,030 sq. ft.
2085 Oakpointe Court, Buford, GA 30519
MLS# 7854850Listed by: MARK SPAIN REAL ESTATE - Coming Soon
 $1,990,000Coming Soon5 beds 7 baths7,978 sq. ft.
2361 Kilgore Rd Lot 2, Buford, GA 30519
MLS# 7854551Listed by: KELLER WILLIAMS REALTY COMMUNITY PARTNERS - Coming Soon
 $1,990,000Coming Soon5 beds 7 baths7,978 sq. ft.
2361 Kilgore Rd Lot 2, Buford, GA 30519
MLS# 10873567Listed by: Keller Williams Community Partners - Coming Soon
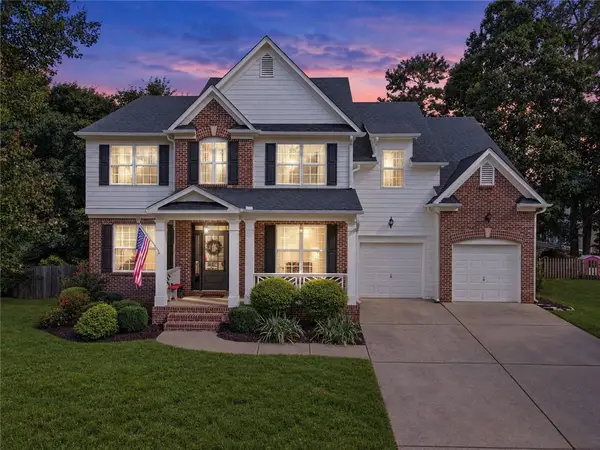 $609,000Coming Soon4 beds 3 baths3,280 sq. ft.
6625 River Island Circle, Buford, GA 30518
MLS# 7853979Listed by: BERKSHIRE HATHAWAY HOMESERVICES GEORGIA PROPERTIES - Coming Soon
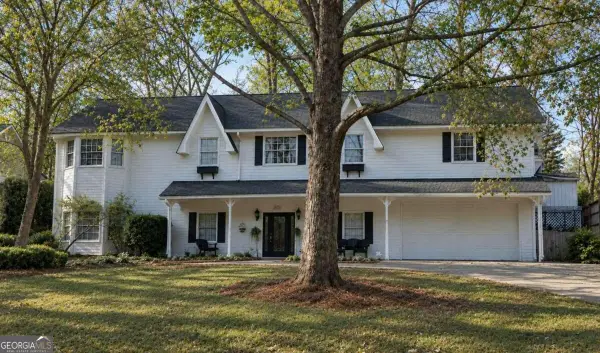 $425,000Coming Soon5 beds 4 baths
2372 Ivy Crest Drive, Buford, GA 30519
MLS# 10852567Listed by: Keller Williams Realty Atl. Partners - Coming Soon
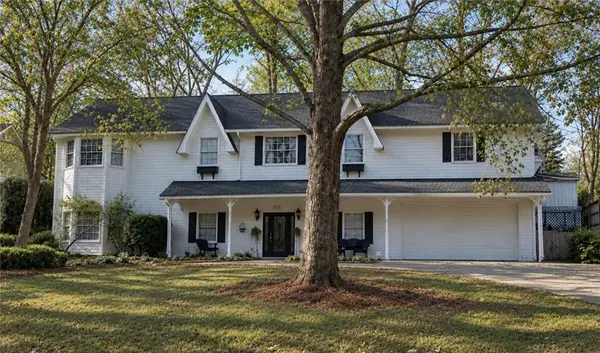 $425,000Coming Soon5 beds 4 baths3,494 sq. ft.
2372 Ivy Crest Drive, Buford, GA 30519
MLS# 7841408Listed by: KELLER WILLIAMS REALTY ATLANTA PARTNERS - New
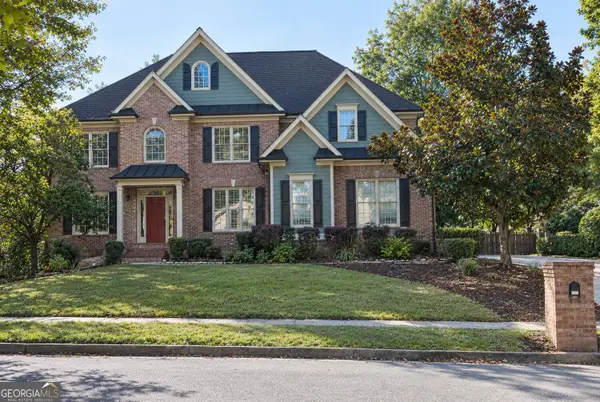 $765,000Active5 beds 4 baths3,686 sq. ft.
2649 Hidden Falls Drive, Buford, GA 30519
MLS# 10873780Listed by: Simply Homes ATL - New
 $450,000Active4 beds 3 baths2,241 sq. ft.
6730 Island Pointe Drive, Buford, GA 30518
MLS# 7855833Listed by: OPENDOOR BROKERAGE, LLC


Protect your home and budget from life's surprises with an Assurant Home Warranty, backed by a partner that supports you through every step of homeownership. Explore Plans.
©2026 Century 21 Real Estate LLC. All rights reserved. CENTURY 21®, the CENTURY 21 Logo and C21® are service marks owned by Century 21 Real Estate LLC. Century 21 Real Estate LLC fully supports the principles of the Fair Housing Act and the Equal Opportunity Act. Each office is independently owned and operated. Listing information is deemed reliable but not guaranteed accurate.