
2715 Oak Log Way, Buford, GA 30519
Local realty services provided by:CENTURY 21 Novus
2715 Oak Log Way,Buford, GA 30519
$404,900
- 4 Beds
- 2 Baths
- 2,022 sq. ft.
- Single family
- Active
Listed by: margarita matar
Office: virtual properties realty.com
MLS#:7867288
Source:FIRSTMLS
Price summary
- Price:$404,900
- Price per sq. ft.:$200.25
About this home
Move-in ready and thoughtfully updated, this charming 4-bedroom, 2-bath ranch in Buford offers the ease of one-level living paired with stylish improvements throughout. The renovated kitchen features granite countertops, ample cabinetry, and includes the refrigerator for added convenience. The primary bathroom includes a granite vanity. Enjoy durable new wood laminate flooring throughout the home and new interior paint. Major improvements include a newer Roof , Water Heater and HVAC installed in 2023. The property offers a level, fenced backyard—perfect for pets, play, or outdoor entertaining. Complete with a 1-car carport and great outdoor space, this home is ready for its next owner to enjoy!
Contact an agent
Home facts
- Year built:1987
- Subdivision & Development:Woods Rock Spgs
- Listing ID #:7867288
- Updated:November 19, 2026 at 09:44 PM
Rooms and interior
- Bedrooms:4
- Total bathrooms:2
- Full bathrooms:2
- Flooring:Carpet, Hardwood
- Dining Description:Open Concept
- Bathrooms Description:Double Vanity, Separate Tub/Shower
- Kitchen Description:Breakfast Bar, Dishwasher, Double Oven, Eat-in Kitchen, Electric Oven, Gas Cooktop, Gas Oven, Kitchen Island, Microwave, Pantry, Refrigerator, Solid Surface Counters, View to Family Room
- Bedroom Description:Master on Main
- Living area:2,022 sq. ft.
Heating and cooling
- Cooling:Ceiling Fan(s), Central Air
- Heating:Central
- Central air:Yes
Structure and exterior
- Roof:Composition
- Year built:1987
- Building area:2,022 sq. ft.
- Lot area:0.68 Acres
- Lot Features:Back Yard, Front Yard, Level, Private
- Architectural Style:Ranch
- Construction Materials:Block, Wood Siding
- Exterior Features:Private Yard, Storage
- Levels:1 Story
Schools
- High school:Mountain View
- Middle school:Twin Rivers
- Elementary school:Woodward Mill
Utilities
- Water:Public, Water Available
- Sewer:Septic Tank
Finances and disclosures
- Price:$404,900
- Price per sq. ft.:$200.25
- Tax amount:$6,004 (2025)
Features and amenities
- Laundry features:Laundry Room, Main Level
Parking
- Total parking spaces:1
- Parking description:Garage, Kitchen Level
- Garage spaces:1
 Listings identified with the FMLS IDX logo come from FMLS and are held by brokerage firms other than the owner of this website. The listing brokerage is identified in any listing details. Information is deemed reliable but is not guaranteed. If you believe any FMLS listing contains material that infringes your copyrighted work please click here (https://www.fmls.com/dmca) to review our DMCA policy and learn how to submit a takedown request. ©2026 First Multiple Listing Service, Inc. FIRSTMLS Member Broker: Kendall Chance
New listings near 2715 Oak Log Way
- Coming Soon
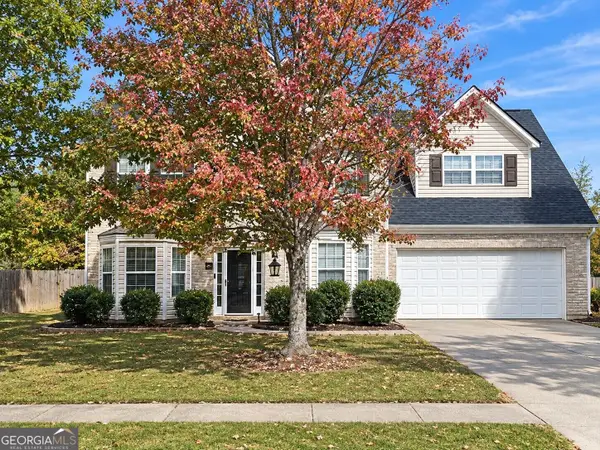 $450,000Coming Soon4 beds 3 baths3,053 sq. ft.
2632 Lance Ridge Way, Buford, GA 30519
MLS# 10888495Listed by: Mark Spain Real Estate - Coming Soon
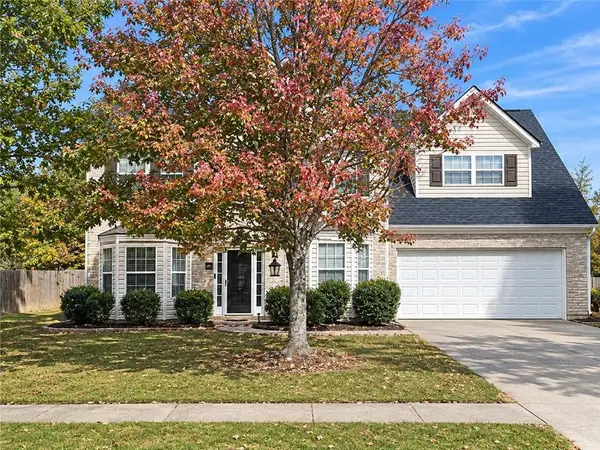 $450,000Coming Soon4 beds 3 baths3,053 sq. ft.
2632 Lance Ridge Way, Buford, GA 30519
MLS# 7866872Listed by: MARK SPAIN REAL ESTATE - New
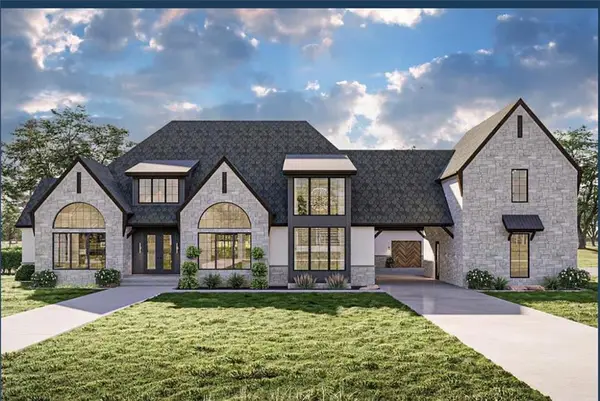 $1,950,000Active5 beds 5 baths5,153 sq. ft.
3185 W Rock Quarry Road, Buford, GA 30519
MLS# 7870138Listed by: WATCH REALTY CO. - New
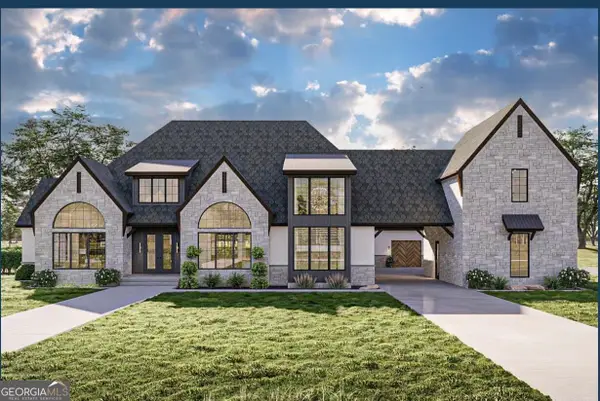 $1,950,000Active5 beds 5 baths5,153 sq. ft.
3185 ROAD, LOT W Rock Quarry Road #LOT 3, Buford, GA 30519
MLS# 10893060Listed by: Watch Realty Co - New
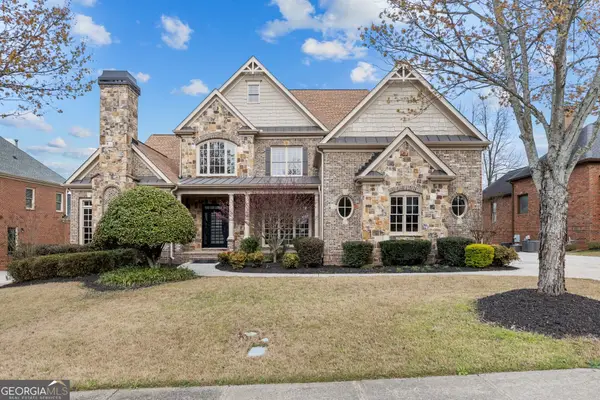 $1,134,999Active6 beds 6 baths7,604 sq. ft.
2302 Walkers Glen Lane, Buford, GA 30519
MLS# 10893110Listed by: Chateau Elan Realty LLC - New
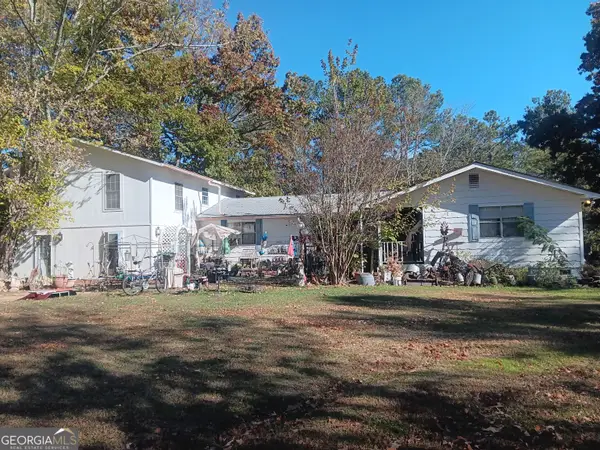 $2,500,000Active4 beds 3 baths2,402 sq. ft.
1991 Sipes Road, Buford, GA 30519
MLS# 10893180Listed by: Listwithfreedom.com INC - New
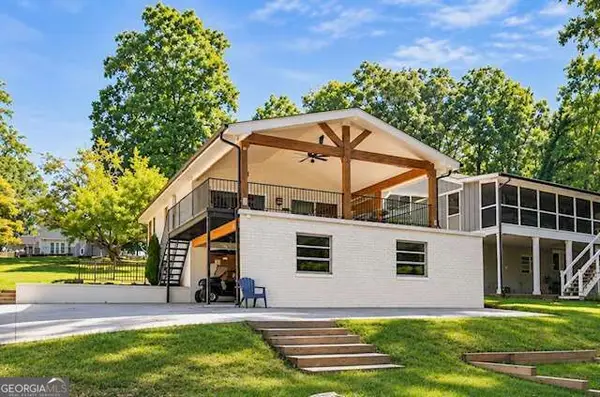 $1,350,000Active4 beds 2 baths2,000 sq. ft.
6160 Lake Lanier Heights Road, Buford, GA 30518
MLS# 10892981Listed by: Atlanta Communities - New
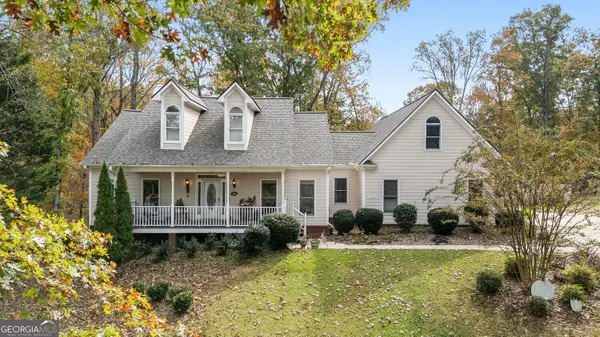 $648,000Active4 beds 4 baths4,312 sq. ft.
5700 Falls View Drive, Buford, GA 30518
MLS# 10892904Listed by: Mission Realty Group - New
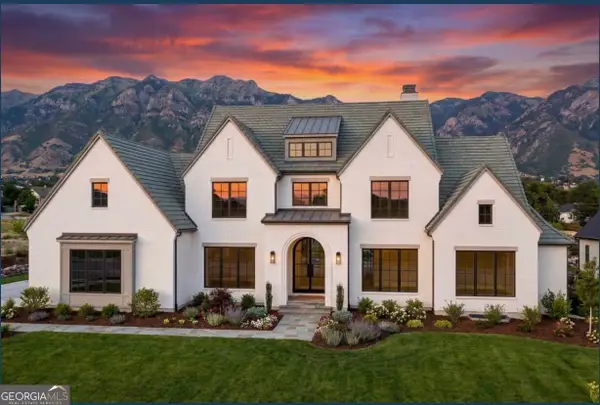 $1,475,000Active5 beds 6 baths5,498 sq. ft.
3225 W Rock Quarry Road #LOT 2, Buford, GA 30519
MLS# 10892726Listed by: Watch Realty Co


Protect your home and budget from life's surprises with an Assurant Home Warranty, backed by a partner that supports you through every step of homeownership. Explore Plans.
©2026 Century 21 Real Estate LLC. All rights reserved. CENTURY 21®, the CENTURY 21 Logo and C21® are service marks owned by Century 21 Real Estate LLC. Century 21 Real Estate LLC fully supports the principles of the Fair Housing Act and the Equal Opportunity Act. Each office is independently owned and operated. Listing information is deemed reliable but not guaranteed accurate.