
2797 Laurel Valley Trail, Buford, GA 30519
Local realty services provided by:CENTURY 21 North East
2797 Laurel Valley Trail,Buford, GA 30519
$349,900
- 3 Beds
- 4 Baths
- 2,253 sq. ft.
- Townhouse
- Active
Listed by: johnetta hayes
Office: joe stockdale real estate
MLS#:10826189
Source:METROMLS
Price summary
- Price:$349,900
- Price per sq. ft.:$155.3
- Monthly HOA dues:$95
About this home
NEW PRICE: $349,900 | 3 BEDROOMS WITH 2 PRIMARY SUITES | 3.5 BATHS & 2,253 SQ. FT. OF FLEXIBLE LIVING SPACE. Spacious brick-front townhome featuring two private owner's suites, a lower-level bedroom, full bath, and office, plus a large kitchen island and oversized deck. NEW AC COMPRESSOR, NEW WATER HEATER, and SELLER-PAID HOME WARRANTY. From the moment you walk in, the beautiful wood flooring meets you at the door and runs through the main level, including the basement stairs and basement hallway. Enjoy a spacious kitchen with a center island, granite countertops, wood cabinetry, breakfast bar, separate dining room, half bath, and great room. Step outside to an oversized deck for additional entertaining space. The upper level features two owner's suites, including a primary retreat with double vanities, a garden tub, a separate shower, and a walk-in closet. The basement/private lower-level includes a bedroom, full bath, and office. This home offers space to live, work, entertain, and accommodate changing needs. Conveniently located minutes from I-85, the Mall of Georgia, shopping, dining, and entertainment. Schedule your showing today!...
Contact an agent
Home facts
- Year built:2007
- Subdivision & Development:Laurel Landing
- Listing ID #:10826189
- Updated:October 29, 2026 at 11:35 AM
Rooms and interior
- Bedrooms:3
- Total bathrooms:4
- Full bathrooms:3
- Half bathrooms:1
- Flooring:Carpet, Hardwood, Tile
- Dining Description:Separate Room
- Bathrooms Description:Double Vanity
- Kitchen Description:Breakfast Bar, Dishwasher, Disposal, Kitchen Island, Microwave, Oven/Range (Combo), Refrigerator, Stainless Steel Appliance(s)
- Bedroom Description:Roommate Plan, Walk-In Closet(s)
- Basement Description:Bath Finished, Daylight, Exterior Entry, Finished
- Living area:2,253 sq. ft.
Heating and cooling
- Cooling:Ceiling Fan(s), Central Air, Electric
- Heating:Central, Electric
- Central air:Yes
Structure and exterior
- Year built:2007
- Building area:2,253 sq. ft.
- Lot area:0.04 Acres
- Lot Features:Level
- Architectural Style:Brick Front, Traditional
- Construction Materials:Brick, Concrete
- Exterior Features:Deck, Deck/Patio
- Foundation Description:Slab
- Levels:2 Story
Schools
- High school:Collins Hill
- Middle school:Creekland
- Elementary school:Rock Springs
Utilities
- Water:Public, Water Available
- Sewer:Public Sewer, Sewer Available
Finances and disclosures
- Price:$349,900
- Price per sq. ft.:$155.3
- Tax amount:$6,001 (2025)
Features and amenities
- Appliances:Dishwasher, Disposal, Microwave, Oven/Range (Combo), Refrigerator, Stainless Steel Appliance(s)
- Laundry features:In Hall, Laundry Closet, Upper Level
- Amenities:Beamed Ceilings, Carbon Monoxide Detector(s), High Ceilings, Smoke Detector(s), Tray Ceiling(s), Two Story Foyer, Vaulted Ceiling(s), Window Treatments
Parking
- Total parking spaces:2
- Parking description:Attached, Garage, Garage Door Opener
- Garage:Yes
 2026 Georgia MLS. All rights reserved. Information Deem Reliable But Not Guaranteed October 29, 2026 METROMLS Member Broker: Jim D’Amico
New listings near 2797 Laurel Valley Trail
- Coming Soon
 $399,000Coming Soon3 beds 2 baths1,609 sq. ft.
3349 Woodtree Lane, Buford, GA 30519
MLS# 10875078Listed by: Keller Williams Atlanta Perimeter - Coming Soon
 $439,999Coming Soon4 beds 3 baths3,030 sq. ft.
2085 Oakpointe Court, Buford, GA 30519
MLS# 10873642Listed by: Mark Spain Real Estate - Coming Soon
 $439,999Coming Soon4 beds 3 baths3,030 sq. ft.
2085 Oakpointe Court, Buford, GA 30519
MLS# 7854850Listed by: MARK SPAIN REAL ESTATE - Coming Soon
 $1,990,000Coming Soon5 beds 7 baths7,978 sq. ft.
2361 Kilgore Rd Lot 2, Buford, GA 30519
MLS# 7854551Listed by: KELLER WILLIAMS REALTY COMMUNITY PARTNERS - Coming Soon
 $1,990,000Coming Soon5 beds 7 baths7,978 sq. ft.
2361 Kilgore Road #LOT 2, Buford, GA 30519
MLS# 10873567Listed by: Keller Williams Community Partners - New
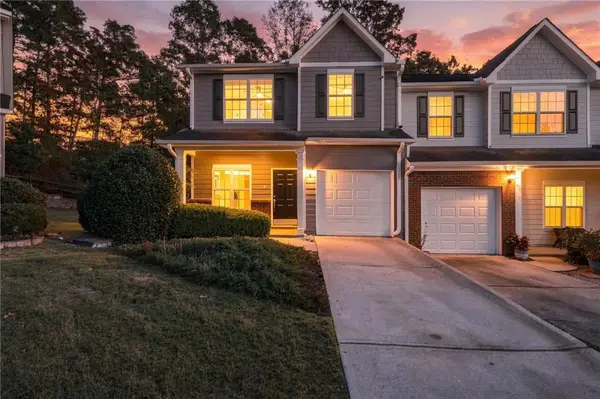 $295,000Active3 beds 3 baths1,657 sq. ft.
3210 Cedar Glade Lane Ne, Buford, GA 30519
MLS# 7856070Listed by: THE REZERVE, LLC - New
 $200,000Active3 beds 2 baths1,672 sq. ft.
3632 S Bogan Road, Buford, GA 30519
MLS# 10880711Listed by: Southern Classic Realtors - New
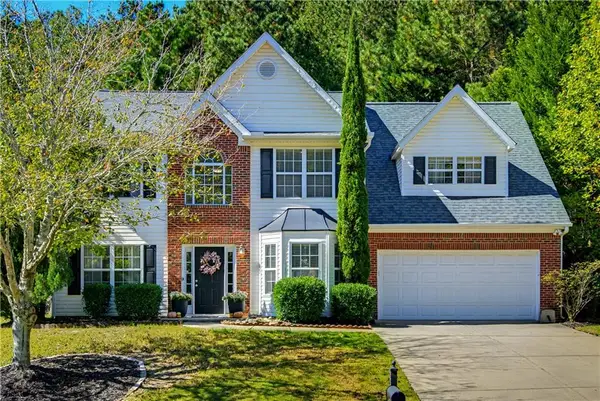 $430,000Active4 beds 3 baths2,824 sq. ft.
2113 Skylar Leigh Drive, Buford, GA 30518
MLS# 7856913Listed by: KELLER WILLIAMS REALTY ATLANTA PARTNERS - New
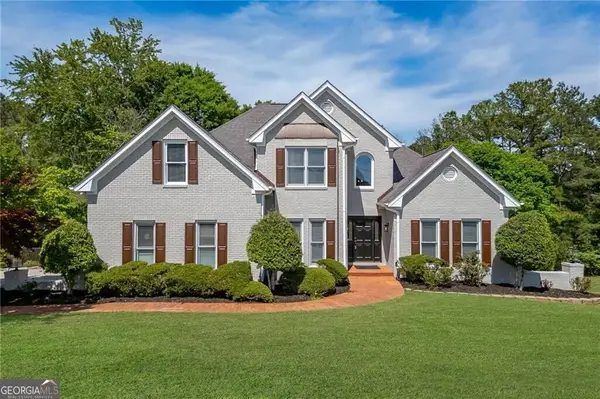 $795,000Active5 beds 5 baths4,106 sq. ft.
3209 Thompson Mill Road, Buford, GA 30519
MLS# 10880174Listed by: Hill Wood Realty - New
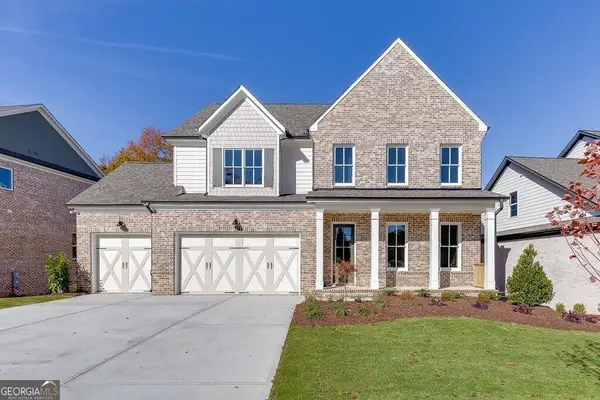 $799,000Active4 beds 4 baths3,466 sq. ft.
452 Thunder Road, Buford, GA 30518
MLS# 10880184Listed by: Hill Wood Realty


Protect your home and budget from life's surprises with an Assurant Home Warranty, backed by a partner that supports you through every step of homeownership. Explore Plans.
©2026 Century 21 Real Estate LLC. All rights reserved. CENTURY 21®, the CENTURY 21 Logo and C21® are service marks owned by Century 21 Real Estate LLC. Century 21 Real Estate LLC fully supports the principles of the Fair Housing Act and the Equal Opportunity Act. Each office is independently owned and operated. Listing information is deemed reliable but not guaranteed accurate.