3040 Goldmist Drive, Buford, GA 30519
Local realty services provided by:CENTURY 21 Adams-Harvey & Associates
3040 Goldmist Drive,Buford, GA 30519
$374,900
- 5 Beds
- 3 Baths
- 2,552 sq. ft.
- Single family
- Active
Listed by: arthur best
Office: best realty, llc
MLS#:10821131
Source:METROMLS
Price summary
- Price:$374,900
- Price per sq. ft.:$146.9
- Monthly HOA dues:$62.5
About this home
Welcome home! Nestled in a comfortable swim, tennis, and baseball community, this absolutely beautiful home offers plenty of space, comfort, and functionality. The abundance of windows creates an airy, bright atmosphere. The formal dining room features a gorgeous contemporary chandelier. The kitchen comes equipped with wood cabinetry, sleek black granite countertops, and stainless steel appliances; it flows seamlessly into the cozy fireside family room. The grand primary bedroom offers a tray ceiling, wood-finish flooring, and an extra living space- perfect for an office area, vanity space, or even just a living room. The spa-like bathroom brings true luxury with its separate shower and soaking tub, plus a double vanity. The secondary bedrooms are spacious and come equipped with ceiling fans. The backyard is a true outdoor oasis! It has a covered back porch with stairs leading to the expansive wooded deck and shaded gazebo overlooking a small creek. This backyard is absolutely perfect for hosting gatherings, and the gazebo screams sweet relaxation! This home is located in the Mill Creek school district and within close proximity to the Mall of Georgia and parks. Don't miss the chance to make this beautiful home yours! Schedule a showing today....
Contact an agent
Home facts
- Year built:2002
- Subdivision & Development:Hamilton Fields
- Listing ID #:10821131
- Updated:October 11, 2026 at 09:31 PM
Rooms and interior
- Bedrooms:5
- Total bathrooms:3
- Full bathrooms:2
- Half bathrooms:1
- Flooring:Carpet, Hardwood
- Kitchen Description:Dishwasher, Refrigerator
- Living area:2,552 sq. ft.
Heating and cooling
- Cooling:Ceiling Fan(s), Central Air
- Heating:Forced Air
- Central air:Yes
Structure and exterior
- Year built:2002
- Building area:2,552 sq. ft.
- Lot area:0.31 Acres
- Architectural Style:Traditional
- Construction Materials:Concrete
- Foundation Description:Slab
- Levels:2 Story
Schools
- High school:Mill Creek
- Middle school:Glenn C Jones
- Elementary school:Harmony
Utilities
- Water:Public
- Sewer:Public Sewer
Finances and disclosures
- Price:$374,900
- Price per sq. ft.:$146.9
- Tax amount:$6,902 (2025)
Features and amenities
- Appliances:Dishwasher, Refrigerator
- Laundry features:Laundry
- Amenities:Double Pane Windows, Smoke Detector(s), Tray Ceiling(s)
Parking
- Total parking spaces:2
- Parking description:Garage
- Garage:Yes
 2026 Georgia MLS. All rights reserved. Information Deem Reliable But Not Guaranteed October 11, 2026 METROMLS Member Broker: Shane Phillips
New listings near 3040 Goldmist Drive
- Coming Soon
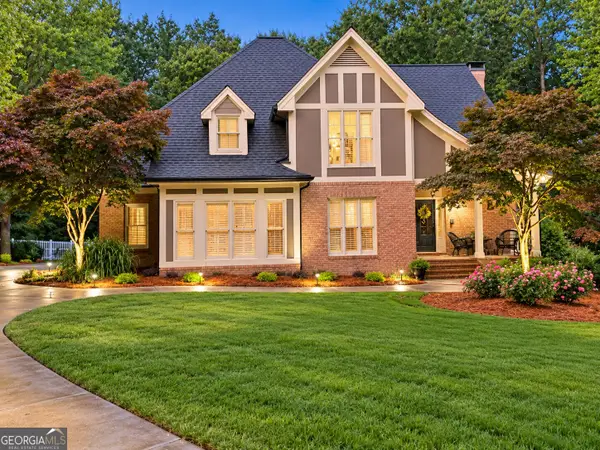 $875,000Coming Soon4 beds 5 baths5,288 sq. ft.
2634 Ivy Plantation Drive, Buford, GA 30519
MLS# 10870129Listed by: Reynolds Realty LLC - Coming Soon
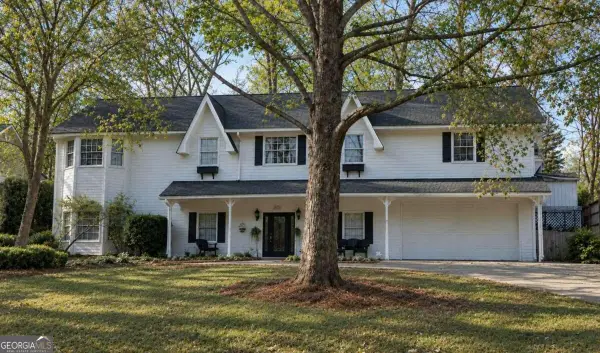 $425,000Coming Soon5 beds 4 baths
2372 Ivy Crest Drive, Buford, GA 30519
MLS# 10852567Listed by: Keller Williams Realty Atl. Partners - Coming Soon
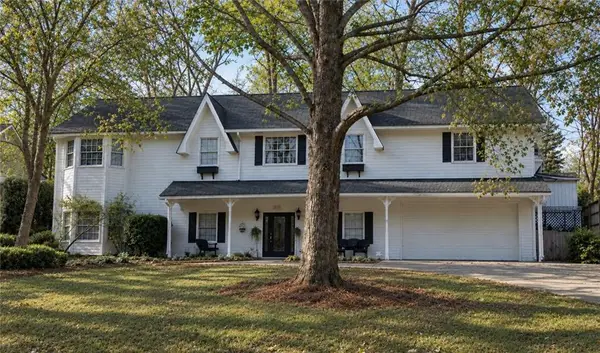 $425,000Coming Soon5 beds 4 baths3,494 sq. ft.
2372 Ivy Crest Drive, Buford, GA 30519
MLS# 7841408Listed by: KELLER WILLIAMS REALTY ATLANTA PARTNERS - New
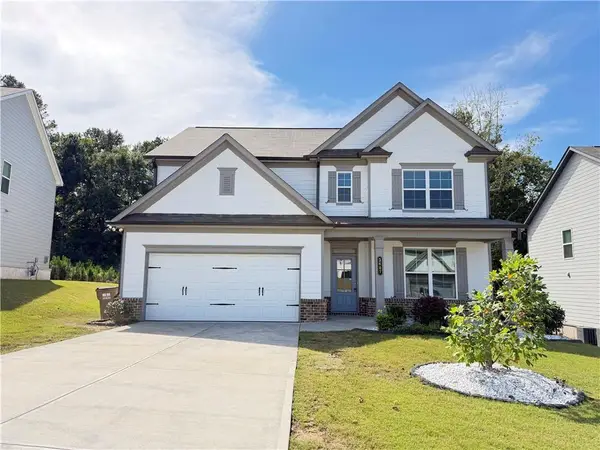 $519,000Active4 beds 3 baths2,532 sq. ft.
3607 Bryant Meadows Circle, Buford, GA 30519
MLS# 7852515Listed by: ALLTRUST REALTY, INC. - New
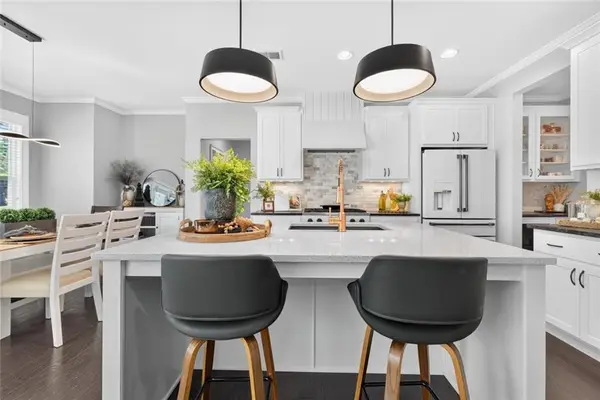 $675,000Active4 beds 4 baths3,165 sq. ft.
3458 Crayton Glen Way, Buford, GA 30519
MLS# 7852257Listed by: BERKSHIRE HATHAWAY HOMESERVICES GEORGIA PROPERTIES - New
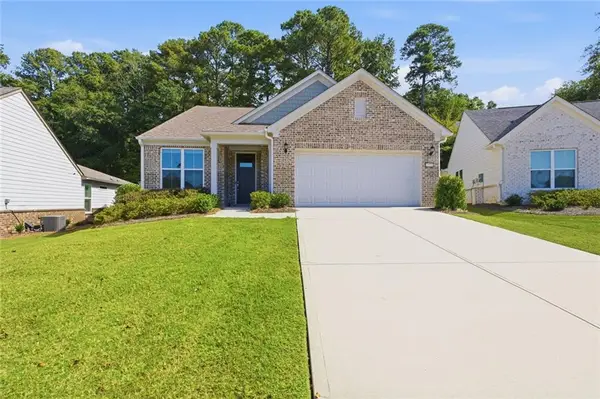
 $575,000Active3 beds 3 baths2,779 sq. ft.
1959 Rowland Pass, Buford, GA 30518
MLS# 7852179Listed by: CENTURY 21 RESULTS - New
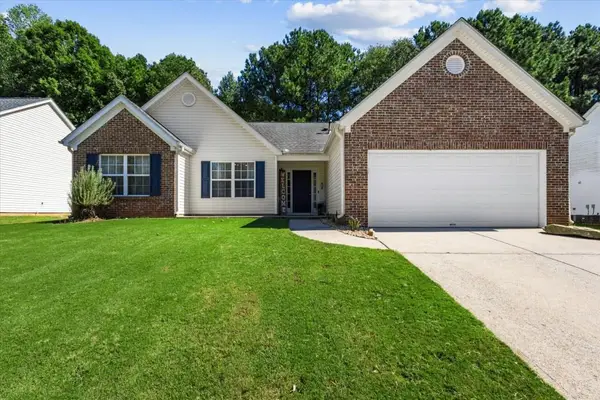 $410,000Active3 beds 2 baths1,850 sq. ft.
5531 Skylar Creek Lane, Buford, GA 30518
MLS# 7851918Listed by: VIRTUAL PROPERTIES REALTY. BIZ - New
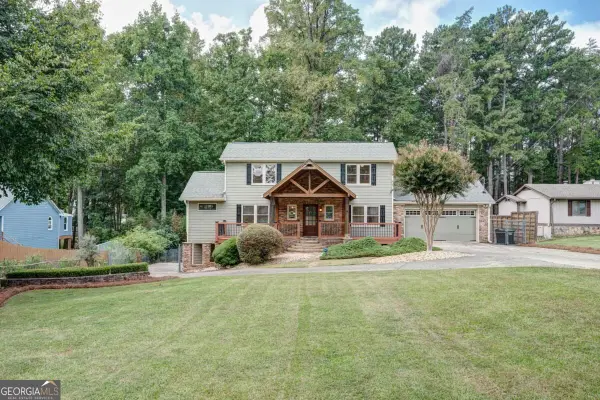 $799,000Active3 beds 3 baths2,075 sq. ft.
6090 Shadburn Ferry Road, Buford, GA 30518
MLS# 10869930Listed by: Virtual Properties Realty.com - New
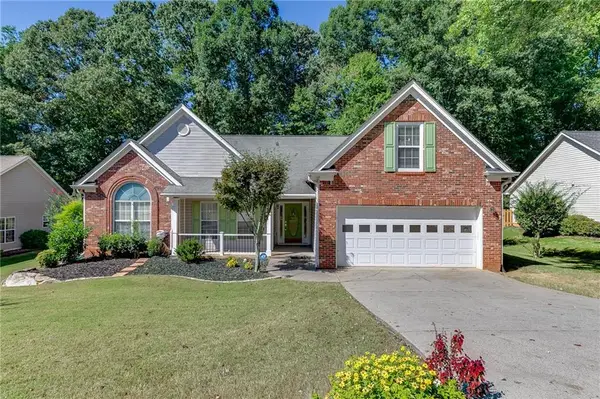 $450,000Active3 beds 2 baths2,356 sq. ft.
5775 Little Mill Parkway, Buford, GA 30518
MLS# 7851683Listed by: PEND REALTY, LLC. - New
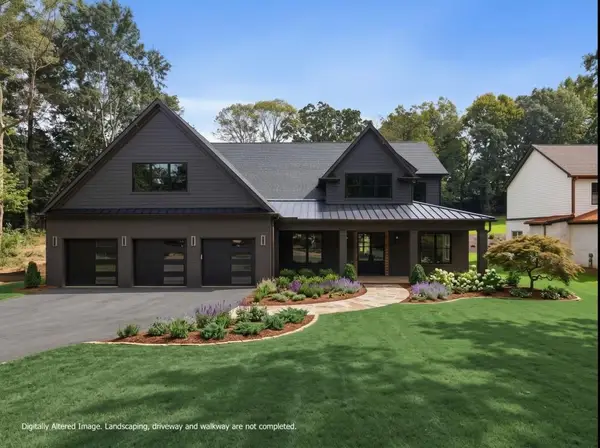 $1,400,000Active5 beds 6 baths5,731 sq. ft.
471 Thunder Road, Buford, GA 30518
MLS# 7851540Listed by: ANSLEY REAL ESTATE | CHRISTIE'S INTERNATIONAL REAL ESTATE


Protect your home and budget from life's surprises with an Assurant Home Warranty, backed by a partner that supports you through every step of homeownership. Explore Plans.
©2026 Century 21 Real Estate LLC. All rights reserved. CENTURY 21®, the CENTURY 21 Logo and C21® are service marks owned by Century 21 Real Estate LLC. Century 21 Real Estate LLC fully supports the principles of the Fair Housing Act and the Equal Opportunity Act. Each office is independently owned and operated. Listing information is deemed reliable but not guaranteed accurate.