
3207 Thompson Mill, Buford, GA 30519
Local realty services provided by:CENTURY 21 Results
3207 Thompson Mill,Buford, GA 30519
$1,649,000
- 5 Beds
- 6 Baths
- 7,375 sq. ft.
- Single family
- Active
Listed by: mindy cintron
Office: keller williams realty community partners
MLS#:7870874
Source:FIRSTMLS
Price summary
- Price:$1,649,000
- Price per sq. ft.:$223.59
About this home
Stunning NEW CONSTRUCTION estate in Buford. Builder is giving $49,000.00 in "Flex" Money"! Use any way you want!
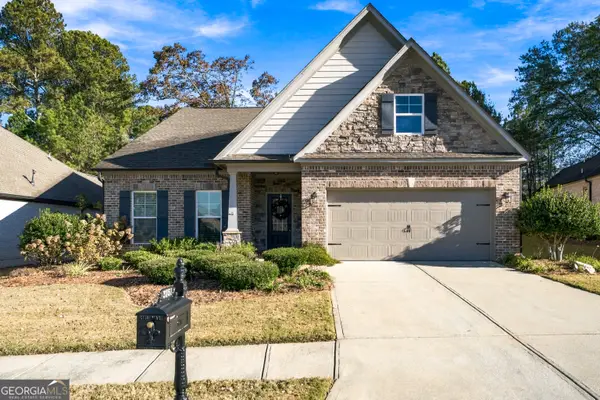
Privately gated and situated on approximately ONE ACRE along sought-after Thompson Mill Road, this impressive 7,375-SQUARE-FOOT residence offers 5 bedrooms, 5.5 bathrooms, an OVERSIZED 4-CAR GARAGE, and thoughtfully designed living spaces that deliver both sophistication and everyday comfort.
From the moment you enter, soaring ceilings, dramatic architectural details, designer lighting, and an illuminated statement staircase create an unforgettable first impression. Expansive living and entertaining spaces flow seamlessly into a spectacular CHEF'S KITCHEN featuring an oversized waterfall quartz island, premium Jenn Air appliances, custom cabinetry, a SEPARATE PREP KITCHEN, and an elegant BUTLER'S PANTRY. Designed with entertaining in mind, the home also features a private office, MEDIA LOUNGE WITH WET BAR, and TWO LAUNDRY ROOMS.
The MAIN-LEVEL PRIMARY SUITE offers a private sanctuary with vaulted ceilings, exposed beams, a fireplace, and a spa-inspired bathroom featuring an oversized double shower, freestanding soaking tub, and an expansive custom-designed closet with center island. Upstairs, all FOUR SECONDARY BEDROOMS feature private ensuite bathrooms and walk-in closets, providing exceptional comfort and privacy for family and guests.
Designed to embrace indoor-outdoor living, FULLY COLLAPSIBLE SLIDING GLASS DOORS open to an expansive covered outdoor entertaining area complete with a built-in grill, creating the perfect setting for gatherings or relaxing evenings at home. The fully fenced backyard offers generous space and endless possibilities for a future RESORT-STYLE POOL and outdoor oasis.
Additional luxury appointments include custom built-ins, statement lighting, epoxy-finished garage floors, a 220V EV charging connection, and a GATED ENTRANCE WITH LONG PRIVATE DRIVEWAY that enhances the home's sense of arrival and exclusivity.
Ideally positioned near Downtown Buford, Lake Lanier, Mall of Georgia, premier shopping, dining, and major commuting routes, this exceptional new construction luxury estate offers the rare combination of generous living space, elevated finishes, and a highly desirable location.
Discover a home where every detail has been thoughtfully considered and luxury living extends far beyond the ordinary. Schedule your private tour and experience this remarkable Buford estate firsthand....
Contact an agent
Home facts
- Year built:2026
- Subdivision & Development:None
- Listing ID #:7870874
- Updated:November 21, 2026 at 05:47 PM
Rooms and interior
- Bedrooms:5
- Total bathrooms:6
- Full bathrooms:5
- Half bathrooms:1
- Flooring:Hardwood
- Dining Description:Separate Dining Room
- Bathrooms Description:Double Vanity, Separate Tub/Shower, Soaking Tub
- Kitchen Description:Breakfast Room, Cabinets Stain, Dishwasher, Double Oven, Eat-in Kitchen, Gas Range, Kitchen Island, Microwave, Pantry Walk-In, Range Hood, Refrigerator, Second Kitchen, Self Cleaning Oven, Stone Counters, View to Family Room
- Bedroom Description:Master on Main, Oversized Master
- Living area:7,375 sq. ft.
Heating and cooling
- Cooling:Ceiling Fan(s), Central Air
- Heating:Central
- Central air:Yes
Structure and exterior
- Roof:Composition
- Year built:2026
- Building area:7,375 sq. ft.
- Lot area:0.94 Acres
- Lot Features:Back Yard, Front Yard, Landscaped
- Architectural Style:European
- Construction Materials:Brick 4 Sides
- Exterior Features:Covered, Front Porch, Gas Grill, Rain Gutters, Rear Porch
- Levels:2 Story
Schools
- High school:Seckinger
- Middle school:Jones
- Elementary school:Ivy Creek
Utilities
- Water:Public, Water Available
- Sewer:Septic Tank
Finances and disclosures
- Price:$1,649,000
- Price per sq. ft.:$223.59
- Tax amount:$11,760 (2026)
Features and amenities
- Appliances:Irrigation Equipment
- Laundry features:Laundry Room, Main Level, Mud Room, Upper Level
- Amenities:Beamed Ceilings, Coffered Ceiling(s), Entrance Foyer, High Speed Internet, Tray Ceiling(s), Walk-In Closet(s), Wet Bar
Parking
- Parking description:Driveway, Garage, Garage Door Opener, Garage Faces Front, Garage Faces Side, Kitchen Level
- Garage spaces:4
 Listings identified with the FMLS IDX logo come from FMLS and are held by brokerage firms other than the owner of this website. The listing brokerage is identified in any listing details. Information is deemed reliable but is not guaranteed. If you believe any FMLS listing contains material that infringes your copyrighted work please click here (https://www.fmls.com/dmca) to review our DMCA policy and learn how to submit a takedown request. ©2026 First Multiple Listing Service, Inc. FIRSTMLS Member Broker: Debbie Cooke
New listings near 3207 Thompson Mill
- Coming Soon
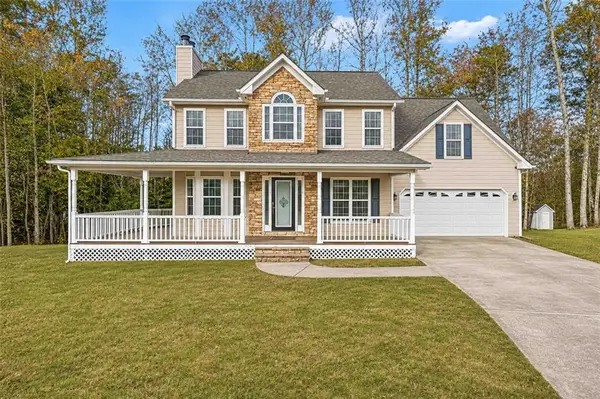 $445,000Coming Soon5 beds 4 baths3,194 sq. ft.
4431 Keenly Valley Drive, Buford, GA 30519
MLS# 7869405Listed by: VIRTUAL PROPERTIES REALTY. BIZ - Coming Soon
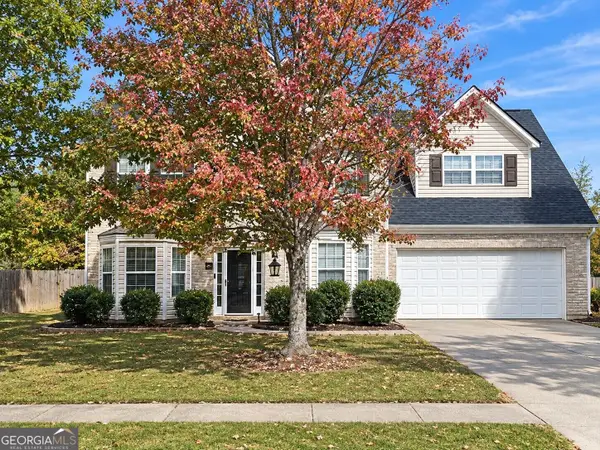 $450,000Coming Soon4 beds 3 baths3,053 sq. ft.
2632 Lance Ridge Way, Buford, GA 30519
MLS# 10888495Listed by: Mark Spain Real Estate - Coming Soon
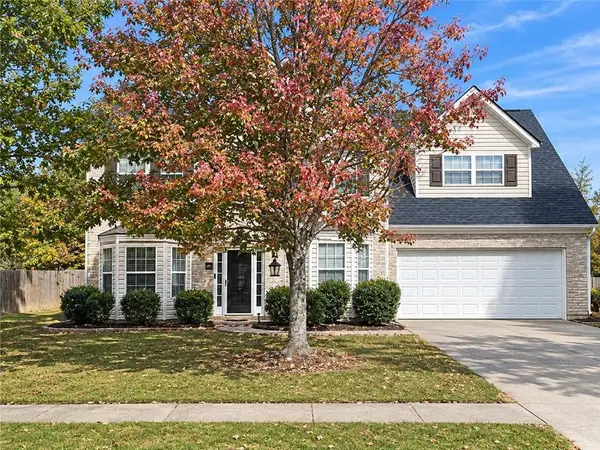 $450,000Coming Soon4 beds 3 baths3,053 sq. ft.
2632 Lance Ridge Way, Buford, GA 30519
MLS# 7866872Listed by: MARK SPAIN REAL ESTATE - New
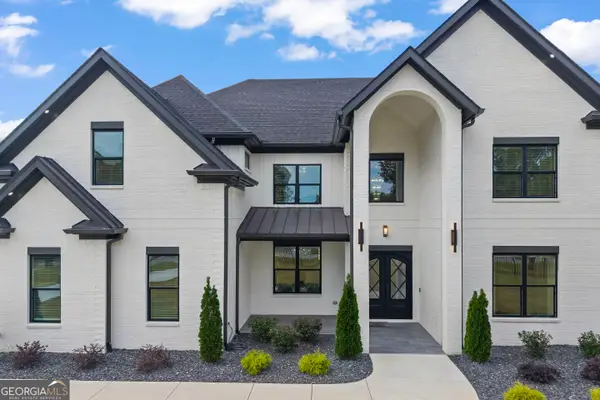 $1,725,000Active5 beds 6 baths6,600 sq. ft.
2930 Thompson Mill Rd, Buford, GA 30519
MLS# 10894365Listed by: eXp Realty - New
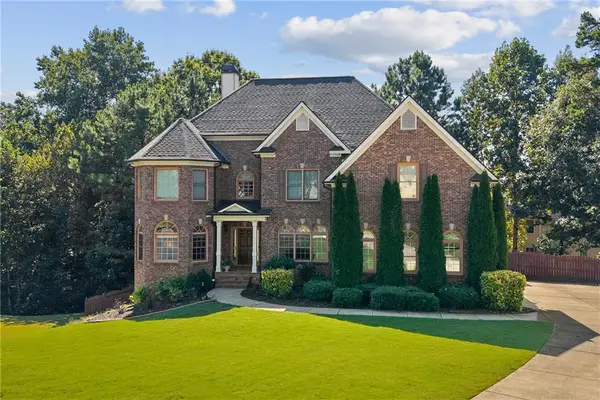 $665,000Active5 beds 5 baths3,749 sq. ft.
2563 Bogan Bridge Circle, Buford, GA 30519
MLS# 7871303Listed by: THE PROMISE REALTY GROUP, LLC - New
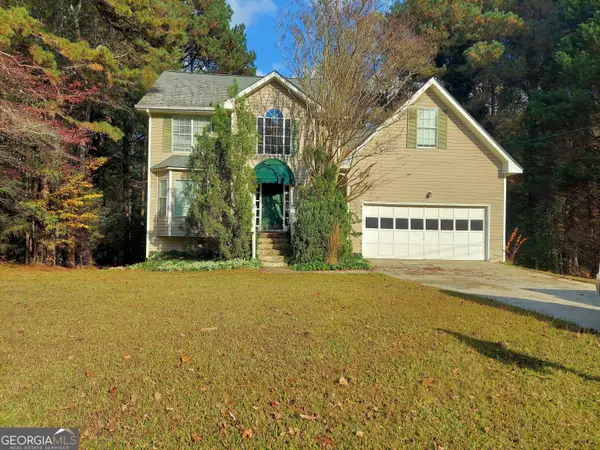 $439,000Active4 beds 3 baths3,704 sq. ft.
2737 Crestworth Lane, Buford, GA 30519
MLS# 10894277Listed by: Maximum One Realty Executives 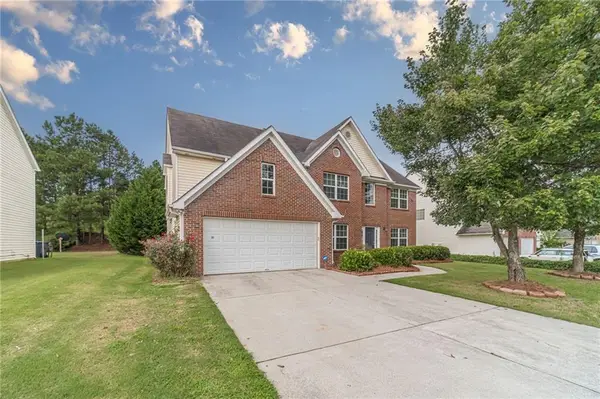 $400,000Active5 beds 3 baths2,740 sq. ft.
769 Roxholly Lane, Buford, GA 30518
MLS# 7818304Listed by: AMERICAS REALTY, INC.- New
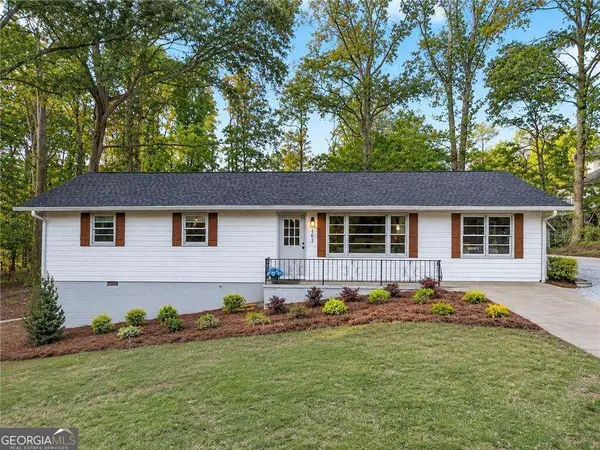 $449,000Active3 beds 2 baths1,363 sq. ft.
101 Maddox Road, Buford, GA 30518
MLS# 10893655Listed by: Virtual Properties Realty.com - New
 $629,000Active4 beds 3 baths3,147 sq. ft.
3751 Heirloom Loop Ct, Buford, GA 30519
MLS# 10893582Listed by: Virtual Properties Realty.com


Protect your home and budget from life's surprises with an Assurant Home Warranty, backed by a partner that supports you through every step of homeownership. Explore Plans.
©2026 Century 21 Real Estate LLC. All rights reserved. CENTURY 21®, the CENTURY 21 Logo and C21® are service marks owned by Century 21 Real Estate LLC. Century 21 Real Estate LLC fully supports the principles of the Fair Housing Act and the Equal Opportunity Act. Each office is independently owned and operated. Listing information is deemed reliable but not guaranteed accurate.