
3334 Bogan Park Court, Buford, GA 30519
Local realty services provided by:CENTURY 21 Novus
3334 Bogan Park Court,Buford, GA 30519
$1,275,000
- 5 Beds
- 4 Baths
- 4,178 sq. ft.
- Single family
- Active
Listed by: nidia guzman
Office: virtual properties realty.com
MLS#:7799638
Source:FIRSTMLS
Price summary
- Price:$1,275,000
- Price per sq. ft.:$305.17
- Monthly HOA dues:$100
About this home
Experience timeless elegance and modern luxury in this stunning 5-bedroom, 4-bath home built in 2021, ideally situated on a spacious lot in Buford’s most desirable community. From the moment you step inside, you’ll be captivated by the refined entry, soaring ceilings, extensive trim work, and upscale finishes throughout. The open-concept layout features a show-stopping chef’s kitchen with quartz countertops, oversized island, stainless steel appliances, custom lighting, and designer cabinetry—flowing seamlessly into the coffered-ceiling living area with stone fireplace and panoramic views of the private backyard oasis. A stylish formal dining room with paneled walls and statement chandelier provides the perfect setting for entertaining. The main-level guest suite and a sleek full bath with floor-to-ceiling marble tile offer both function and elegance. Upstairs, discover a luxurious owner’s suite with a dramatic accent wall, spa-like bath, and generous closet space, along with secondary bedrooms, a loft/media room with custom shelving, and a convenient laundry closet with built-in cabinetry. Outdoors, unwind in the resort-style yard complete with a sparkling pool, lounging area, and professionally landscaped grounds. Located in a premier community and proximity to top-rated schools and shopping—this home is the perfect blend of comfort, style, and lifestyle convenience....
Contact an agent
Home facts
- Year built:2021
- Subdivision & Development:Bogan Parc
- Listing ID #:7799638
- Updated:August 26, 2026 at 01:33 PM
Rooms and interior
- Bedrooms:5
- Total bathrooms:4
- Full bathrooms:4
- Flooring:Carpet
- Dining Description:Separate Dining Room
- Kitchen Description:Cabinets White, Dishwasher, Disposal, Electric Range, Kitchen Island, Microwave, Refrigerator, Stone Counters, View to Family Room
- Living area:4,178 sq. ft.
Heating and cooling
- Cooling:Central Air
- Heating:Central
- Central air:Yes
Structure and exterior
- Roof:Shingle
- Year built:2021
- Building area:4,178 sq. ft.
- Lot area:0.46 Acres
- Lot Features:Cul-De-Sac, Landscaped, Private
- Architectural Style:Traditional
- Construction Materials:Concrete, Stucco, Wood Siding
- Exterior Features:Patio
- Levels:2 Story
Schools
- High school:Buford
- Middle school:Buford
- Elementary school:Buford
Utilities
- Water:Public, Water Available
- Sewer:Public Sewer, Sewer Available
Finances and disclosures
- Price:$1,275,000
- Price per sq. ft.:$305.17
- Tax amount:$4,446 (2024)
Features and amenities
- Laundry features:Dryer, Laundry Room, Main Level, Washer
- Amenities:Electric Water Heater, Walk-In Closet(s)
- Pool features:In Ground
Parking
- Parking description:Garage
- Garage spaces:2
 Listings identified with the FMLS IDX logo come from FMLS and are held by brokerage firms other than the owner of this website. The listing brokerage is identified in any listing details. Information is deemed reliable but is not guaranteed. If you believe any FMLS listing contains material that infringes your copyrighted work please click here (https://www.fmls.com/dmca) to review our DMCA policy and learn how to submit a takedown request. ©2026 First Multiple Listing Service, Inc. FIRSTMLS Member Broker: Kendall Chance
New listings near 3334 Bogan Park Court
- Coming Soon
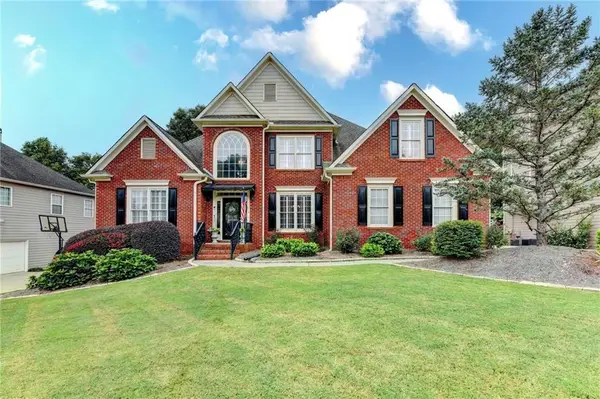 $585,000Coming Soon5 beds 3 baths3,525 sq. ft.
4196 Cami Way Ne, Buford, GA 30519
MLS# 7826936Listed by: EXP REALTY, LLC. - Coming Soon
 $629,900Coming Soon6 beds 3 baths3,193 sq. ft.
4207 Reynolds Place, Buford, GA 30518
MLS# 7826304Listed by: MARK SPAIN REAL ESTATE - Coming Soon
 $380,000Coming Soon4 beds 3 baths13,086 sq. ft.
5600 Sycamore Road, Buford, GA 30518
MLS# 7826402Listed by: VIRTUAL PROPERTIES REALTY.COM - Coming Soon
 $629,900Coming Soon6 beds 3 baths3,193 sq. ft.
4207 Reynolds Place, Buford, GA 30518
MLS# 10831803Listed by: Mark Spain Real Estate - Coming Soon
 $380,000Coming Soon4 beds 3 baths
5600 Sycamore Road, Buford, GA 30518
MLS# 10831870Listed by: Virtual Properties Realty.com - Coming Soon
 $370,000Coming Soon4 beds 3 baths1,850 sq. ft.
932 Sugar Meadow Lane, Buford, GA 30518
MLS# 7825979Listed by: VIRTUAL PROPERTIES REALTY.COM - Coming Soon
 $984,997Coming Soon5 beds 6 baths4,608 sq. ft.
5028 Hidden Branch Drive, Buford, GA 30518
MLS# 7824538Listed by: FORESIGHT REAL ESTATE GROUP, LLC - Coming Soon
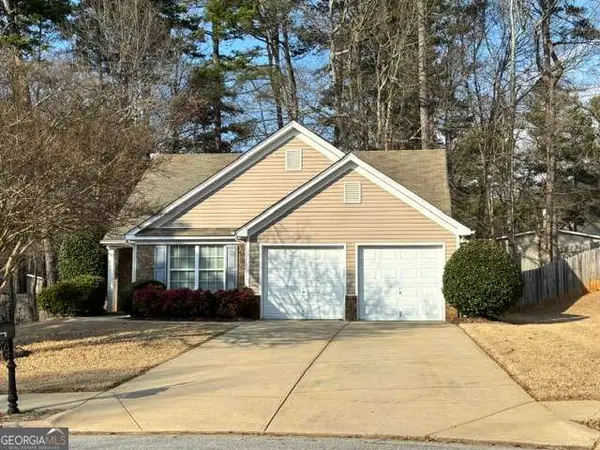 $380,000Coming Soon3 beds 2 baths1,298 sq. ft.
1421 Pine Acre Drive, Buford, GA 30518
MLS# 10828045Listed by: Keller Williams Realty Consultants - Coming Soon
 $380,000Coming Soon3 beds 2 baths1,298 sq. ft.
1421 Pine Acre Drive, Buford, GA 30518
MLS# 7817562Listed by: KELLER WILLIAMS RLTY CONSULTANTS - Coming Soon
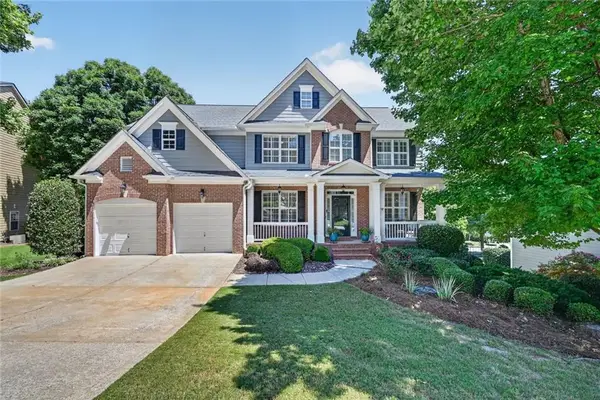 $649,900Coming Soon5 beds 4 baths4,280 sq. ft.
6587 River Island Drive, Buford, GA 30518
MLS# 7819044Listed by: JWB REALTY SERVICES, LLC.


Protect your home and budget from life's surprises with an Assurant Home Warranty, backed by a partner that supports you through every step of homeownership. Explore Plans.
©2026 Century 21 Real Estate LLC. All rights reserved. CENTURY 21®, the CENTURY 21 Logo and C21® are service marks owned by Century 21 Real Estate LLC. Century 21 Real Estate LLC fully supports the principles of the Fair Housing Act and the Equal Opportunity Act. Each office is independently owned and operated. Listing information is deemed reliable but not guaranteed accurate.