3349 Hampton Trace Court, Buford, GA 30519
Local realty services provided by:CENTURY 21 Crowe Realty
3349 Hampton Trace Court,Buford, GA 30519
$390,000
- 3 Beds
- 2 Baths
- 1,840 sq. ft.
- Single family
- Active
Listed by: kristi hale
Office: gt realty atl
MLS#:7814728
Source:FIRSTMLS
Price summary
- Price:$390,000
- Price per sq. ft.:$211.96
- Monthly HOA dues:$14.17
About this home
Welcome to 3349 Hampton Trace located in one of Buford's most popular areas in an established neighborhood close to shopping and easy access to I-85. This ranch home has been well maintained and offers 3 spacious bedrooms, 2 bathrooms, one of which has a zero entry shower, the living spaces are perfect for entertaining with a large formal dining room that over looks into the living room, timeless white kitchen with a breakfast room, an added bonus room right off the kitchen perfect for a home office or a reading nook. The house is situated in a cul-de-sac on a large private yard. Schedule your showing today!
Contact an agent
Home facts
- Year built:1997
- Subdivision & Development:Hamilton Chase
- Listing ID #:7814728
- Updated:August 04, 2026 at 01:25 PM
Rooms and interior
- Bedrooms:3
- Total bathrooms:2
- Full bathrooms:2
- Dining Description:Separate Dining Room
- Bathrooms Description:Double Vanity, Separate Tub/Shower
- Kitchen Description:Breakfast Room, Cabinets White, Dishwasher, Electric Range, Microwave, Pantry, Refrigerator, View to Family Room
- Bedroom Description:Master on Main, Roommate Floor Plan
- Living area:1,840 sq. ft.
Heating and cooling
- Cooling:Ceiling Fan(s), Central Air
- Heating:Electric
- Central air:Yes
Structure and exterior
- Roof:Shingle
- Year built:1997
- Building area:1,840 sq. ft.
- Lot area:0.26 Acres
- Lot Features:Cul-De-Sac, Front Yard, Landscaped, Level
- Architectural Style:Ranch, Traditional
- Construction Materials:Brick Front
- Exterior Features:Covered, Enclosed, Front Porch, Private Yard
- Levels:1 Story
Schools
- High school:Seckinger
- Middle school:Gwinnett - Other
- Elementary school:Ivy Creek
Utilities
- Water:Public
- Sewer:Public Sewer
Finances and disclosures
- Price:$390,000
- Price per sq. ft.:$211.96
- Tax amount:$5,149 (2026)
Features and amenities
- Laundry features:Laundry Room
- Amenities:Cathedral Ceiling(s), Walk-In Closet(s)
Parking
- Parking description:Garage, Garage Faces Front, Garage Faces Side
- Garage spaces:2
 Listings identified with the FMLS IDX logo come from FMLS and are held by brokerage firms other than the owner of this website. The listing brokerage is identified in any listing details. Information is deemed reliable but is not guaranteed. If you believe any FMLS listing contains material that infringes your copyrighted work please click here (https://www.fmls.com/dmca) to review our DMCA policy and learn how to submit a takedown request. ©2026 First Multiple Listing Service, Inc. FIRSTMLS Member Broker: Clinton Crowe
 New listings near 3349 Hampton Trace Court
- New
 $898,900Active6 beds 6 baths5,756 sq. ft.
4566 Molder Drive, Buford, GA 30518
MLS# 7815266Listed by: EXP REALTY, LLC. - New

 $598,000Active7 beds 4 baths4,605 sq. ft.
6290 Weller Trail, Buford, GA 30518
MLS# 7815146Listed by: CENTURY 21 RESULTS - New
 $474,700Active3 beds 4 baths2,004 sq. ft.
5408 Howington Court #178, Buford, GA 30518
MLS# 7815175Listed by: THE PROVIDENCE GROUP REALTY, LLC. - New
 $499,000Active5 beds 3 baths3,486 sq. ft.
6101 Sparkling Cove Lane, Buford, GA 30518
MLS# 10818030Listed by: Keller Williams Middle Georgia  $449,900Active4 beds 3 baths2,302 sq. ft.
3633 Fallen Oak Drive, Buford, GA 30519
MLS# 7780395Listed by: ATLANTA INVESTMENT REALTY GROUP, LLC $539,000Active4 beds 3 baths2,740 sq. ft.
778 Roxholly Lane, Buford, GA 30518
MLS# 7788235Listed by: ATLANTA INVESTMENT REALTY GROUP, LLC- New
 $645,000Active5 beds 4 baths3,504 sq. ft.
3300 Deaton Trail, Buford, GA 30519
MLS# 7814387Listed by: CENTURY 21 RESULTS - New
 $730,000Active5 beds 6 baths6,200 sq. ft.
2650 Moon Chase Lane, Buford, GA 30519
MLS# 7814844Listed by: TOP BROKERAGE, LLC - New
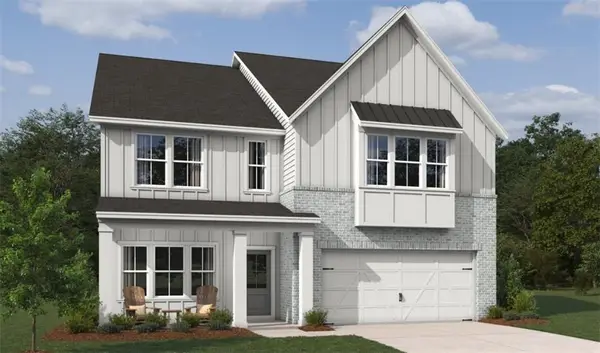 $649,900Active5 beds 4 baths3,214 sq. ft.
6225 Kismet Road, Buford, GA 30518
MLS# 7814609Listed by: ASHTON WOODS REALTY, LLC


Protect your home and budget from life's surprises with an Assurant Home Warranty, backed by a partner that supports you through every step of homeownership. Explore Plans.
©2026 Century 21 Real Estate LLC. All rights reserved. CENTURY 21®, the CENTURY 21 Logo and C21® are service marks owned by Century 21 Real Estate LLC. Century 21 Real Estate LLC fully supports the principles of the Fair Housing Act and the Equal Opportunity Act. Each office is independently owned and operated. Listing information is deemed reliable but not guaranteed accurate.