
3426 Lost Meadows Court, Buford, GA 30519
Local realty services provided by:CENTURY 21 Adams-Harvey & Associates
3426 Lost Meadows Court,Buford, GA 30519
$485,000
- 4 Beds
- 3 Baths
- 2,692 sq. ft.
- Single family
- Coming Soon
Listed by: chelsea watts
Office: heartland real estate
MLS#:10875416
Source:METROMLS
Price summary
- Price:$485,000
- Price per sq. ft.:$180.16
About this home
All the perks of Buford ranch living, PLUS a bonus room, a sunroom, and a backyard built for hanging out. What more do you need? The primary suite is conveniently located on the main level, and the split-bedroom floor plan gives everyone their own space. Upstairs, a large bonus room brings even more flexibility to the mix. Think game room, second living room, home office, playroom or the space you didn't know you needed until you had it. The fully enclosed sunroom is ready for your morning coffee, afternoon lounging or hosting friends without worrying about the weather. Out back, you'll find a wide, fully fenced yard with plenty of room to play, entertain or simply enjoy a little privacy. And the fire pit? That's where the good stories, s'mores and late-night conversations happen. The community also has so much to love! Seneca Farms offers a beautiful pool and tennis court and a convenient location close to shopping and dining, and access to the highly rated Seckinger school cluster. One-level living, extra room to spread out and a backyard worth staying home for....
Contact an agent
Home facts
- Year built:2003
- Subdivision & Development:Seneca Farms
- Listing ID #:10875416
- Updated:October 22, 2026 at 11:17 AM
Rooms and interior
- Bedrooms:4
- Total bathrooms:3
- Full bathrooms:2
- Half bathrooms:1
- Flooring:Hardwood
- Dining Description:Seats 12+, Separate Room
- Bathrooms Description:Double Vanity, Separate Shower
- Kitchen Description:Dishwasher, Kitchen Island, Microwave, Pantry, Refrigerator, Solid Surface Counters
- Bedroom Description:Master On Main Level, Walk-In Closet(s)
- Living area:2,692 sq. ft.
Heating and cooling
- Cooling:Central Air
- Heating:Forced Air
- Central air:Yes
Structure and exterior
- Roof:Composition
- Year built:2003
- Building area:2,692 sq. ft.
- Lot area:0.38 Acres
- Lot Features:Level, Private
- Architectural Style:Ranch, Traditional
- Construction Materials:Brick, Wood Siding
- Exterior Features:Garden, Screened
- Foundation Description:Slab
- Levels:1.5 Story
Schools
- High school:Mill Creek
- Middle school:Glenn C Jones
- Elementary school:Ivy Creek
Utilities
- Water:Private, Water Available
- Sewer:Public Sewer, Sewer Available
Finances and disclosures
- Price:$485,000
- Price per sq. ft.:$180.16
- Tax amount:$6,057 (2025)
Features and amenities
- Appliances:Dishwasher, Gas Water Heater, Microwave, Refrigerator
- Laundry features:Laundry Closet
- Amenities:Double Pane Windows, Gas Water Heater, Tray Ceiling(s), Vaulted Ceiling(s)
Parking
- Total parking spaces:2
- Parking description:Garage
- Garage:Yes
 2026 Georgia MLS. All rights reserved. Information Deem Reliable But Not Guaranteed October 22, 2026 METROMLS Member Broker: Shane Phillips
New listings near 3426 Lost Meadows Court
- Coming Soon
 $399,000Coming Soon3 beds 2 baths1,609 sq. ft.
3349 Woodtree Lane, Buford, GA 30519
MLS# 10875078Listed by: Keller Williams Atlanta Perimeter - Coming Soon
 $439,999Coming Soon4 beds 3 baths3,030 sq. ft.
2085 Oakpointe Court, Buford, GA 30519
MLS# 10873642Listed by: Mark Spain Real Estate - Coming Soon
 $439,999Coming Soon4 beds 3 baths3,030 sq. ft.
2085 Oakpointe Court, Buford, GA 30519
MLS# 7854850Listed by: MARK SPAIN REAL ESTATE - Coming Soon
 $1,990,000Coming Soon5 beds 7 baths7,978 sq. ft.
2361 Kilgore Rd Lot 2, Buford, GA 30519
MLS# 7854551Listed by: KELLER WILLIAMS REALTY COMMUNITY PARTNERS - Coming Soon
 $1,990,000Coming Soon5 beds 7 baths7,978 sq. ft.
2361 Kilgore Road #LOT 2, Buford, GA 30519
MLS# 10873567Listed by: Keller Williams Community Partners - New
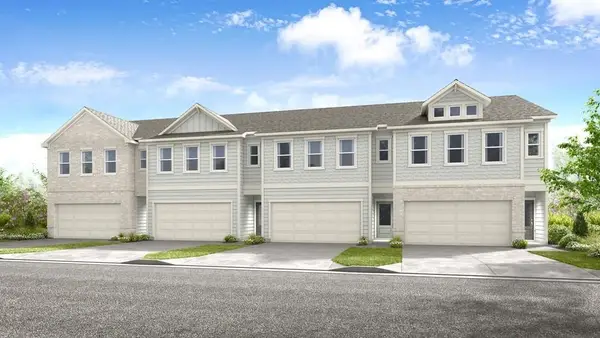 $369,990Active3 beds 3 baths1,800 sq. ft.
3648 Aveline Street, Buford, GA 30519
MLS# 7857610Listed by: TAYLOR MORRISON REALTY OF GEORGIA, INC. - New
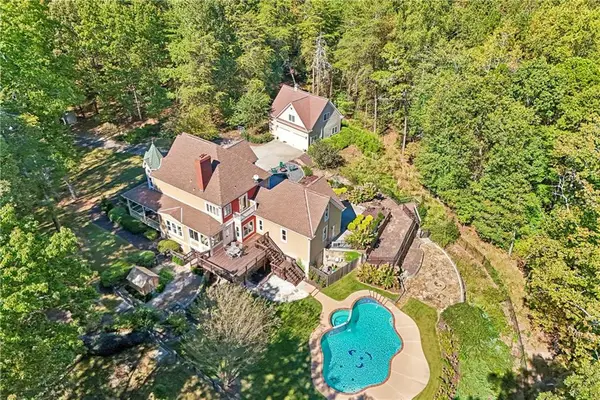 $1,299,000Active4 beds 5 baths5,338 sq. ft.
3515 S Puckett Rd, Buford, GA 30519
MLS# 7854813Listed by: KELLER WILLIAMS REALTY COMMUNITY PARTNERS - New
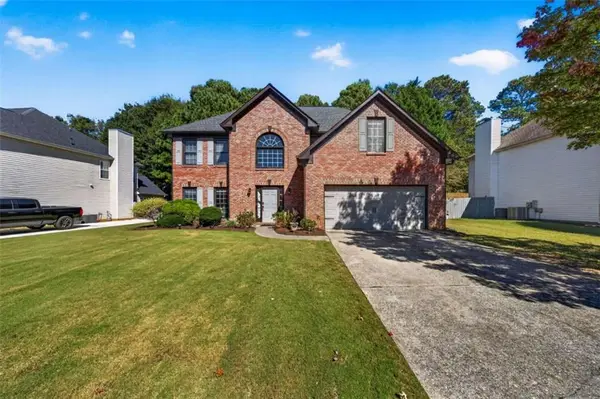 $465,000Active4 beds 3 baths2,513 sq. ft.
2376 Hampton Park Drive, Buford, GA 30519
MLS# 7857465Listed by: BERKSHIRE HATHAWAY HOMESERVICES GEORGIA PROPERTIES - New
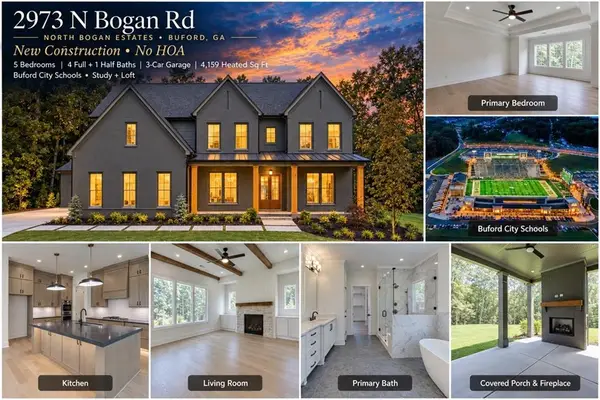 $1,174,900Active5 beds 5 baths4,159 sq. ft.
2973 N Bogan Road Ne, Buford, GA 30519
MLS# 7856482Listed by: HOMESMART


Protect your home and budget from life's surprises with an Assurant Home Warranty, backed by a partner that supports you through every step of homeownership. Explore Plans.
©2026 Century 21 Real Estate LLC. All rights reserved. CENTURY 21®, the CENTURY 21 Logo and C21® are service marks owned by Century 21 Real Estate LLC. Century 21 Real Estate LLC fully supports the principles of the Fair Housing Act and the Equal Opportunity Act. Each office is independently owned and operated. Listing information is deemed reliable but not guaranteed accurate.