
3434 Long Creek Drive, Buford, GA 30519
Local realty services provided by:CENTURY 21 Results
Listed by: lisa hughes
Office: crye-leike, realtors
MLS#:10883383
Source:METROMLS
Price summary
- Price:$539,000
- Price per sq. ft.:$171.22
- Monthly HOA dues:$68.33
About this home
Step into this move-in ready home with a spacious fireside family room featuring built-ins, seamlessly connected to the dining area and kitchen. The kitchen boasts ample cabinets, a wall oven and microwave, gas cooktop with stainless vent hood, and an island offering extra storage and seating for four. Enjoy the oversized walk-in pantry with abundant storage. The main level includes a bedroom and full bathroom. Upstairs, the main bedroom offers an electric fireplace for cozy evenings, while the private bathroom features a double vanity, linen closet, oversized tile shower, separate bathtub, and water closet. The custom main closet provides generous storage and hanging space. Three additional bedrooms and a large full bathroom share the upper level along with a versatile loft perfect for a family room, play area, workout space, or media room. Hardwood floors run throughout, with no carpet. Relax in the private fenced yard, and take advantage of community amenities like a pool, lighted tennis and pickleball courts, dog park, playground, and clubhouse. Conveniently located near schools, shopping, and entertainment-don't miss out on this fantastic home!...
Contact an agent
Home facts
- Year built:2021
- Subdivision & Development:TRINITY FALLS
- Listing ID #:10883383
- Updated:November 04, 2026 at 05:27 AM
Rooms and interior
- Bedrooms:5
- Total bathrooms:3
- Full bathrooms:3
- Flooring:Hardwood
- Dining Description:Living Room/Dining Room Combo
- Bathrooms Description:Double Vanity, Tile Bath
- Kitchen Description:Breakfast Area, Breakfast Bar, Dishwasher, Disposal, Kitchen Island, Microwave, Oven (Wall), Pantry, Refrigerator, Solid Surface Counters, Stainless Steel Appliance(s), Walk-in Pantry
- Bedroom Description:Walk-In Closet(s)
- Living area:3,148 sq. ft.
Heating and cooling
- Cooling:Ceiling Fan(s), Central Air, Electric, Zoned
- Heating:Central, Natural Gas, Zoned
- Central air:Yes
Structure and exterior
- Roof:Composition
- Year built:2021
- Building area:3,148 sq. ft.
- Lot area:0.16 Acres
- Lot Features:Level, Private
- Architectural Style:Craftsman
- Construction Materials:Brick
- Exterior Features:Deck/Patio
- Foundation Description:Slab
- Levels:2 Story
Schools
- High school:Flowery Branch
- Middle school:C W Davis
- Elementary school:Friendship
Utilities
- Water:Public
- Sewer:Public Sewer, Sewer Connected
Finances and disclosures
- Price:$539,000
- Price per sq. ft.:$171.22
- Tax amount:$5,256 (2026)
Features and amenities
- Appliances:Dishwasher, Disposal, Dryer, Gas Water Heater, Microwave, Oven (Wall), Refrigerator, Stainless Steel Appliance(s), Washer
- Laundry features:Dryer, Laundry, Laundry Closet, Upper Level, Washer
- Amenities:Bookcases, Double Pane Windows, Gas Water Heater, High Ceilings, Pulldown Attic Stairs, Smoke Detector(s)
Parking
- Total parking spaces:2
- Parking description:Attached, Garage, Garage Door Opener, Kitchen Level
- Garage:Yes
 2026 Georgia MLS. All rights reserved. Information Deem Reliable But Not Guaranteed November 4, 2026
New listings near 3434 Long Creek Drive
- Coming Soon
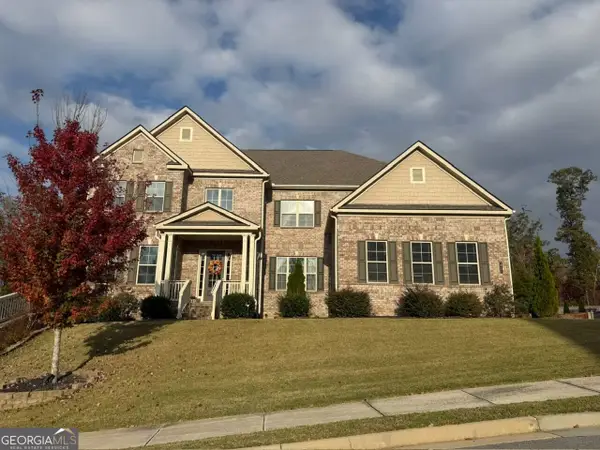 $1,050,000Coming Soon6 beds 6 baths6,456 sq. ft.
5911 Ashley Falls Lane, Flowery Branch, GA 30542
MLS# 10884535Listed by: eXp Realty - Coming Soon
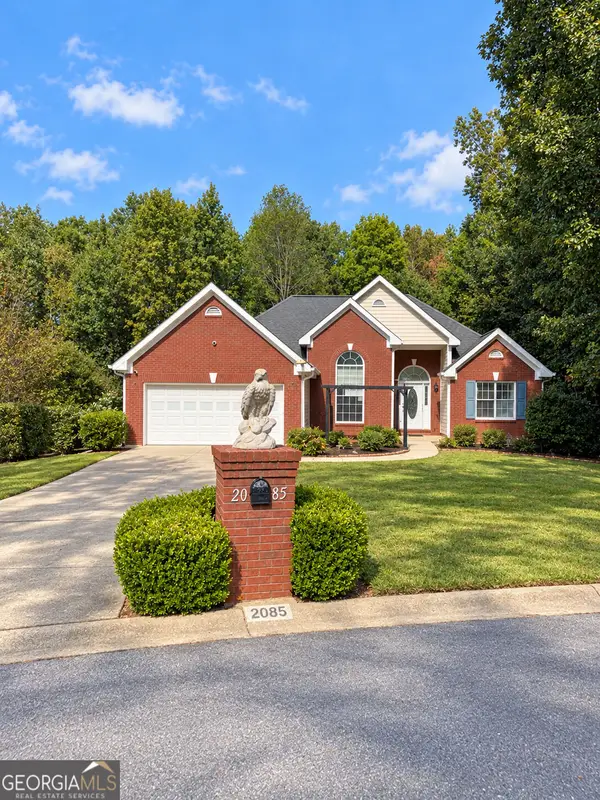 $439,999Coming Soon4 beds 3 baths3,030 sq. ft.
2085 Oakpointe Court, Buford, GA 30519
MLS# 10873642Listed by: Mark Spain Real Estate - Coming Soon
 $439,999Coming Soon4 beds 3 baths3,030 sq. ft.
2085 Oakpointe Court, Buford, GA 30519
MLS# 7854850Listed by: MARK SPAIN REAL ESTATE - Coming Soon
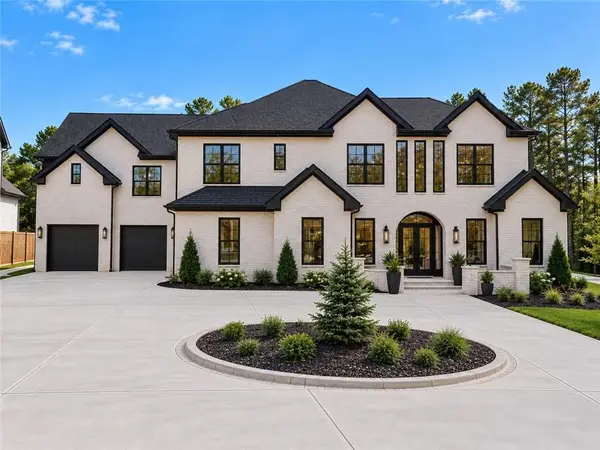 $1,990,000Coming Soon5 beds 7 baths7,978 sq. ft.
2361 Kilgore Rd Lot 2, Buford, GA 30519
MLS# 7854551Listed by: KELLER WILLIAMS REALTY COMMUNITY PARTNERS - Coming Soon
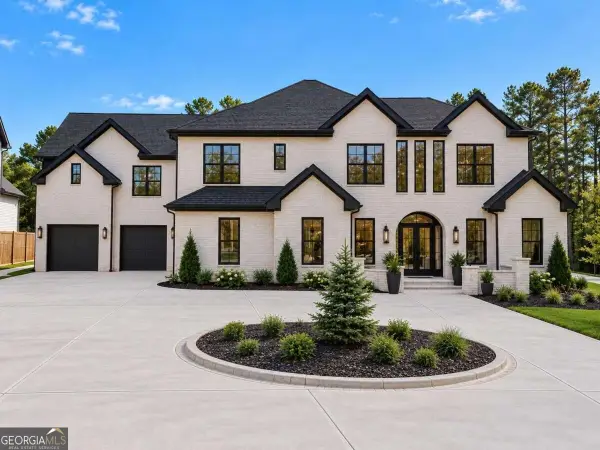 $1,990,000Coming Soon5 beds 7 baths7,978 sq. ft.
2361 Kilgore Road #LOT 2, Buford, GA 30519
MLS# 10873567Listed by: Keller Williams Community Partners 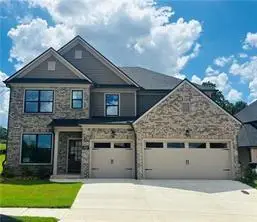 $805,000Active5 beds 4 baths3,031 sq. ft.
4190 Hosch Reserve Drive, Buford, GA 30519
MLS# 7812768Listed by: INVESTOR SOLUTIONS REALTY, LLC.- New
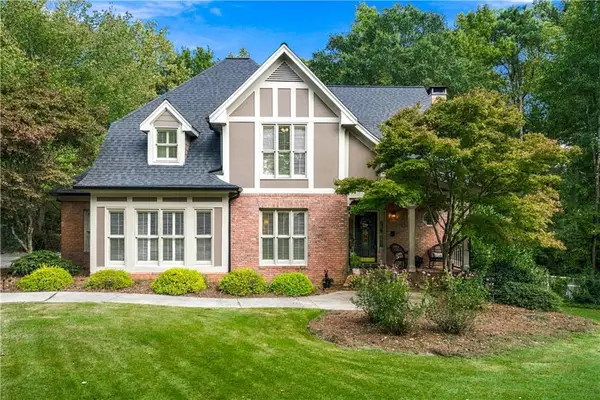 $875,000Active5 beds 5 baths4,727 sq. ft.
2634 Ivy Plantation Drive, Buford, GA 30519
MLS# 7863323Listed by: THE CONNECTION REAL ESTATE - New
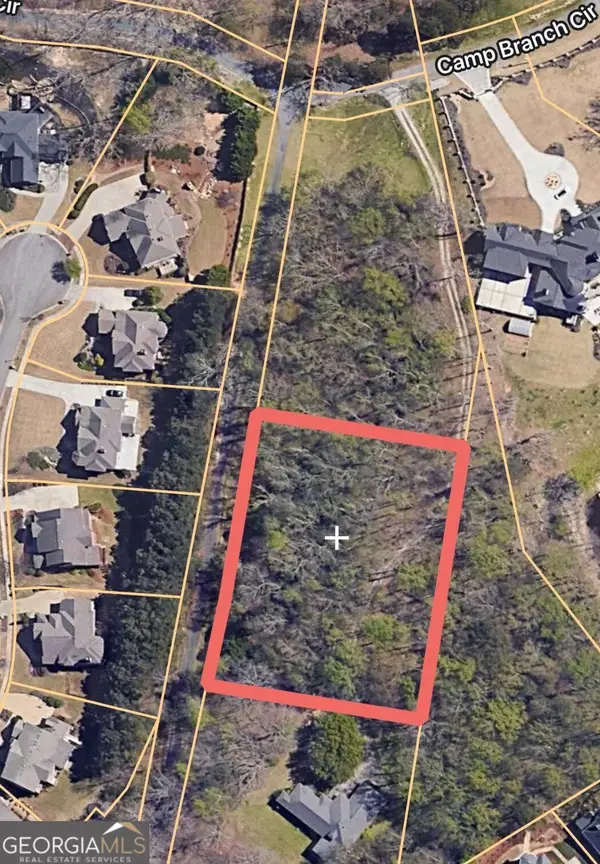 $449,000Active1.23 Acres
3229 Camp Branch Lot 2 Circle, Buford, GA 30519
MLS# 10884019Listed by: Peach State Realty - New
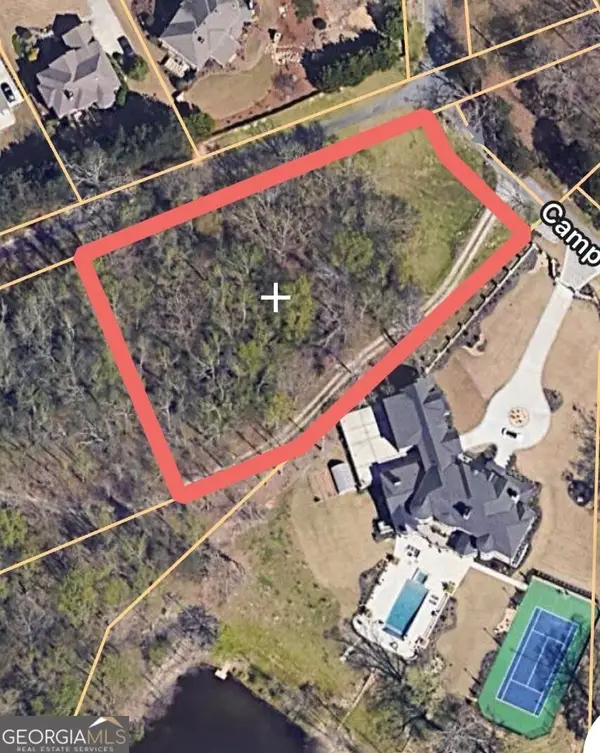 $449,000Active1.2 Acres
3225 Camp Branch Lot 1 Circle, Buford, GA 30519
MLS# 10884026Listed by: Peach State Realty - New
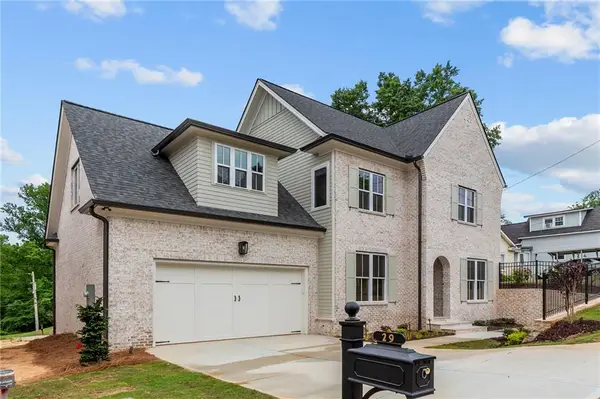 $1,285,000Active6 beds 6 baths4,879 sq. ft.
29 E Park Street, Buford, GA 30518
MLS# 7863003Listed by: KELLY O'KELLEY RE CONSULTANTS


Protect your home and budget from life's surprises with an Assurant Home Warranty, backed by a partner that supports you through every step of homeownership. Explore Plans.
©2026 Century 21 Real Estate LLC. All rights reserved. CENTURY 21®, the CENTURY 21 Logo and C21® are service marks owned by Century 21 Real Estate LLC. Century 21 Real Estate LLC fully supports the principles of the Fair Housing Act and the Equal Opportunity Act. Each office is independently owned and operated. Listing information is deemed reliable but not guaranteed accurate.