3749 Saddlemaker Drive, Buford, GA 30519
Local realty services provided by:CENTURY 21 Novus
3749 Saddlemaker Drive,Buford, GA 30519
$615,000
- 5 Beds
- 3 Baths
- 2,855 sq. ft.
- Single family
- Active
Listed by: susan ayers
Office: clickit realty
MLS#:7800608
Source:FIRSTMLS
Price summary
- Price:$615,000
- Price per sq. ft.:$215.41
- Monthly HOA dues:$70.83
About this home
COZY POOL HOME!!! Welcome to your private Oasis in Buford, GA. If you're looking for a modern cozy home, this it it! This gorgeous home is being sold with all the beautiful furniture, accessories and gym equipment! Keep all the furniture, kitchen supplies, and gym equipment or sell it yourself! Owner is opened to sell unfurnished. Once you come home after a long day, you will not want to leave! This home is located in a small, private community with a secured entry gate! Upon entering this home, you will experience the bright, open floor plan that is great for entertaining or spending time with the family. The state of the art kitchen is wall to wall with new Samsung glass series appliances. Located downstairs is a bedroom and bathroom that you can use as a guest bedroom or for an elderly parent. The second floor has 4 bedrooms and an extra room that can be used as an office or game room. All bathrooms have been professionally remodeled. That's not all! The 3rd level is an attic-basement that you can build out to be a recreation room, 6th bedroom, or general space. The highlight of this gorgeous home is the exterior pool! You will be the envy of your friends and family as you can host future events or enjoy fun times with your family. This home is located in one of the best school districts in the State! Great for families! Whether you're looking to entertain guests or enjoy a quiet evening, this house caters to a variety of lifestyles. Don't miss the opportunity to own a piece of this desirable community in Buford! Buy this property and own all the beautiful furniture and exercise equipment included!...
Contact an agent
Home facts
- Year built:2011
- Subdivision & Development:Two Willows Preserve
- Listing ID #:7800608
- Updated:October 11, 2026 at 01:29 PM
Rooms and interior
- Bedrooms:5
- Total bathrooms:3
- Full bathrooms:3
- Flooring:Ceramic Tile, Laminate
- Dining Description:Open Concept, Separate Dining Room
- Bathrooms Description:Double Vanity, Separate His/Hers, Separate Tub/Shower, Soaking Tub
- Kitchen Description:Breakfast Bar, Breakfast Room, Cabinets White, Dishwasher, Disposal, Eat-in Kitchen, Gas Cooktop, Gas Oven, Gas Range, Kitchen Island, Microwave, Pantry, Range Hood, Refrigerator, Self Cleaning Oven, Stone Counters, View to Family Room
- Bedroom Description:Oversized Master, Sitting Room
- Living area:2,855 sq. ft.
Heating and cooling
- Cooling:Ceiling Fan(s), Central Air
- Heating:Forced Air
- Central air:Yes
Structure and exterior
- Roof:Composition, Shingle
- Year built:2011
- Building area:2,855 sq. ft.
- Lot area:0.17 Acres
- Lot Features:Back Yard, Front Yard, Landscaped, Private
- Architectural Style:Traditional
- Construction Materials:Stone, Wood Siding
- Exterior Features:Covered, Front Porch, Garden, Private Yard
- Levels:3+ Story
Schools
- High school:Seckinger
- Middle school:Jones
- Elementary school:Ivy Creek
Utilities
- Water:Public, Water Available
- Sewer:Public Sewer, Sewer Available
Finances and disclosures
- Price:$615,000
- Price per sq. ft.:$215.41
- Tax amount:$6,379 (2025)
Features and amenities
- Laundry features:Dryer, In Hall, Laundry Room, Upper Level, Washer
- Amenities:Electric Water Heater, High Ceilings 9 ft Main, High Ceilings 9 ft Upper, High Speed Internet
- Pool features:Heated, In Ground, Private Pool, Salt Water
Parking
- Parking description:Driveway, Garage, Garage Door Opener, Garage Faces Front, Kitchen Level, Level Driveway
- Garage spaces:2
 Listings identified with the FMLS IDX logo come from FMLS and are held by brokerage firms other than the owner of this website. The listing brokerage is identified in any listing details. Information is deemed reliable but is not guaranteed. If you believe any FMLS listing contains material that infringes your copyrighted work please click here (https://www.fmls.com/dmca) to review our DMCA policy and learn how to submit a takedown request. ©2026 First Multiple Listing Service, Inc. FIRSTMLS Member Broker: Kendall Chance
New listings near 3749 Saddlemaker Drive
- Coming Soon
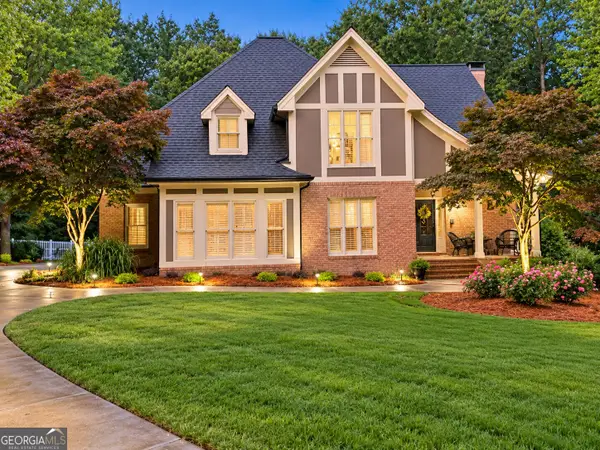 $875,000Coming Soon4 beds 5 baths5,288 sq. ft.
2634 Ivy Plantation Drive, Buford, GA 30519
MLS# 10870129Listed by: Reynolds Realty LLC - Coming Soon
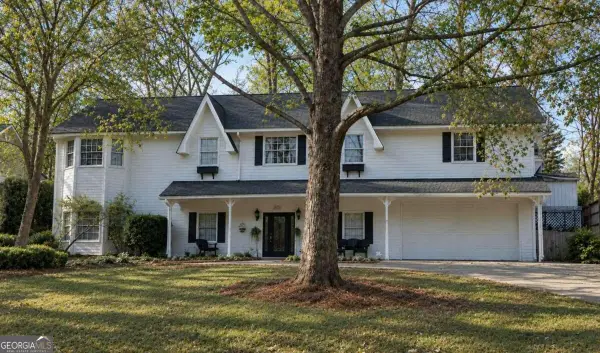 $425,000Coming Soon5 beds 4 baths
2372 Ivy Crest Drive, Buford, GA 30519
MLS# 10852567Listed by: Keller Williams Realty Atl. Partners - Coming Soon
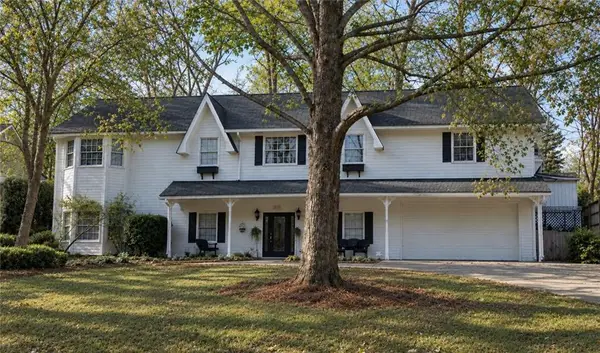 $425,000Coming Soon5 beds 4 baths3,494 sq. ft.
2372 Ivy Crest Drive, Buford, GA 30519
MLS# 7841408Listed by: KELLER WILLIAMS REALTY ATLANTA PARTNERS - New
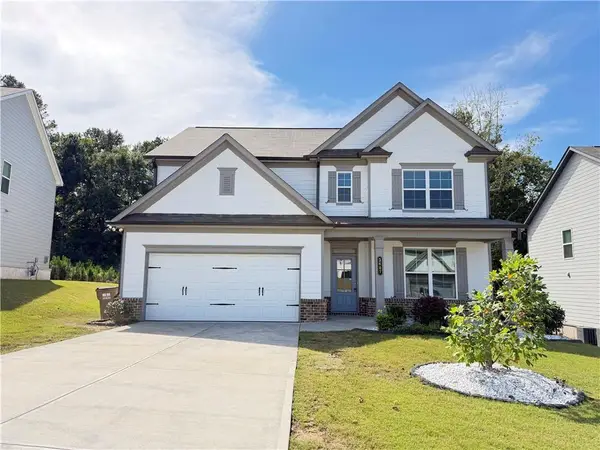 $519,000Active4 beds 3 baths2,532 sq. ft.
3607 Bryant Meadows Circle, Buford, GA 30519
MLS# 7852515Listed by: ALLTRUST REALTY, INC. - New
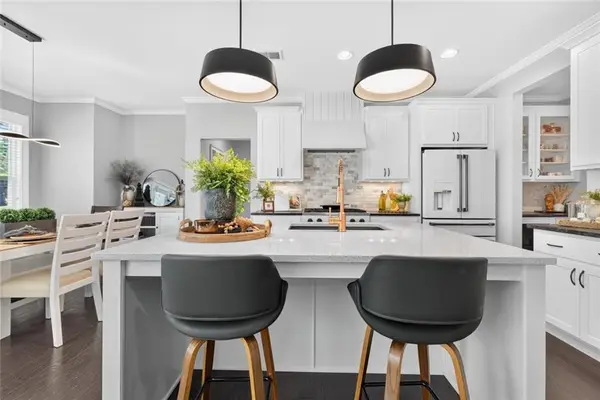 $675,000Active4 beds 4 baths3,165 sq. ft.
3458 Crayton Glen Way, Buford, GA 30519
MLS# 7852257Listed by: BERKSHIRE HATHAWAY HOMESERVICES GEORGIA PROPERTIES - New
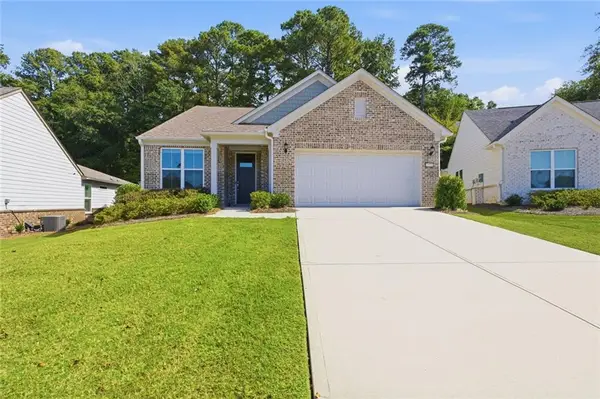
 $575,000Active3 beds 3 baths2,779 sq. ft.
1959 Rowland Pass, Buford, GA 30518
MLS# 7852179Listed by: CENTURY 21 RESULTS - New
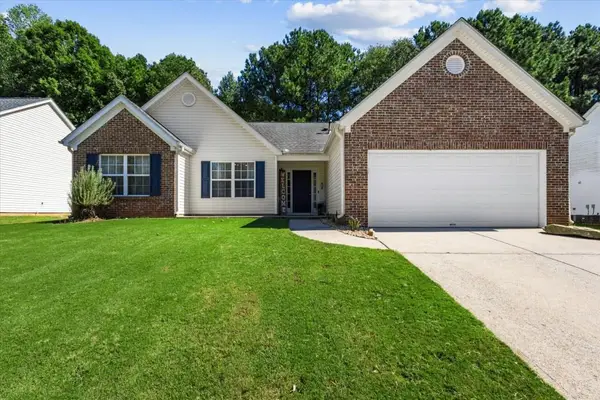 $410,000Active3 beds 2 baths1,850 sq. ft.
5531 Skylar Creek Lane, Buford, GA 30518
MLS# 7851918Listed by: VIRTUAL PROPERTIES REALTY. BIZ - New
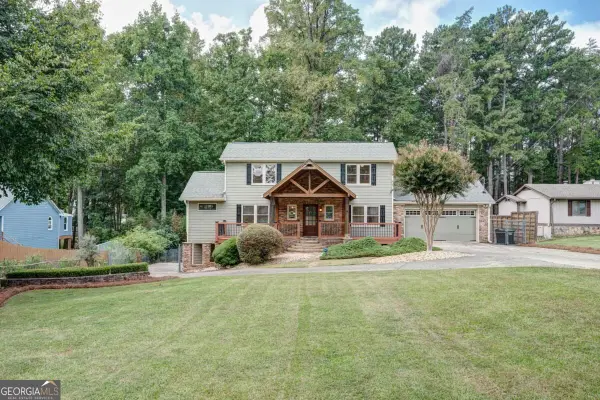 $799,000Active3 beds 3 baths2,075 sq. ft.
6090 Shadburn Ferry Road, Buford, GA 30518
MLS# 10869930Listed by: Virtual Properties Realty.com - New
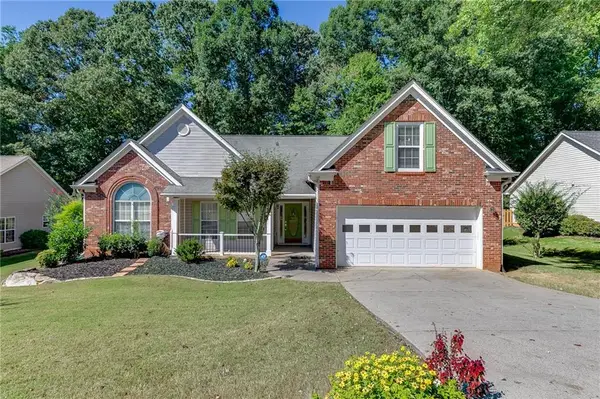 $450,000Active3 beds 2 baths2,356 sq. ft.
5775 Little Mill Parkway, Buford, GA 30518
MLS# 7851683Listed by: PEND REALTY, LLC. - New
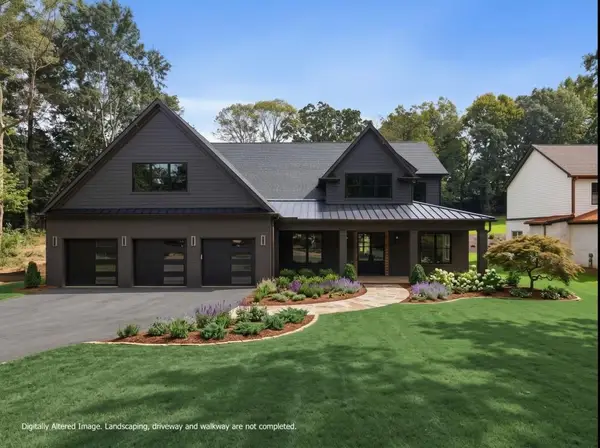 $1,400,000Active5 beds 6 baths5,731 sq. ft.
471 Thunder Road, Buford, GA 30518
MLS# 7851540Listed by: ANSLEY REAL ESTATE | CHRISTIE'S INTERNATIONAL REAL ESTATE


Protect your home and budget from life's surprises with an Assurant Home Warranty, backed by a partner that supports you through every step of homeownership. Explore Plans.
©2026 Century 21 Real Estate LLC. All rights reserved. CENTURY 21®, the CENTURY 21 Logo and C21® are service marks owned by Century 21 Real Estate LLC. Century 21 Real Estate LLC fully supports the principles of the Fair Housing Act and the Equal Opportunity Act. Each office is independently owned and operated. Listing information is deemed reliable but not guaranteed accurate.