
4122 Creekrun Circle, Buford, GA 30519
Local realty services provided by:CENTURY 21 Novus
Listed by: jeannie posner
Office: exp realty, llc.
MLS#:7779002
Source:FIRSTMLS
Price summary
- Price:$415,000
- Price per sq. ft.:$186.6
- Monthly HOA dues:$54.33
About this home
Price Improvement – Now Offered at $415,000! Move in before the new school year begins! Searching for a move-in ready craftsman style home in Buford with an open floor plan, fenced backyard, and spacious primary suite? This beautifully maintained home offers the perfect combination of space, comfort, and location. The main level features durable flooring, a formal dining room, and an inviting family room with a cozy fireplace that opens to dinning room and bright kitchen with a center island, abundant cabinet space, tile backsplash, pantry, and breakfast area—ideal for everyday living and entertaining. Upstairs, escape to the oversized primary suite featuring a private sitting area, two walk-in closets plus two additional closets, providing exceptional storage. The ensuite bath includes dual vanities, a tub, separate walk-in shower, and private water closet, creating a true owner's retreat. 3 Additional bedrooms provide flexibility for guests, a home office, fitness room, or hobbies. Step outside to enjoy the covered patio overlooking a private fenced backyard, perfect for grilling, outdoor dining, relaxing after work, or creating your dream fire pit and play area.Located in one of Buford's most desirable communities, this home is convenient to Harmony Elementary, Jones Middle, Seckinger High School, Mall of Georgia, Lake Lanier, Coolray Field, top-rated restaurants, shopping, parks, and I-985 and I-85, making commuting throughout Metro Atlanta easy. Now priced at just $415,000, this is an outstanding opportunity to purchase a spacious home with over 2,600 square feet, excellent storage, desirable outdoor living space, and a location buyers are searching for. Schedule your private showing today and be settled before the first day of school!...
Contact an agent
Home facts
- Year built:2006
- Listing ID #:7779002
- Updated:July 25, 2026 at 01:21 PM
Rooms and interior
- Bedrooms:4
- Total bathrooms:3
- Full bathrooms:2
- Half bathrooms:1
- Flooring:Carpet
- Dining Description:Separate Dining Room
- Bathrooms Description:Double Vanity, Separate Tub/Shower
- Kitchen Description:Breakfast Bar, Cabinets Stain, Dishwasher, Disposal, Eat-in Kitchen, Gas Cooktop, Gas Oven, Microwave, Refrigerator
- Bedroom Description:Oversized Master, Sitting Room
- Living area:2,224 sq. ft.
Heating and cooling
- Cooling:Ceiling Fan(s), Central Air
- Heating:Central, Natural Gas
- Central air:Yes
Structure and exterior
- Roof:Composition, Shingle
- Year built:2006
- Building area:2,224 sq. ft.
- Lot area:0.12 Acres
- Lot Features:Back Yard, Level
- Architectural Style:Craftsman
- Construction Materials:Wood Siding
- Exterior Features:Front Porch, Patio, Rain Gutters
- Levels:2 Story
Schools
- High school:Seckinger
- Middle school:Jones
- Elementary school:Harmony - Gwinnett
Utilities
- Water:Public, Water Available
- Sewer:Public Sewer, Sewer Available
Finances and disclosures
- Price:$415,000
- Price per sq. ft.:$186.6
- Tax amount:$1,517 (2025)
Features and amenities
- Laundry features:Dryer, In Kitchen, Laundry Room, Main Level, Washer
- Amenities:Cathedral Ceiling(s), High Ceilings 9 ft Main, His and Hers Closets, Walk-In Closet(s)
Parking
- Parking description:Garage, Garage Faces Front, Kitchen Level, Level Driveway
- Garage spaces:2
 Listings identified with the FMLS IDX logo come from FMLS and are held by brokerage firms other than the owner of this website. The listing brokerage is identified in any listing details. Information is deemed reliable but is not guaranteed. If you believe any FMLS listing contains material that infringes your copyrighted work please click here (https://www.fmls.com/dmca) to review our DMCA policy and learn how to submit a takedown request. ©2026 First Multiple Listing Service, Inc. FIRSTMLS Member Broker: Kendall Chance
New listings near 4122 Creekrun Circle
- Coming Soon
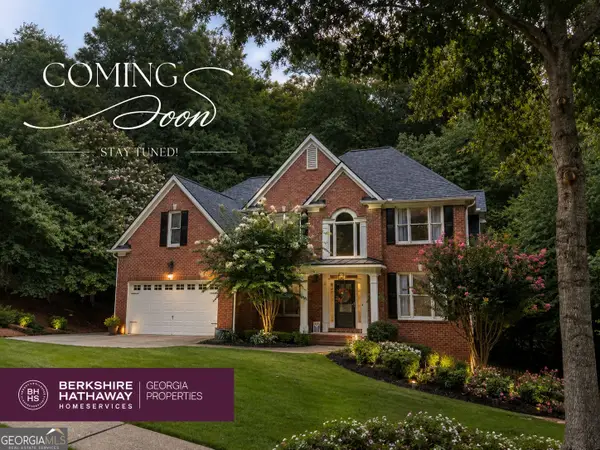 $595,000Coming Soon4 beds 3 baths
6531 Sweet Laurel Run Run Ne, Buford, GA 30518
MLS# 10813028Listed by: BHHS Georgia Properties - New
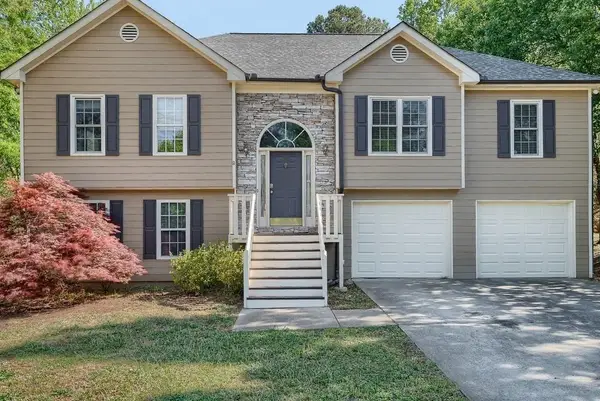 $480,000Active4 beds 3 baths2,690 sq. ft.
2695 Wyndham Park Drive, Buford, GA 30519
MLS# 7810732Listed by: COMPASS - New
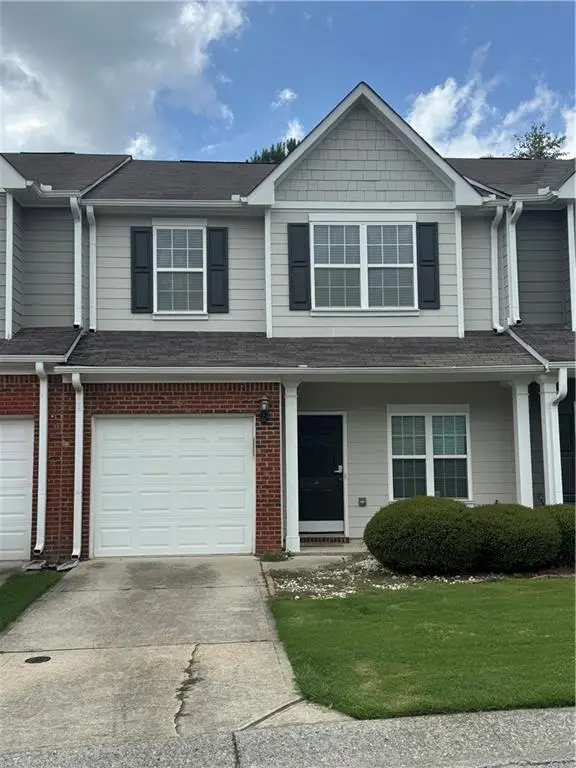 $275,000Active2 beds 3 baths1,757 sq. ft.
3058 Cedar Glade Lane, Buford, GA 30519
MLS# 7810747Listed by: RIGHT PATH REALTY - New
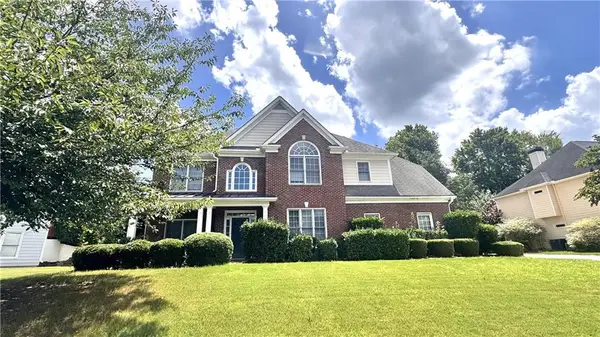 $470,000Active5 beds 4 baths2,941 sq. ft.
3953 Lost Oak Drive, Buford, GA 30519
MLS# 7810287Listed by: NDI MAXIM RESIDENTIAL - New
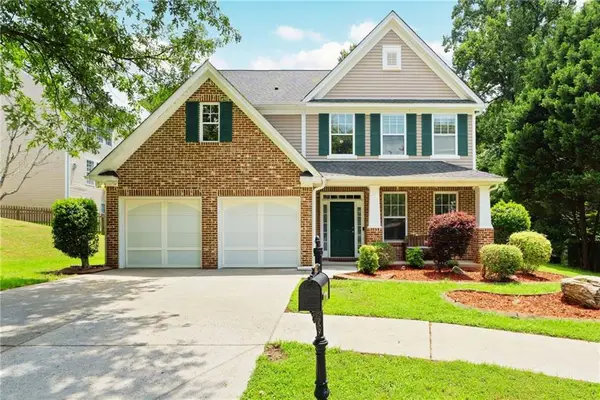 $468,000Active5 beds 3 baths2,568 sq. ft.
951 Island Pointe Way, Buford, GA 30518
MLS# 7810260Listed by: ARTISAN HAUS REAL ESTATE - New
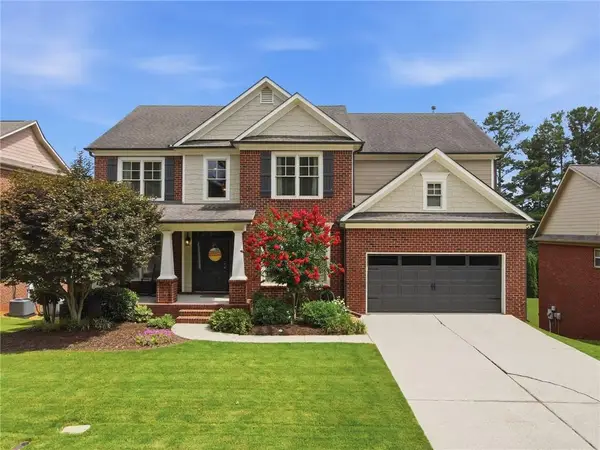 $750,000Active5 beds 3 baths3,492 sq. ft.
6107 Stillwater Place, Flowery Branch, GA 30542
MLS# 7809959Listed by: REMAX CENTER - New
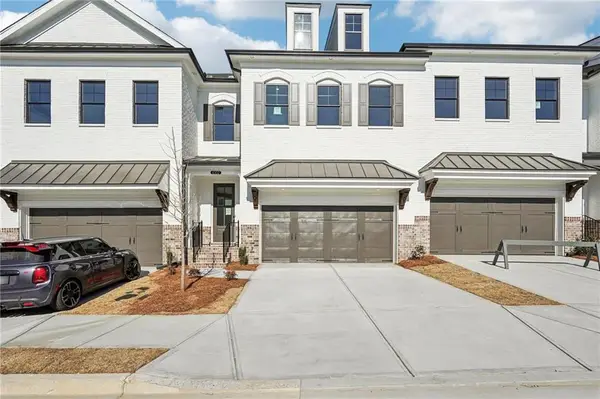 $545,400Active3 beds 3 baths2,010 sq. ft.
4304 Burton Bend Way #151, Buford, GA 30518
MLS# 7810284Listed by: THE PROVIDENCE GROUP REALTY, LLC. - New
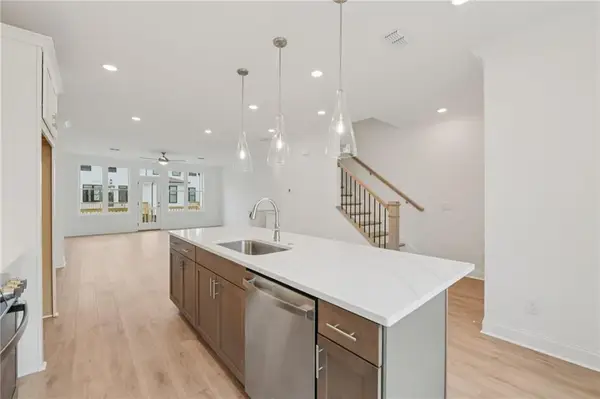 $490,690Active3 beds 4 baths1,893 sq. ft.
4201 Millcroft Place #220, Buford, GA 30518
MLS# 7810358Listed by: THE PROVIDENCE GROUP REALTY, LLC. - New
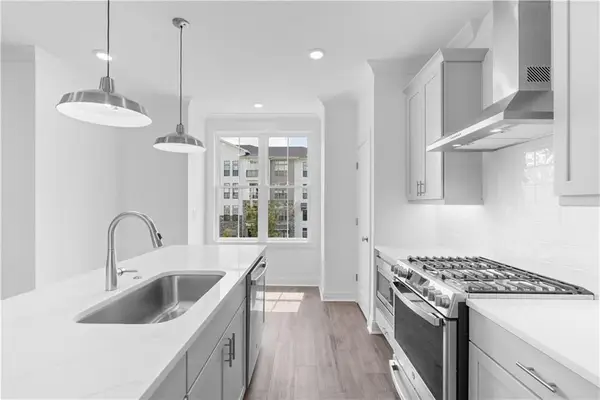 $474,220Active3 beds 4 baths2,004 sq. ft.
4211 Millcroft Place #215, Buford, GA 30518
MLS# 7810383Listed by: THE PROVIDENCE GROUP REALTY, LLC. - New
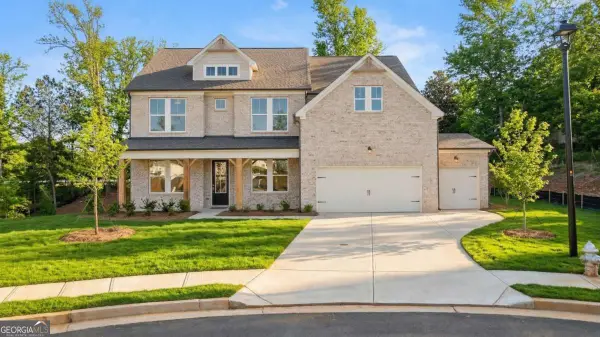 $749,900Active5 beds 5 baths3,072 sq. ft.
900 Melody Ridge Lane, Buford, GA 30518
MLS# 10812411Listed by: Davidson Realty GA


Protect your home and budget from life's surprises with an Assurant Home Warranty, backed by a partner that supports you through every step of homeownership. Explore Plans.
©2026 Century 21 Real Estate LLC. All rights reserved. CENTURY 21®, the CENTURY 21 Logo and C21® are service marks owned by Century 21 Real Estate LLC. Century 21 Real Estate LLC fully supports the principles of the Fair Housing Act and the Equal Opportunity Act. Each office is independently owned and operated. Listing information is deemed reliable but not guaranteed accurate.