
4469 Burton Bend Way, Buford, GA 30518
Local realty services provided by:CENTURY 21 North East
4469 Burton Bend Way,Buford, GA 30518
$729,990
- 5 Beds
- 3 Baths
- 2,864 sq. ft.
- Single family
- Active
Listed by: jimmy le
Office: bhgre metro brokers
MLS#:10773061
Source:METROMLS
Price summary
- Price:$729,990
- Price per sq. ft.:$254.88
- Monthly HOA dues:$185
About this home
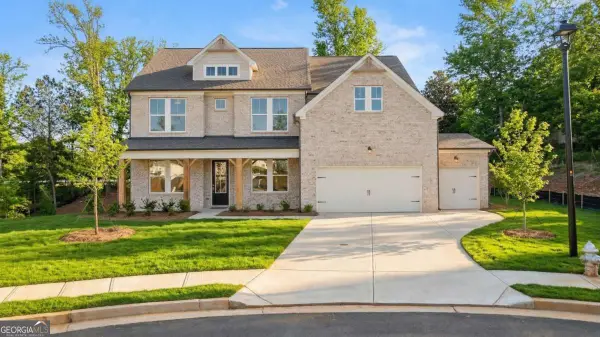
Beautifully maintained, like-new home in the highly sought-after Millcroft subdivision, built by The Providence Group and thoughtfully upgraded with over $40,000 in builder enhancements. Nearly 2,900 sq ft of refined living space featuring 5 spacious bedrooms, 3 full baths, and a dedicated office with 8/0 French doors. The main level offers a guest suite with private access to a Jack-and-Jill full bath. The home is filled with abundant natural light, highlighted by 10 ft ceilings, 8/0 interior doors, stretched windows throughout, and true hardwood flooring on the main level. The gourmet kitchen showcases integrated appliances, stacked cabinets to the ceiling, a large center island, and an open-rail staircase that enhances the open, airy feel. Carpet is limited only to the bedrooms. Upstairs includes a generous loft, perfect for a secondary living space or media area. A recently added covered patio creates a comfortable outdoor extension for year-round enjoyment. Located in the desirable Lanier school district. This specific lot offers additional guest parking right out front-an exceptional convenience rarely found. HOA includes lawn maintenance for easy, low-maintenance living. Sellers rarely occupied the home, keeping it in pristine, like-new condition. A truly exceptional opportunity in Millcroft....
Contact an agent
Home facts
- Year built:2023
- Listing ID #:10773061
- Updated:July 27, 2026 at 10:52 AM
Rooms and interior
- Bedrooms:5
- Total bathrooms:3
- Full bathrooms:3
- Flooring:Carpet, Hardwood
- Dining Description:Living Room/Dining Room Combo
- Bathrooms Description:Double Vanity
- Kitchen Description:Breakfast Area, Breakfast Bar, Dishwasher, Disposal
- Bedroom Description:Walk-In Closet(s)
- Living area:2,864 sq. ft.
Heating and cooling
- Cooling:Ceiling Fan(s), Zoned
- Heating:Natural Gas, Zoned
Structure and exterior
- Roof:Composition
- Year built:2023
- Building area:2,864 sq. ft.
- Lot area:0.19 Acres
- Lot Features:Level
- Architectural Style:Craftsman, Traditional
- Construction Materials:Brick
- Exterior Features:Deck/Patio
- Foundation Description:Slab
- Levels:2 Story
Schools
- High school:Lanier
- Middle school:Lanier
- Elementary school:Sugar Hill
Utilities
- Water:Public
- Sewer:Public Sewer
Finances and disclosures
- Price:$729,990
- Price per sq. ft.:$254.88
- Tax amount:$9,913 (2025)
Features and amenities
- Appliances:Dishwasher, Disposal
- Laundry features:In Hall, Upper Level
- Amenities:Carbon Monoxide Detector(s), High Ceilings, Smoke Detector(s)
Parking
- Total parking spaces:2
- Parking description:Garage, Garage Door Opener
- Garage:Yes
 2026 Georgia MLS. All rights reserved. Information Deem Reliable But Not Guaranteed July 27, 2026 METROMLS Member Broker: Jim D’Amico
New listings near 4469 Burton Bend Way
- Coming Soon
 $595,000Coming Soon4 beds 3 baths
6531 Sweet Laurel Run Run Ne, Buford, GA 30518
MLS# 10813028Listed by: BHHS Georgia Properties - New
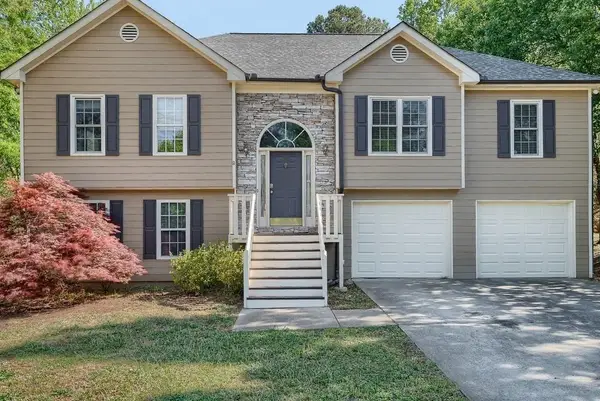 $480,000Active4 beds 3 baths2,690 sq. ft.
2695 Wyndham Park Drive, Buford, GA 30519
MLS# 7810732Listed by: COMPASS - New
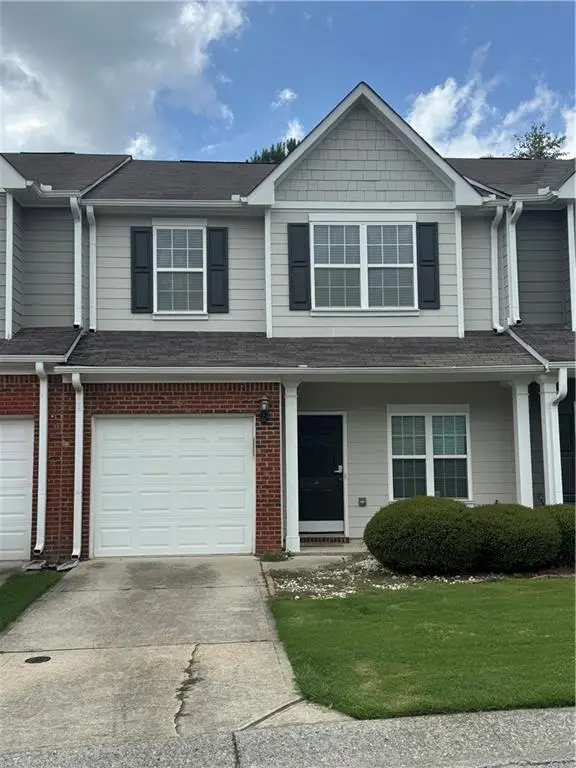 $275,000Active2 beds 3 baths1,757 sq. ft.
3058 Cedar Glade Lane, Buford, GA 30519
MLS# 7810747Listed by: RIGHT PATH REALTY - New
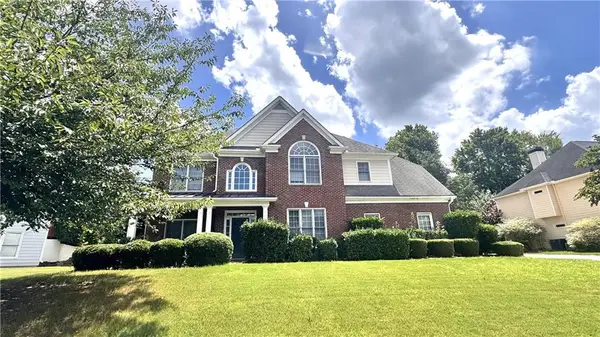 $470,000Active5 beds 4 baths2,941 sq. ft.
3953 Lost Oak Drive, Buford, GA 30519
MLS# 7810287Listed by: NDI MAXIM RESIDENTIAL - New
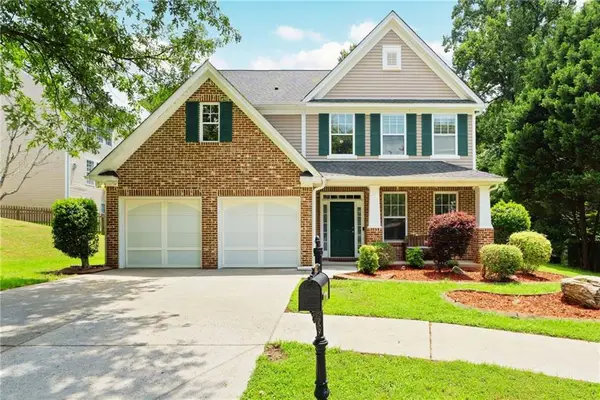 $468,000Active5 beds 3 baths2,568 sq. ft.
951 Island Pointe Way, Buford, GA 30518
MLS# 7810260Listed by: ARTISAN HAUS REAL ESTATE - New
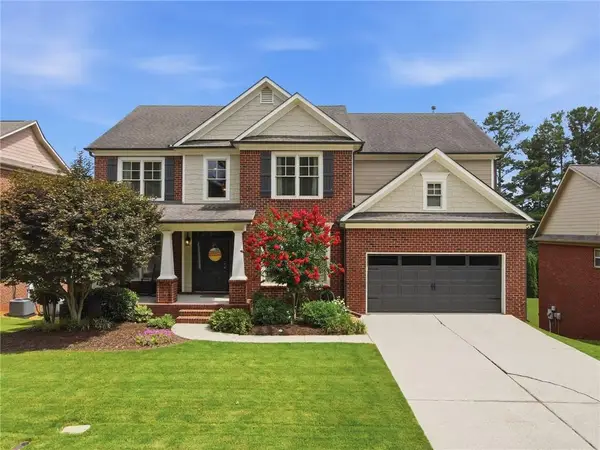 $750,000Active5 beds 3 baths3,492 sq. ft.
6107 Stillwater Place, Flowery Branch, GA 30542
MLS# 7809959Listed by: REMAX CENTER - New
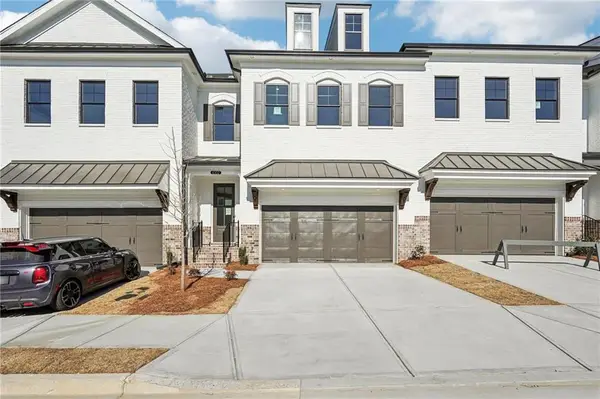 $545,400Active3 beds 3 baths2,010 sq. ft.
4304 Burton Bend Way #151, Buford, GA 30518
MLS# 7810284Listed by: THE PROVIDENCE GROUP REALTY, LLC. - New
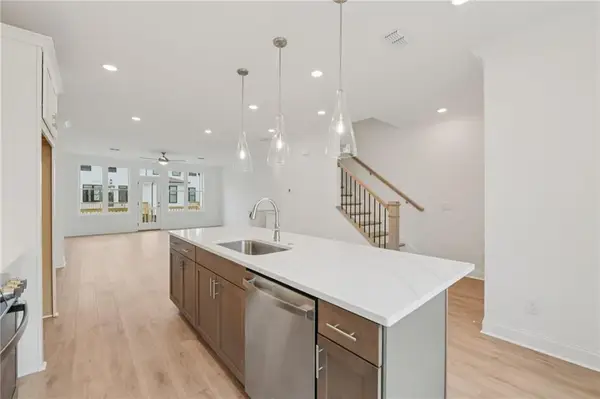 $490,690Active3 beds 4 baths1,893 sq. ft.
4201 Millcroft Place #220, Buford, GA 30518
MLS# 7810358Listed by: THE PROVIDENCE GROUP REALTY, LLC. - New
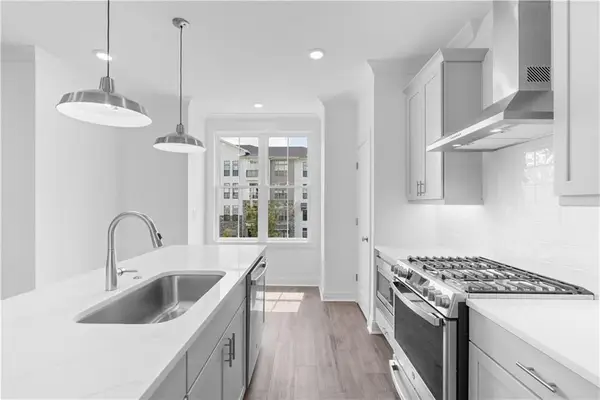 $474,220Active3 beds 4 baths2,004 sq. ft.
4211 Millcroft Place #215, Buford, GA 30518
MLS# 7810383Listed by: THE PROVIDENCE GROUP REALTY, LLC. - New
 $749,900Active5 beds 5 baths3,072 sq. ft.
900 Melody Ridge Lane, Buford, GA 30518
MLS# 10812411Listed by: Davidson Realty GA


Protect your home and budget from life's surprises with an Assurant Home Warranty, backed by a partner that supports you through every step of homeownership. Explore Plans.
©2026 Century 21 Real Estate LLC. All rights reserved. CENTURY 21®, the CENTURY 21 Logo and C21® are service marks owned by Century 21 Real Estate LLC. Century 21 Real Estate LLC fully supports the principles of the Fair Housing Act and the Equal Opportunity Act. Each office is independently owned and operated. Listing information is deemed reliable but not guaranteed accurate.