
4564 Bogan Gates Trail, Buford, GA 30519
Local realty services provided by:CENTURY 21 North East
4564 Bogan Gates Trail,Buford, GA 30519
$459,000
- 4 Beds
- 3 Baths
- 2,128 sq. ft.
- Single family
- Active
Listed by: holly norman
Office: re/max center
MLS#:10775442
Source:METROMLS
Price summary
- Price:$459,000
- Price per sq. ft.:$215.7
- Monthly HOA dues:$16.67
About this home
Set on a spacious corner lot in a highly desirable area known for its excellent schools, convenient access to shopping, dining, parks, trails, and major commuter routes, this thoughtfully updated home offers comfort, space, and opportunity. Major improvements have already been completed, including two new HVAC systems (2025), new double-pane windows throughout (2023), new exterior doors (2023), updated LED lighting, a new garage door, and a roof replacement with 30-year architectural shingles (2020). Inside, a two-story foyer welcomes you, where a large picture window fills the entry with natural light. The foyer is flanked by a versatile flex room ideal for a home office, playroom, or study, along with a formal dining room accented by chair rail and crown molding. The heart of the home is the refreshed kitchen featuring beautiful gray cabinetry, granite countertops, stone backsplash, breakfast bar, upgraded stainless steel appliances including a 5-burner range, and a separate breakfast area. The kitchen overlooks the fireside great room, where soaring two-story ceilings create an impressive gathering space. Step outside to enjoy the extended covered patio, complete with electrical connections for a television and outdoor lighting, creating a welcoming setting for game days, family cookouts, and evenings with family and friends. The backyard offers exceptional usability, with several trees already removed to open the space and establish a wonderful firepit area. A storage building with exterior lighting adds functionality, while the generous yard provides endless possibilities for play, gardening, entertaining, or simply relaxing outdoors. Upstairs, the spacious primary suite serves as a private retreat with a sitting room, multiple walk-in closets, trey ceiling, and an en suite bath featuring dual vanities, separate tub and shower, water closet, and linen closet. Three additional secondary bedrooms offer comfortable accommodations and share a full bath. With many of the home's big-ticket items already addressed, the next owner has an exciting opportunity to make this home shine. Offering multiple living spaces, valuable improvements already in place, and an unbeatable location for today's active buyer, this home is ready for its next chapter....
Contact an agent
Home facts
- Year built:1999
- Listing ID #:10775442
- Updated:July 27, 2026 at 10:52 AM
Rooms and interior
- Bedrooms:4
- Total bathrooms:3
- Full bathrooms:2
- Half bathrooms:1
- Flooring:Carpet, Hardwood, Tile
- Kitchen Description:Breakfast Area, Breakfast Bar, Dishwasher, Disposal, Microwave
- Bedroom Description:Walk-In Closet(s)
- Living area:2,128 sq. ft.
Heating and cooling
- Cooling:Ceiling Fan(s), Central Air, Zoned
- Heating:Central, Forced Air, Natural Gas, Zoned
- Central air:Yes
Structure and exterior
- Year built:1999
- Building area:2,128 sq. ft.
- Lot area:0.6 Acres
- Lot Features:Corner Lot, Level, Private
- Architectural Style:Brick Front, Traditional
- Construction Materials:Brick
- Exterior Features:Deck/Patio
- Foundation Description:Slab
- Levels:2 Story
Schools
- High school:Seckinger
- Middle school:Glenn C Jones
- Elementary school:Harmony
Utilities
- Water:Public, Water Available
- Sewer:Septic Tank, Sewer Available
Finances and disclosures
- Price:$459,000
- Price per sq. ft.:$215.7
- Tax amount:$5,226 (2025)
Features and amenities
- Appliances:Dishwasher, Disposal, Gas Water Heater, Microwave
- Laundry features:Laundry
- Amenities:Double Pane Windows, Gas Water Heater, High Ceilings, Pulldown Attic Stairs, Smoke Detector(s), Tray Ceiling(s), Vaulted Ceiling(s)
Parking
- Total parking spaces:2
- Parking description:Attached, Garage, Garage Door Opener, Kitchen Level, Side/Rear Entrance
- Garage:Yes
 2026 Georgia MLS. All rights reserved. Information Deem Reliable But Not Guaranteed July 27, 2026 METROMLS Member Broker: Jim D’Amico
New listings near 4564 Bogan Gates Trail
- Coming Soon
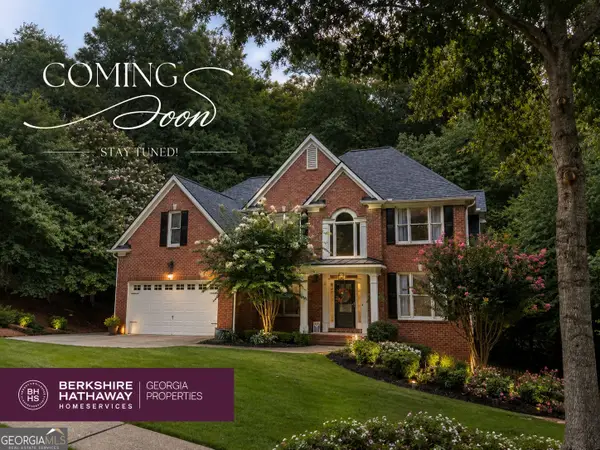 $595,000Coming Soon4 beds 3 baths
6531 Sweet Laurel Run Run Ne, Buford, GA 30518
MLS# 10813028Listed by: BHHS Georgia Properties - New
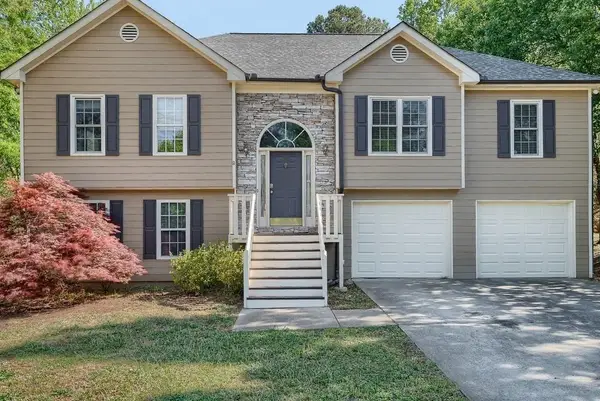 $480,000Active4 beds 3 baths2,690 sq. ft.
2695 Wyndham Park Drive, Buford, GA 30519
MLS# 7810732Listed by: COMPASS - New
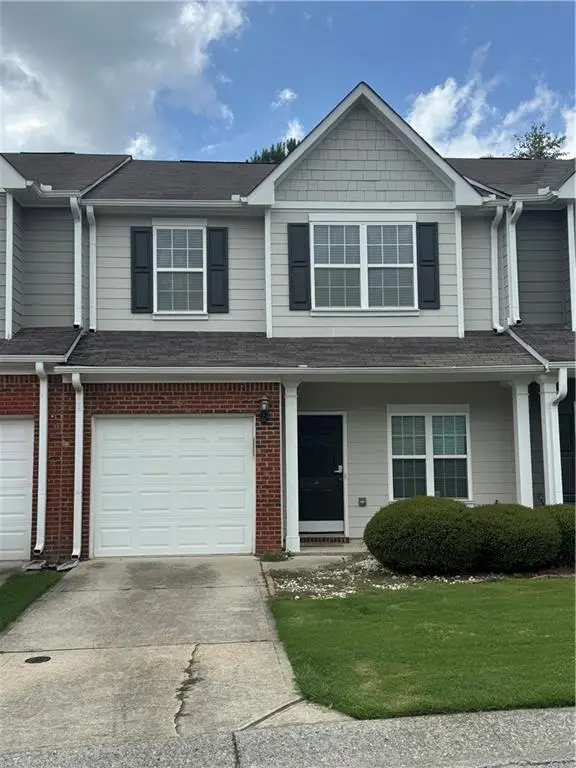 $275,000Active2 beds 3 baths1,757 sq. ft.
3058 Cedar Glade Lane, Buford, GA 30519
MLS# 7810747Listed by: RIGHT PATH REALTY - New
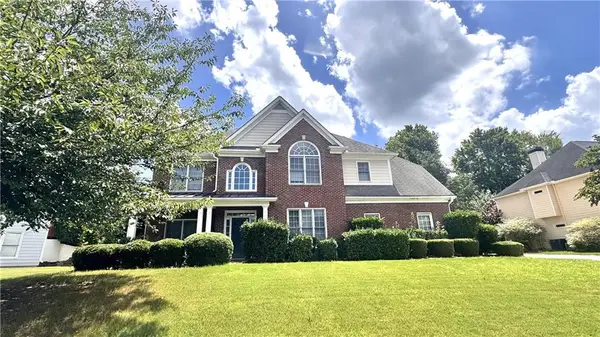 $470,000Active5 beds 4 baths2,941 sq. ft.
3953 Lost Oak Drive, Buford, GA 30519
MLS# 7810287Listed by: NDI MAXIM RESIDENTIAL - New
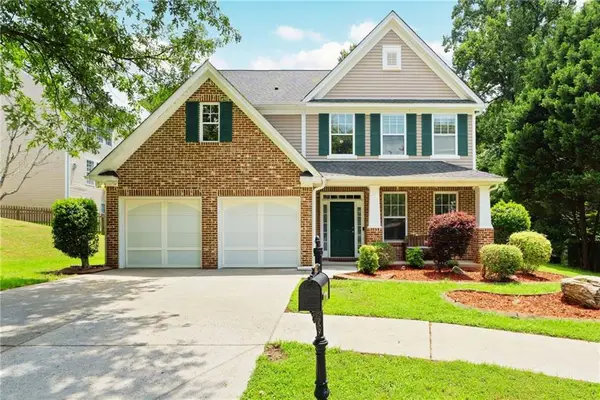 $468,000Active5 beds 3 baths2,568 sq. ft.
951 Island Pointe Way, Buford, GA 30518
MLS# 7810260Listed by: ARTISAN HAUS REAL ESTATE - New
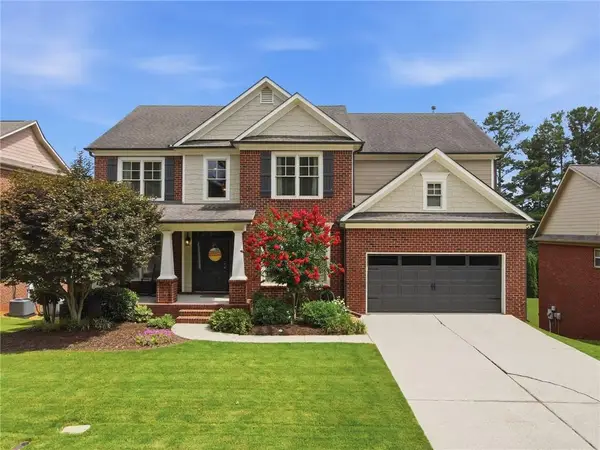 $750,000Active5 beds 3 baths3,492 sq. ft.
6107 Stillwater Place, Flowery Branch, GA 30542
MLS# 7809959Listed by: REMAX CENTER - New
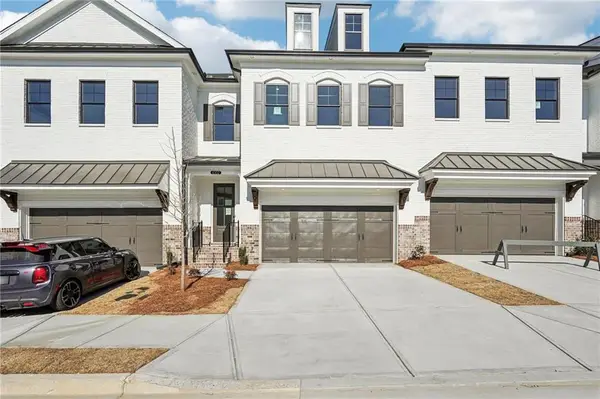 $545,400Active3 beds 3 baths2,010 sq. ft.
4304 Burton Bend Way #151, Buford, GA 30518
MLS# 7810284Listed by: THE PROVIDENCE GROUP REALTY, LLC. - New
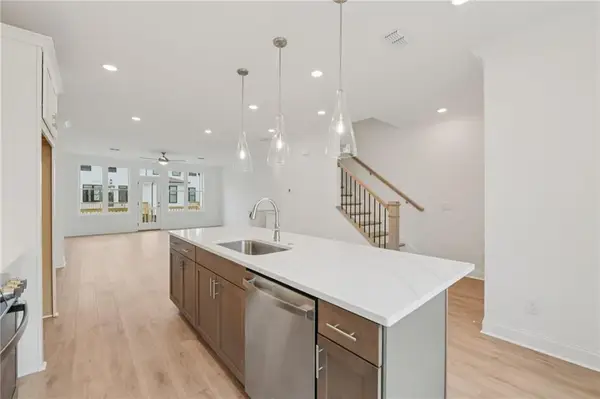 $490,690Active3 beds 4 baths1,893 sq. ft.
4201 Millcroft Place #220, Buford, GA 30518
MLS# 7810358Listed by: THE PROVIDENCE GROUP REALTY, LLC. - New
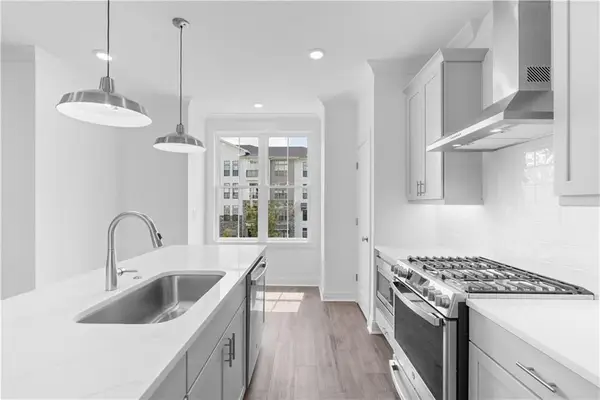 $474,220Active3 beds 4 baths2,004 sq. ft.
4211 Millcroft Place #215, Buford, GA 30518
MLS# 7810383Listed by: THE PROVIDENCE GROUP REALTY, LLC. - New
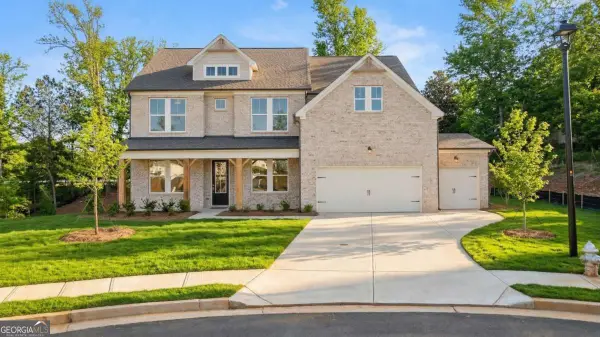 $749,900Active5 beds 5 baths3,072 sq. ft.
900 Melody Ridge Lane, Buford, GA 30518
MLS# 10812411Listed by: Davidson Realty GA


Protect your home and budget from life's surprises with an Assurant Home Warranty, backed by a partner that supports you through every step of homeownership. Explore Plans.
©2026 Century 21 Real Estate LLC. All rights reserved. CENTURY 21®, the CENTURY 21 Logo and C21® are service marks owned by Century 21 Real Estate LLC. Century 21 Real Estate LLC fully supports the principles of the Fair Housing Act and the Equal Opportunity Act. Each office is independently owned and operated. Listing information is deemed reliable but not guaranteed accurate.