
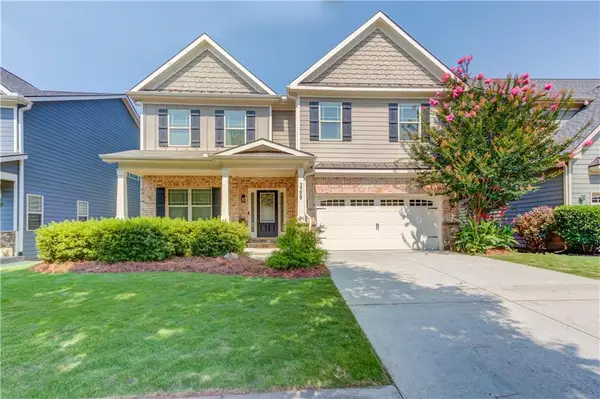
5599 Rapallo Terrace, Buford, GA 30518
Local realty services provided by:CENTURY 21 Results
Listed by:
 Terry Swanson(678) 679 - 1400CENTURY 21 Results
Office: century 21 results
MLS#:7797143
Source:FIRSTMLS
Price summary
- Price:$675,000
- Price per sq. ft.:$181.16
- Monthly HOA dues:$70.83
About this home
**Countless designer upgrades throughout** Tucked away on a quiet cul-de-sac in the highly desirable Ashford Crossing community, this beautifully appointed brick and stacked stone residence blends timeless curb appeal with thoughtfully designed living spaces. A covered front porch with arched stone accents welcomes you inside, where an impressive two-story foyer immediately showcases the home's elegant craftsmanship. Rich hardwood flooring extends throughout the main level, complemented by detailed wainscoting and upscale finishes that create a warm yet refined atmosphere from the moment you arrive. MAIN LEVEL: Just off the foyer, a flexible front room enclosed by French doors serves perfectly as a private home office, formal living room, or guest suite. For buyers needing additional bedroom space, the seller is willing to install a closet prior to closing, transforming this room into a true fifth bedroom. A full bathroom on the main level adds versatility for guests or multi-generational living. Continue into the spacious family room where striking coffered ceilings and a floor-to-ceiling brick corner fireplace create a lovely centerpiece Adjoining eat-in kitchen is both functional and stylish, featuring abundant Aristokraft cabinetry, granite countertops, tile backsplash, under-cabinet lighting, a butler's pantry with glass-front cabinetry, oversized island with breakfast bar seating, GE stainless steel appliances including double wall ovens, a gas cooktop, French door refrigerator, and direct access to the screened porch for seamless indoor-outdoor living. A conveniently located mudroom provides the perfect drop zone. UPPER LEVEL: Oversized primary suite with tray ceilings, en-suite bath with split double vanities, a garden tub, frame-less walk-in shower, private water closet, and an expansive walk-in wardrobe. Three generously sized secondary bedrooms are accompanied by two additional full bathrooms, providing plenty of space for family and guests. Centrally located laundry room offers added convenience, while the oversized BONUS ROOM with custom built-ins and in-wall speaker wiring creates the ideal media room, playroom, home office, gaming space, or flex area to suit your lifestyle. OUTDOOR LIVING: Just as inviting with a screened-in patio, complete with a designer ceiling fan, overlooks a fully fenced backyard featuring an extended patio with a flagstone fire pit, beautifully landscaped grounds, a storage shed for tools and seasonal décor, and a swing set with plenty of room to play or entertain. The level backyard provides both privacy and functionality, making it ideal for relaxing evenings or weekend gatherings. Additional highlights include energy-efficient construction, 9-foot ceilings on both levels, CUSTOM 4-inch plantation shutters throughout, abundant natural light, a 220-volt outlet in the garage for electric vehicle charging, and countless designer upgrades that elevate every space. Community amenities include a pool, playground, tennis, pickleball, and basketball courts. Located just minutes from GA-400, I-85, the Mall of Georgia, Lake Lanier, and the vibrant downtown district of Sugar Hill, this exceptional home offers the perfect combination of luxury, convenience, and everyday livability in one of the area's most sought-after communities....
Contact an agent
Home facts
- Year built:2016
- Listing ID #:7797143
- Updated:July 05, 2026 at 11:57 PM
Rooms and interior
- Bedrooms:5
- Total bathrooms:4
- Full bathrooms:4
- Flooring:Carpet, Hardwood
- Dining Description:Open Concept
- Bathrooms Description:Double Vanity, Separate Tub/Shower, Soaking Tub
- Kitchen Description:Breakfast Bar, Cabinets White, Dishwasher, Disposal, Eat-in Kitchen, Electric Oven, Gas Cooktop, Kitchen Island, Microwave, Pantry, Pantry Walk-In, Refrigerator, Solid Surface Counters, Stone Counters, View to Family Room
- Bedroom Description:Oversized Master
- Living area:3,726 sq. ft.
Heating and cooling
- Cooling:Ceiling Fan(s), Central Air, Zoned
- Heating:Forced Air, Zoned
- Central air:Yes
Structure and exterior
- Roof:Composition, Shingle
- Year built:2016
- Building area:3,726 sq. ft.
- Lot area:0.23 Acres
- Lot Features:Back Yard, Cul-De-Sac, Front Yard, Landscaped, Level
- Architectural Style:Traditional
- Construction Materials:Brick Front, Stone
- Exterior Features:Covered, Front Porch, Patio, Private Yard, Rain Gutters, Rear Porch, Screened, Storage
- Levels:2 Story
Schools
- High school:Lanier
- Middle school:Lanier
- Elementary school:Sugar Hill - Gwinnett
Utilities
- Water:Public, Water Available
- Sewer:Public Sewer, Sewer Available
Finances and disclosures
- Price:$675,000
- Price per sq. ft.:$181.16
- Tax amount:$10,104 (2025)
Features and amenities
- Laundry features:Laundry Room, Upper Level
- Amenities:Bookcases, Central Vacuum, Coffered Ceiling(s), Entrance Foyer 2 Story, High Ceilings 9 ft Main, High Ceilings 9 ft Upper, Tray Ceiling(s), Walk-In Closet(s)
Parking
- Parking description:Attached, Driveway, Garage, Garage Door Opener, Garage Faces Front, Kitchen Level, Level Driveway
- Garage spaces:2
Listings identified with the FMLS IDX logo come from FMLS and are held by brokerage firms other than the owner of this website. The listing brokerage is identified in any listing details. Information is deemed reliable but is not guaranteed. If you believe any FMLS listing contains material that infringes your copyrighted work please click here (https://www.fmls.com/dmca) to review our DMCA policy and learn how to submit a takedown request. ©2026 First Multiple Listing Service, Inc. FIRSTMLS Member Broker: Debbie CookeNew listings near 5599 Rapallo Terrace
- Coming Soon
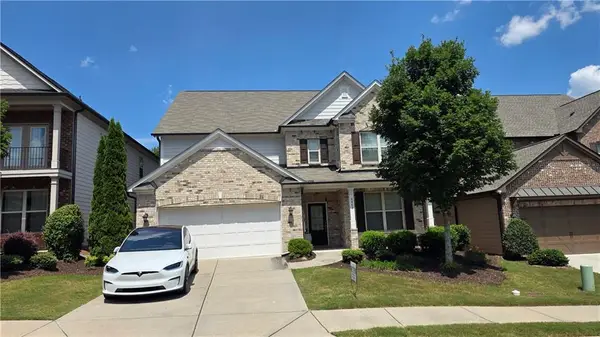 $750,000Coming Soon4 beds 4 baths
4463 Thach Avenue, Buford, GA 30518
MLS# 7798759Listed by: HERITAGE GA. REALTY - New
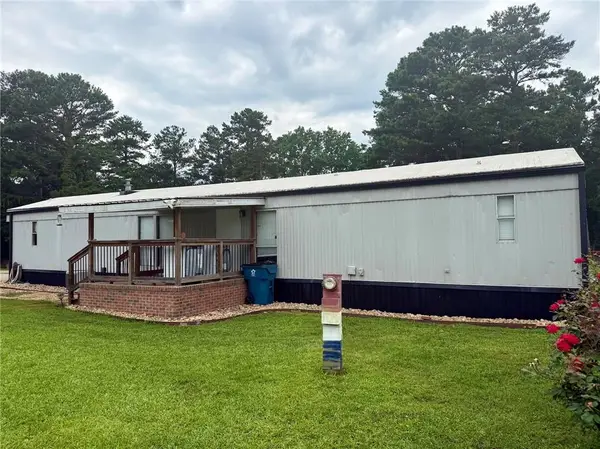 $59,000Active3 beds 2 baths1,200 sq. ft.
5163 Sycamore Trail Lot 282, Buford, GA 30518
MLS# 7799276Listed by: SANDERS RE, LLC - New
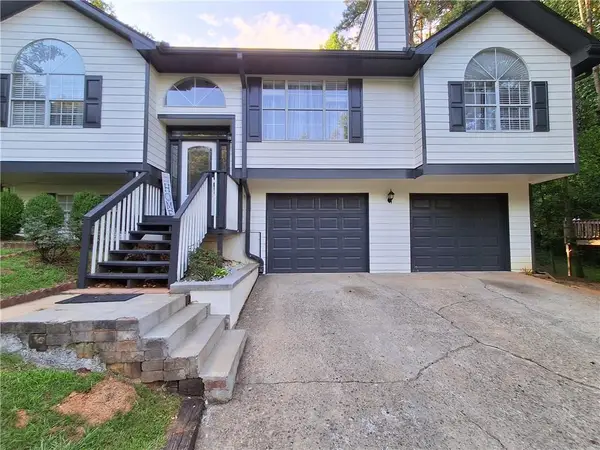 $374,900Active4 beds 3 baths1,736 sq. ft.
1142 Riverside Trace, Buford, GA 30518
MLS# 7799301Listed by: VIRTUAL PROPERTIES REALTY.COM - New
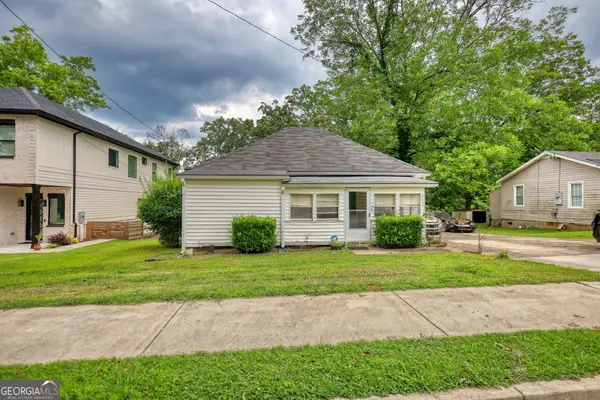 $300,000Active3 beds 1 baths1,128 sq. ft.
250 Bona Rd, Buford, GA 30518
MLS# 10798935Listed by: Joe Stockdale Real Estate - Coming Soon
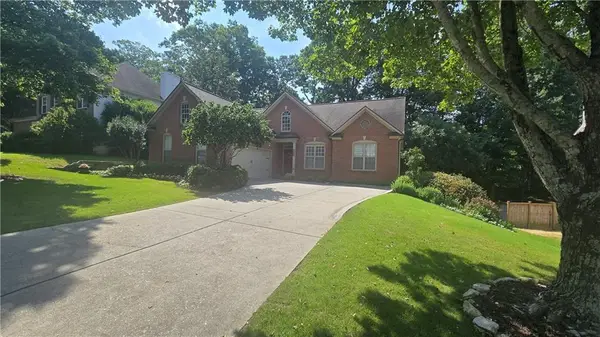 $515,000Coming Soon4 beds 3 baths
2515 Chandler Grove Drive, Buford, GA 30519
MLS# 7796388Listed by: VIRTUAL PROPERTIES REALTY.COM - New
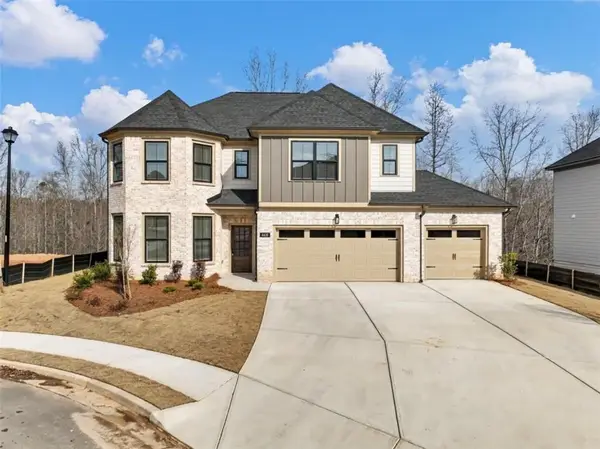 $689,900Active5 beds 3 baths2,672 sq. ft.
4436 Hosch Reserve Court, Buford, GA 30519
MLS# 7799270Listed by: PEGGY SLAPPEY PROPERTIES INC. - New
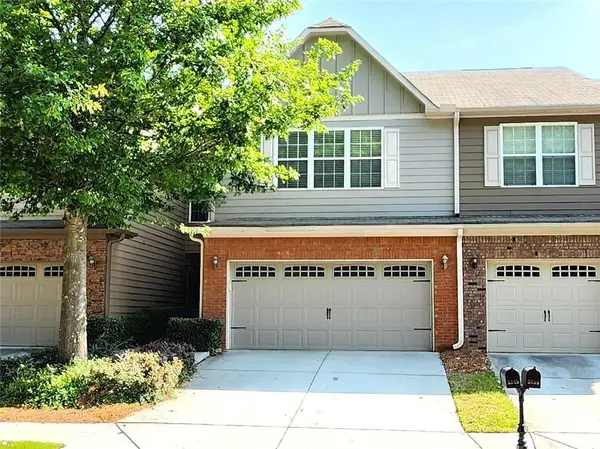 $350,000Active3 beds 3 baths1,764 sq. ft.
3249 Brockenhurst Drive, Buford, GA 30519
MLS# 7799278Listed by: EXP REALTY, LLC. - New
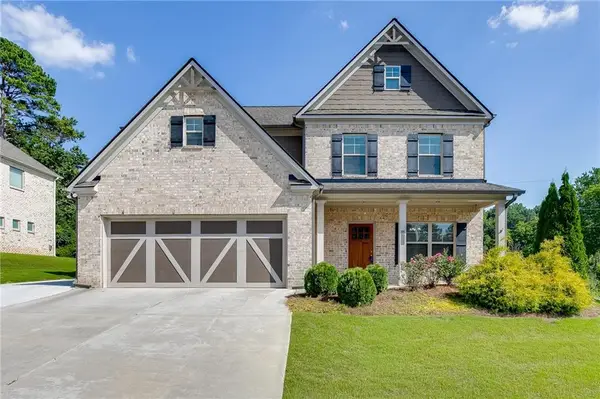 $570,000Active5 beds 3 baths2,890 sq. ft.
2001 Harvester Lane, Buford, GA 30518
MLS# 7799166Listed by: PEND REALTY, LLC. - New
 $625,000Active4 beds 3 baths3,259 sq. ft.
3798 Saddlemaker Drive, Buford, GA 30519
MLS# 7799211Listed by: HEARTLAND REAL ESTATE, LLC - New
 $50,000Active0.53 Acres
0 Peachtree Industrial Boulevard, Buford, GA 30518
MLS# 10798763Listed by: Keller Williams West Atlanta


Protect your home and budget from life's surprises with an Assurant Home Warranty, backed by a partner that supports you through every step of homeownership. Explore Plans.
©2026 Century 21 Real Estate LLC. All rights reserved. CENTURY 21®, the CENTURY 21 Logo and C21® are service marks owned by Century 21 Real Estate LLC. Century 21 Real Estate LLC fully supports the principles of the Fair Housing Act and the Equal Opportunity Act. Each office is independently owned and operated. Listing information is deemed reliable but not guaranteed accurate.