5780 Elm Tree Drive, Buford, GA 30518
Local realty services provided by:CENTURY 21 NUWAY REALTY
5780 Elm Tree Drive,Buford, GA 30518
$485,000
- 4 Beds
- 3 Baths
- - sq. ft.
- Single family
- Sold
Listed by: matthew clark
Office: chapman hall professionals realty
MLS#:10832716
Source:METROMLS
Sorry, we are unable to map this address
Price summary
- Price:$485,000
About this home
Look no further, this is it. Welcome to 5780 Elm Tree Dr nestled in the sought-after BUFORD City School District, offering 2,269 square feet of beautifully designed living space. This remolded home is MOVE IN Ready, the only thing left to do is pack your bags. This home has 4 Bedrooms INCLUDING Master on the Main Level, plus 2 full Bathrooms and half bath. Rich LVP floors flow seamlessly throughout the main level, which features a spacious separate dining room ready for hosting family gatherings. At the heart of this home is a spectacular two-story family room with vaultings ceilings, fireplace and an abundance of natural light. This magnificent gathering space opens directly into a large chef's kitchen which includes new Cambria Quartz countertops, Zellige tile backsplash and stainless-steel appliances. The full unfinished basement provides tremendous potential for future expansion while currently offering exceptional storage, workshop, fitness, or recreational space. Finish it to create additional bedrooms, a media room, home gym, or entertaining area-the possibilities are extensive. The oversized deck overlooks the private backyard, great for entertaining. Tons of UPGRADES including NEW Interior & Exterior Paint, Flooring, NEW Light fixtures, ETC. Septic system serviced with clearance letter in hand. This perfect family home flawlessly balances luxury, comfort and a premier BUFORD location close to everything including steps to Lake Lanier. This is the one you don't want to miss and is priced to sell....
Contact an agent
Home facts
- Year built:1993
- Subdivision & Development:Elm Tree
- Listing ID #:10832716
- Updated:October 12, 2026 at 06:37 AM
Rooms and interior
- Bedrooms:4
- Total bathrooms:3
- Full bathrooms:2
- Half bathrooms:1
- Flooring:Carpet, Tile, Vinyl
- Bathrooms Description:Double Vanity
- Kitchen Description:Breakfast Room, Dishwasher, Kitchen Island, Microwave, Refrigerator, Solid Surface Counters
- Bedroom Description:Master On Main Level
- Basement Description:Daylight
Heating and cooling
- Cooling:Ceiling Fan(s), Central Air, Gas
- Heating:Central
- Central air:Yes
Structure and exterior
- Roof:Composition
- Year built:1993
- Lot Features:Cul-De-Sac, Level, Private
- Architectural Style:Brick Front, Traditional
- Construction Materials:Concrete
- Exterior Features:Deck
- Foundation Description:Pillar/Post/Pier
- Levels:2 Story
Schools
- High school:Buford
- Middle school:Buford
- Elementary school:Buford
Utilities
- Water:Public, Water Available
- Sewer:Septic Tank
Finances and disclosures
- Price:$485,000
- Tax amount:$842 (2025)
Features and amenities
- Appliances:Dishwasher, Gas Water Heater, Microwave, Refrigerator
- Laundry features:Laundry
- Amenities:Double Pane Windows, Gas Water Heater, Smoke Detector(s), Vaulted Ceiling(s)
Parking
- Total parking spaces:2
- Parking description:Garage, Garage Door Opener, Kitchen Level
- Garage:Yes
 2026 Georgia MLS. All rights reserved. Information Deem Reliable But Not Guaranteed October 12, 2026
New listings near 5780 Elm Tree Drive
- Coming Soon
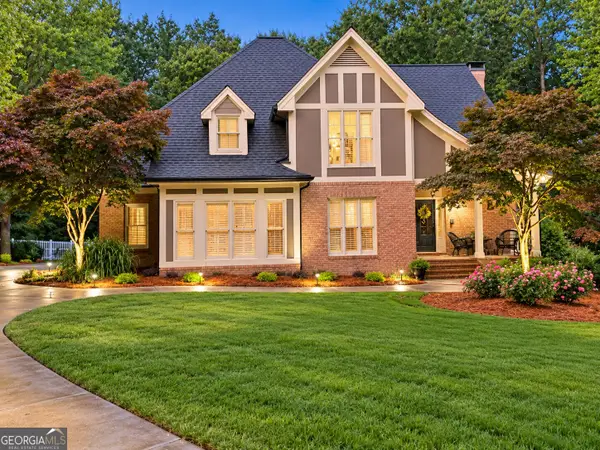 $875,000Coming Soon4 beds 5 baths5,288 sq. ft.
2634 Ivy Plantation Drive, Buford, GA 30519
MLS# 10870129Listed by: Reynolds Realty LLC - Coming Soon
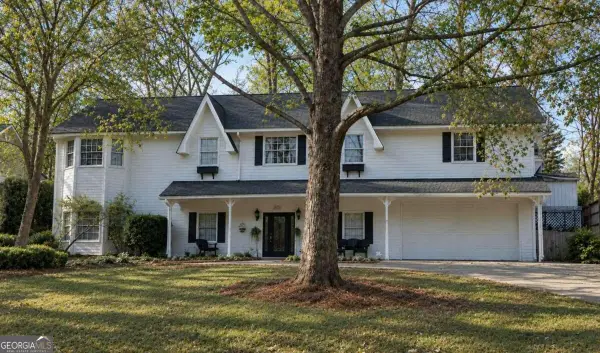 $425,000Coming Soon5 beds 4 baths
2372 Ivy Crest Drive, Buford, GA 30519
MLS# 10852567Listed by: Keller Williams Realty Atl. Partners - Coming Soon
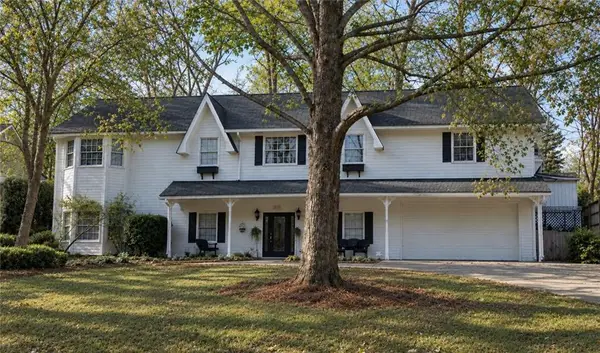 $425,000Coming Soon5 beds 4 baths3,494 sq. ft.
2372 Ivy Crest Drive, Buford, GA 30519
MLS# 7841408Listed by: KELLER WILLIAMS REALTY ATLANTA PARTNERS - New
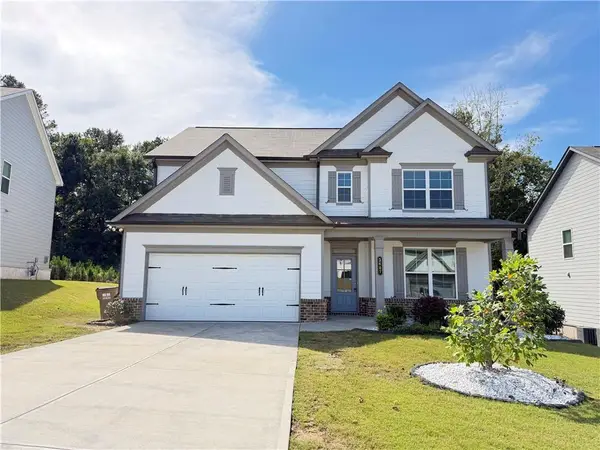 $519,000Active4 beds 3 baths2,532 sq. ft.
3607 Bryant Meadows Circle, Buford, GA 30519
MLS# 7852515Listed by: ALLTRUST REALTY, INC. - New
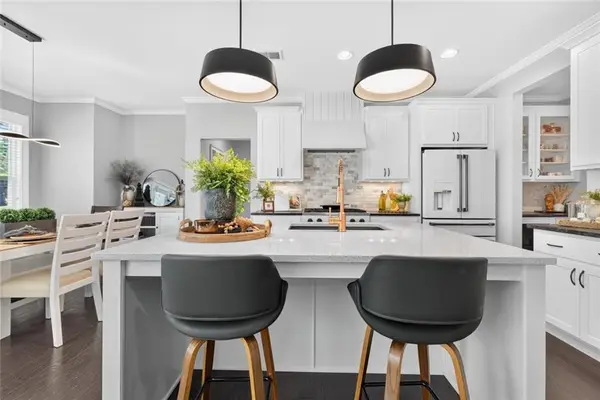 $675,000Active4 beds 4 baths3,165 sq. ft.
3458 Crayton Glen Way, Buford, GA 30519
MLS# 7852257Listed by: BERKSHIRE HATHAWAY HOMESERVICES GEORGIA PROPERTIES - New
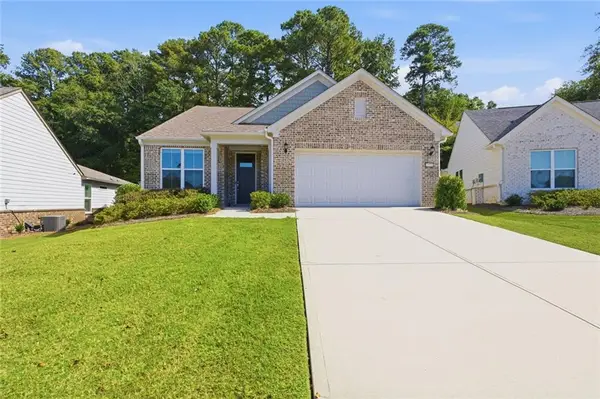
 $575,000Active3 beds 3 baths2,779 sq. ft.
1959 Rowland Pass, Buford, GA 30518
MLS# 7852179Listed by: CENTURY 21 RESULTS - New
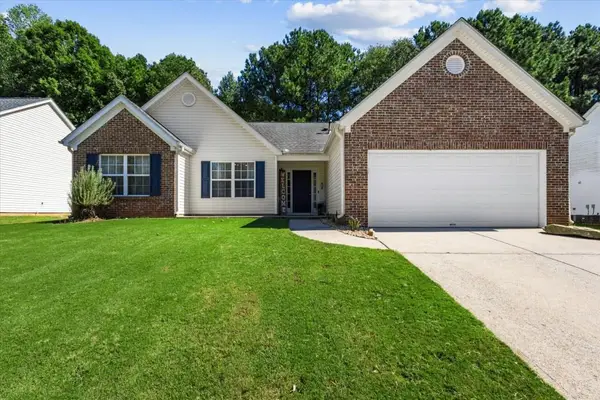 $410,000Active3 beds 2 baths1,850 sq. ft.
5531 Skylar Creek Lane, Buford, GA 30518
MLS# 7851918Listed by: VIRTUAL PROPERTIES REALTY. BIZ - New
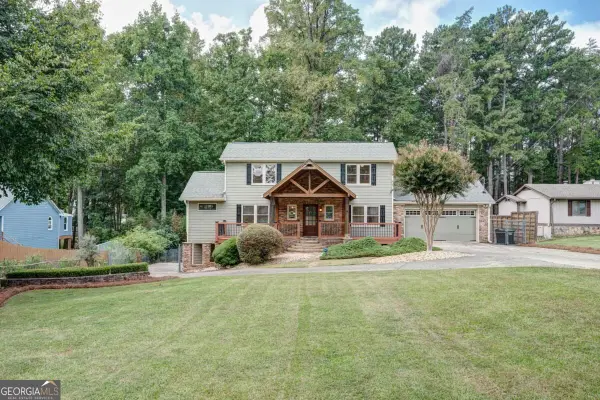 $799,000Active3 beds 3 baths2,075 sq. ft.
6090 Shadburn Ferry Road, Buford, GA 30518
MLS# 10869930Listed by: Virtual Properties Realty.com - New
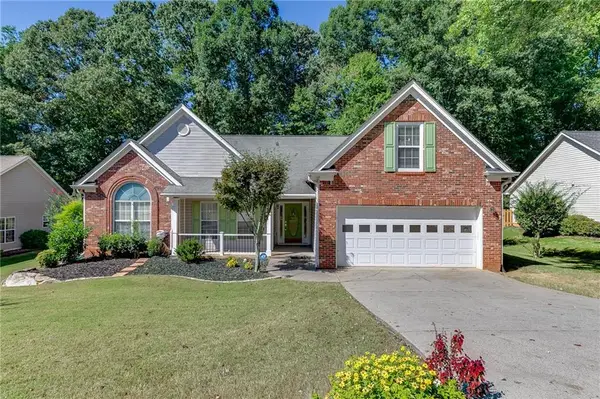 $450,000Active3 beds 2 baths2,356 sq. ft.
5775 Little Mill Parkway, Buford, GA 30518
MLS# 7851683Listed by: PEND REALTY, LLC. - New
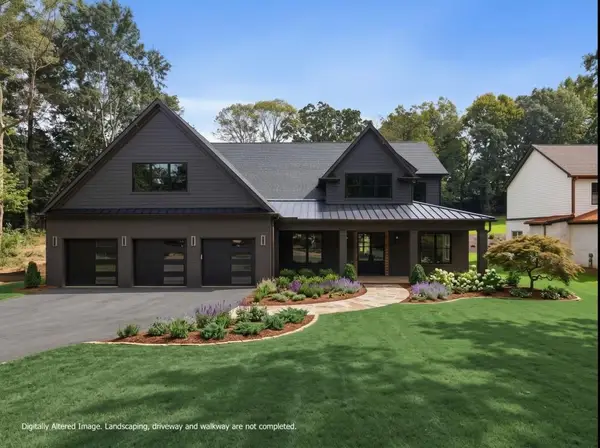 $1,400,000Active5 beds 6 baths5,731 sq. ft.
471 Thunder Road, Buford, GA 30518
MLS# 7851540Listed by: ANSLEY REAL ESTATE | CHRISTIE'S INTERNATIONAL REAL ESTATE


Protect your home and budget from life's surprises with an Assurant Home Warranty, backed by a partner that supports you through every step of homeownership. Explore Plans.
©2026 Century 21 Real Estate LLC. All rights reserved. CENTURY 21®, the CENTURY 21 Logo and C21® are service marks owned by Century 21 Real Estate LLC. Century 21 Real Estate LLC fully supports the principles of the Fair Housing Act and the Equal Opportunity Act. Each office is independently owned and operated. Listing information is deemed reliable but not guaranteed accurate.