
581 Kyle Trace Court, Buford, GA 30518
Local realty services provided by:CENTURY 21 Novus
581 Kyle Trace Court,Buford, GA 30518
$544,000
- 4 Beds
- 3 Baths
- 3,205 sq. ft.
- Single family
- Active
Listed by: jonathan gomolak
Office: in-transition realty inc.
MLS#:7796236
Source:FIRSTMLS
Price summary
- Price:$544,000
- Price per sq. ft.:$169.73
- Monthly HOA dues:$65.58
About this home
REMARKABLE ***MOVE IN READY*** SPACIOUS FLOOR PLAN IN THE BEAUTIFUL GROWING CITY OF SUGAR HILL* 4 BEDROOM 2 1/2 BATH* 2 STORY BRICK ACCENTED FRONT ELEVATION IN A CUL-DE-SAC ON THE SECOND LARGEST HOME LOT IN THE SUBDIVISION***RECENT HIGH-QUALITY IMPROVEMENTS: NEW ARCHITECTURAL SHINGLE ROOF (INSTALLED 6/2026)***NEW TILE IN FIRST LEVEL BATH***NEW CARPET IN FIRST LEVEL FLEX ROOM*** FIRST LEVEL AMENITIES INCLUDE: 2 STORY FOYER W/ OAK HANDRAIL AND PICTURESQUE VIEW OF MEZZANINE* LARGE FORMAL DINING ROOM W/ TREY CEILING AND PICTURE FRAME TRIM* FORMAL LIVING ROOM* HUGE GREAT ROOM W/ GAS FIREPLACE AND FLOOR TO CEILING MANTLE DESIGN FLANKED BY LARGE WINDOWS W/VIEW TO PRIVATE BACKYARD* 1/2 BATH** KITCHEN HIGHLIGHTS: 42 INCH STAINED CABINETS; STONE COUNTERTOPS; CABINET ISLAND W/ BREAKFAST BAR; WALK-IN PANTRY; GAS STOVE; TILE BACKSPLASH; TILE FLOORING; EXITS TO REAR PATIO* HIGH-END TRIM PACKAGE THROUGHOUT*** SECOND LEVEL AMENITIES INCLUDE: LANDING FOYER** OWNERS SUITE HIGHLIGHTS: VERY LARGE BEDROOM W/TREY CEILING; MORNING/EVENING BAR; LARGE PRIMARY CLOSET; WALL LENGTH CONTINOUS DOUBLE VANITY; SEPARATE SHOWER AND SOAKING TUB; TILE FLOOR; SECONDARY CLOSET; WATER CLOSET** LARGE LAUNDRY ROOM W/ UTILITY SINK AND FOLDING AREA* BEDROOMS 2,3 AND 4** FULL HALL BATH W/GUEST SUITE DESIGN HAVING ENTRY INTO SECONDARY BEDROOM*** YARD AMENITIES TO INCLUDE: FRONT COVERED PORCH; REAR PATIO; PRIVACY FENCED IN AMAZINGLY LARGE BACK YARD; (DID I MENTIONED ONE OF THE LARGEST HOME LOTS IN THE COMMUNITY???) *** SO CLOSE TO EVERYTHING THATS HAPPENING IN SUGAR HILL* MINUTES TO CUMMING AND ALL IT HAS TO OFFER*** COMPARE SHOP OUR PRICING - MORE FOR LESS IS A GOOD THING!...
Contact an agent
Home facts
- Year built:2006
- Listing ID #:7796236
- Updated:July 28, 2026 at 03:54 AM
Rooms and interior
- Bedrooms:4
- Total bathrooms:3
- Full bathrooms:2
- Half bathrooms:1
- Flooring:Carpet, Ceramic Tile, Hardwood
- Dining Description:Seats 12+, Separate Dining Room
- Bathrooms Description:Double Vanity, Separate His/Hers, Separate Tub/Shower, Whirlpool Tub
- Kitchen Description:Breakfast Bar, Breakfast Room, Cabinets Stain, Dishwasher, Disposal, Gas Cooktop, Kitchen Island, Pantry Walk-In, Self Cleaning Oven, Stone Counters, View to Family Room
- Bedroom Description:Oversized Master
- Living area:3,205 sq. ft.
Heating and cooling
- Cooling:Ceiling Fan(s), Central Air
- Heating:Central, Forced Air, Natural Gas
- Central air:Yes
Structure and exterior
- Roof:Ridge Vents, Shingle
- Year built:2006
- Building area:3,205 sq. ft.
- Lot area:0.38 Acres
- Lot Features:Back Yard, Cul-De-Sac, Front Yard, Landscaped, Private
- Architectural Style:Craftsman, Traditional
- Construction Materials:Brick Front, Frame, HardiPlank Type
- Exterior Features:Covered, Front Porch, Patio, Private Yard
- Levels:2 Story
Schools
- High school:Lanier
- Middle school:Lanier
- Elementary school:Sycamore
Utilities
- Water:Public
- Sewer:Public Sewer, Sewer Available
Finances and disclosures
- Price:$544,000
- Price per sq. ft.:$169.73
- Tax amount:$7,016 (2025)
Features and amenities
- Laundry features:In Hall, Laundry Room, Upper Level
- Amenities:Coffered Ceiling(s), Entrance Foyer 2 Story, High Ceilings 9 ft Main, High Speed Internet, His and Hers Closets, Tray Ceiling(s), Walk-In Closet(s)
Parking
- Total parking spaces:2
- Parking description:Attached, Driveway, Garage, Garage Door Opener, Garage Faces Front, Kitchen Level, Level Driveway
- Garage spaces:2
 Listings identified with the FMLS IDX logo come from FMLS and are held by brokerage firms other than the owner of this website. The listing brokerage is identified in any listing details. Information is deemed reliable but is not guaranteed. If you believe any FMLS listing contains material that infringes your copyrighted work please click here (https://www.fmls.com/dmca) to review our DMCA policy and learn how to submit a takedown request. ©2026 First Multiple Listing Service, Inc. FIRSTMLS Member Broker: Kendall Chance
New listings near 581 Kyle Trace Court
 $650,000Active5 beds 5 baths4,792 sq. ft.
4117 Rovello Way, Buford, GA 30519
MLS# 7706738Listed by: TRUSTUS REALTY, INC.- New
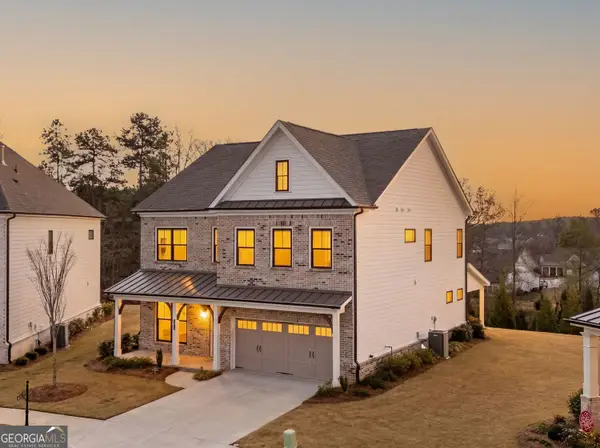 $709,900Active5 beds 3 baths2,864 sq. ft.
4469 Burton Bend Way, Buford, GA 30518
MLS# 10813304Listed by: BHGRE Metro Brokers - Coming Soon
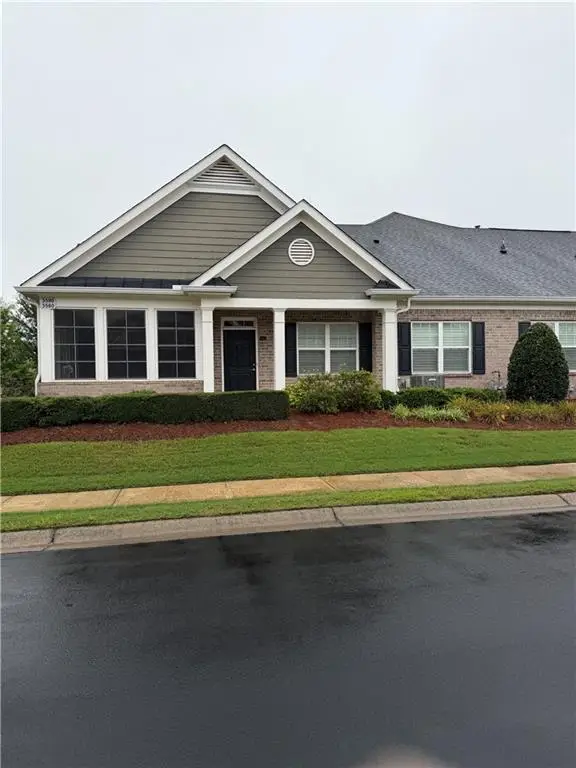 $375,000Coming Soon2 beds 2 baths
3580 Lindenridge Drive, Buford, GA 30519
MLS# 7810489Listed by: ATLANTA COMMUNITIES - Coming Soon
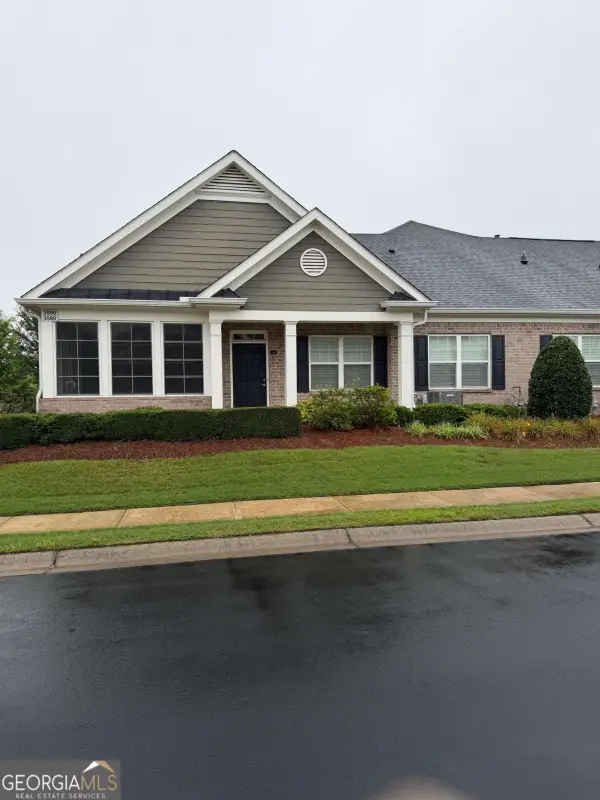 $375,000Coming Soon2 beds 2 baths
3580 Lindenridge Drive, Buford, GA 30519
MLS# 10813242Listed by: Atlanta Communities - Coming Soon
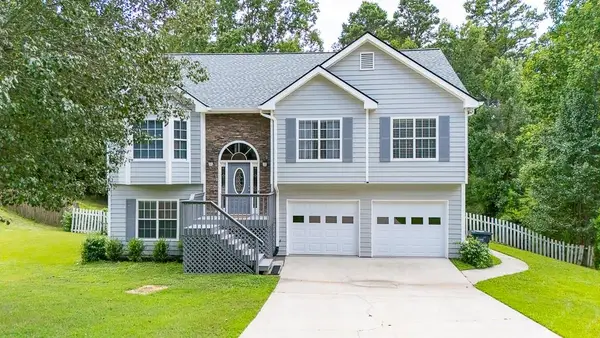 $475,000Coming Soon4 beds 3 baths
3880 Byrnwycke Drive, Buford, GA 30519
MLS# 7808693Listed by: KELLER WILLIAMS NORTH ATLANTA - Coming Soon
 $595,000Coming Soon4 beds 3 baths
6531 Sweet Laurel Run Run Ne, Buford, GA 30518
MLS# 10813028Listed by: BHHS Georgia Properties - New
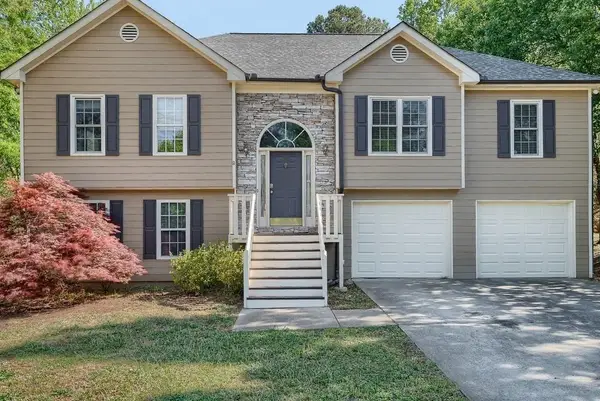 $480,000Active4 beds 3 baths2,690 sq. ft.
2695 Wyndham Park Drive, Buford, GA 30519
MLS# 7810732Listed by: COMPASS - New
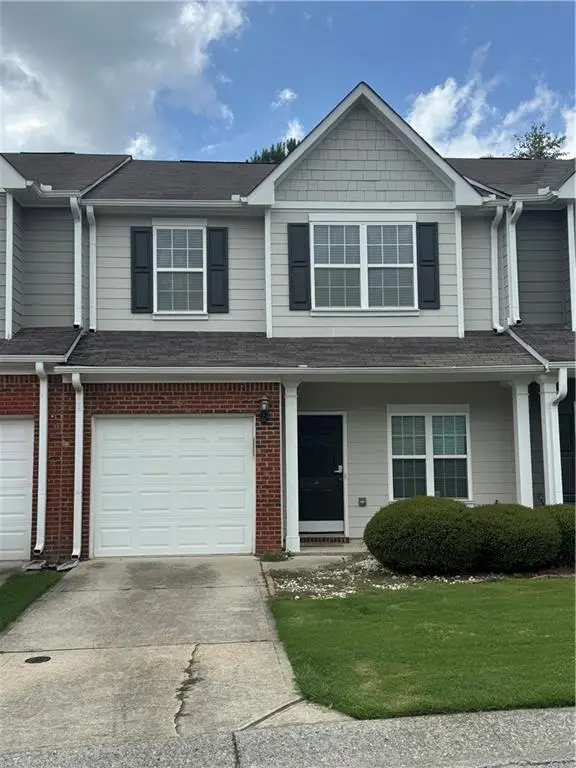 $275,000Active2 beds 3 baths1,757 sq. ft.
3058 Cedar Glade Lane, Buford, GA 30519
MLS# 7810747Listed by: RIGHT PATH REALTY - New
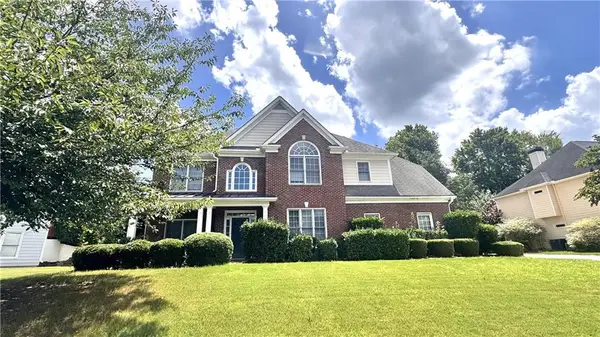 $470,000Active5 beds 4 baths2,941 sq. ft.
3953 Lost Oak Drive, Buford, GA 30519
MLS# 7810287Listed by: NDI MAXIM RESIDENTIAL


Protect your home and budget from life's surprises with an Assurant Home Warranty, backed by a partner that supports you through every step of homeownership. Explore Plans.
©2026 Century 21 Real Estate LLC. All rights reserved. CENTURY 21®, the CENTURY 21 Logo and C21® are service marks owned by Century 21 Real Estate LLC. Century 21 Real Estate LLC fully supports the principles of the Fair Housing Act and the Equal Opportunity Act. Each office is independently owned and operated. Listing information is deemed reliable but not guaranteed accurate.