
100 Sweetspire Lane, Byron, GA 31008
Local realty services provided by:CENTURY 21 North East
100 Sweetspire Lane,Byron, GA 31008
$385,000
- 4 Beds
- 3 Baths
- 3,031 sq. ft.
- Single family
- Active
Listed by: cassandra moody
Office: exp realty
MLS#:10814732
Source:METROMLS
Price summary
- Price:$385,000
- Price per sq. ft.:$127.02
About this home
Welcome to this spacious 4-bedroom, 3-bath home offering 3,031 sq. ft. of comfortable living space! This well-maintained home features an open floor plan, generous living areas, bonus room (additional bedroom) and a spacious primary suite. Enjoy relaxing or entertaining on the upgraded screened-in patio, overlooking the backyard. Complete with a 2-car garage and great curb appeal, this move-in-ready home is one you don't want to miss!
Contact an agent
Home facts
- Year built:2022
- Subdivision & Development:The Enclave
- Listing ID #:10814732
- Updated:August 11, 2026 at 11:09 AM
Rooms and interior
- Bedrooms:4
- Total bathrooms:3
- Full bathrooms:3
- Flooring:Carpet, Hardwood, Tile, Vinyl
- Kitchen Description:Dishwasher, Disposal, Oven/Range (Combo), Refrigerator
- Bedroom Description:Master On Main Level
- Basement Description:Concrete
- Living area:3,031 sq. ft.
Heating and cooling
- Cooling:Central Air, Heat Pump
- Heating:Central, Heat Pump
- Central air:Yes
Structure and exterior
- Year built:2022
- Building area:3,031 sq. ft.
- Lot area:0.44 Acres
- Architectural Style:A-frame
- Construction Materials:Brick, Vinyl Siding
- Exterior Features:Deck/Patio, Screened
- Levels:1.5 Story
Schools
- High school:Peach
- Middle school:Byron
- Elementary school:Kay Road
Utilities
- Water:Public, Water Available
- Sewer:Public Sewer, Sewer Available
Finances and disclosures
- Price:$385,000
- Price per sq. ft.:$127.02
- Tax amount:$5,363 (25)
Features and amenities
- Appliances:Dishwasher, Disposal, Oven/Range (Combo), Refrigerator
- Pool features:Above Ground
Parking
- Parking description:Garage
- Garage:Yes
 2026 Georgia MLS. All rights reserved. Information Deem Reliable But Not Guaranteed August 11, 2026 METROMLS Member Broker: Jim D’Amico
New listings near 100 Sweetspire Lane
- New
 $299,900Active3 beds 3 baths2,391 sq. ft.
200 Amelia Drive, Byron, GA 31008
MLS# 264916Listed by: REAL BROKER LLC 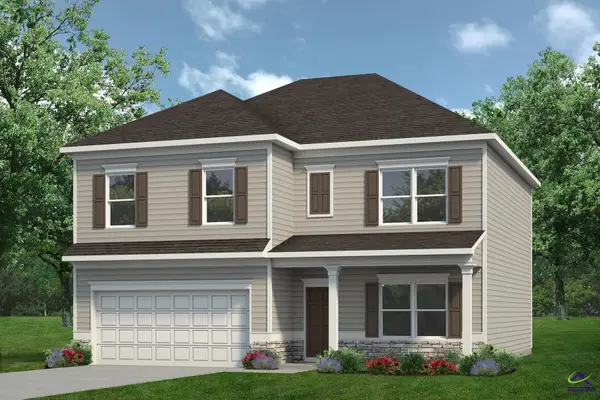 $307,035Active4 beds 3 baths2,372 sq. ft.
210 Antiquity Circle, Perry, GA 31008
MLS# 264563Listed by: SDC REALTY CENTRAL GEORGIA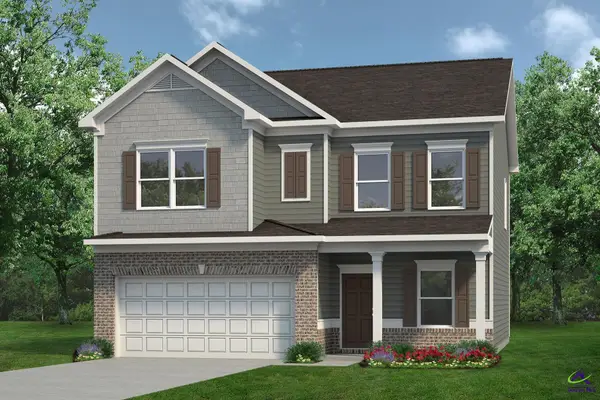 $295,145Active4 beds 3 baths2,053 sq. ft.
213 Antiquity Circle, Perry, GA 31008
MLS# 264568Listed by: SDC REALTY CENTRAL GEORGIA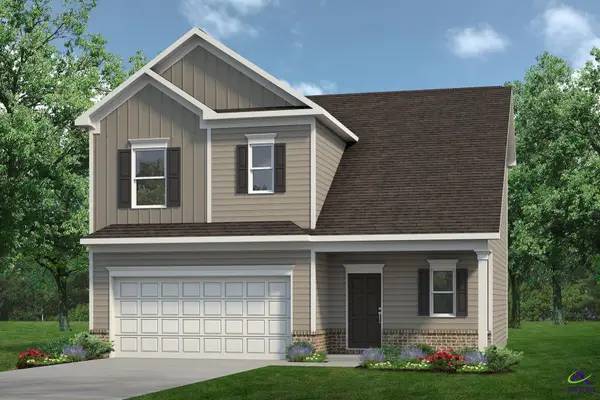 $273,550Active3 beds 3 baths1,650 sq. ft.
212 Antiquity Circle, Perry, GA 31008
MLS# 264569Listed by: SDC REALTY CENTRAL GEORGIA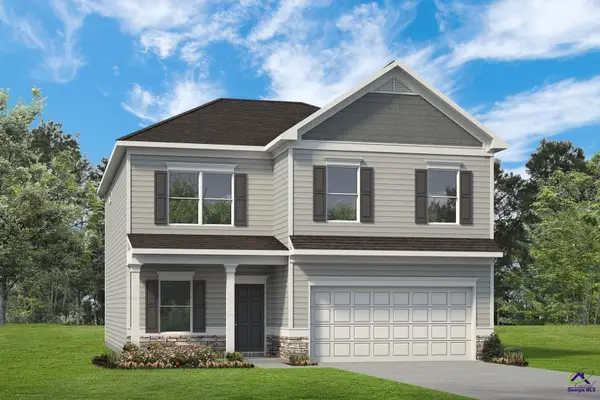 $316,330Active4 beds 3 baths2,565 sq. ft.
215 Antiquity Circle, Perry, GA 31008
MLS# 264570Listed by: SDC REALTY CENTRAL GEORGIA $317,100Active4 beds 3 baths2,565 sq. ft.
107 Antiquity Circle, Perry, GA 31008
MLS# 264622Listed by: SDC REALTY CENTRAL GEORGIA $273,550Active3 beds 3 baths1,650 sq. ft.
103 Antiquity Circle, Perry, GA 31008
MLS# 264624Listed by: SDC REALTY CENTRAL GEORGIA $308,545Active4 beds 3 baths2,372 sq. ft.
109 Antiquity Circle, Perry, GA 31008
MLS# 264625Listed by: SDC REALTY CENTRAL GEORGIA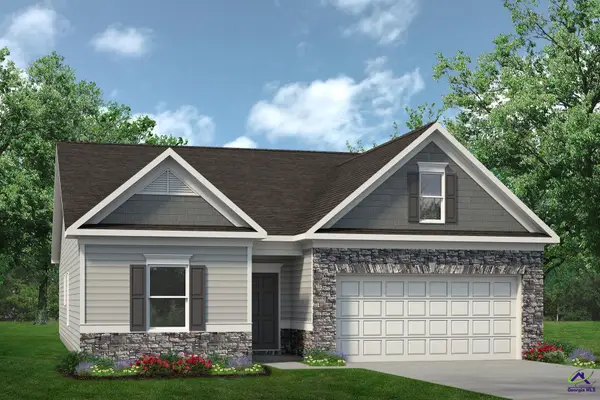 $284,135Active3 beds 2 baths1,679 sq. ft.
202 Antiquity Circle, Perry, GA 31008
MLS# 263962Listed by: SDC REALTY CENTRAL GEORGIA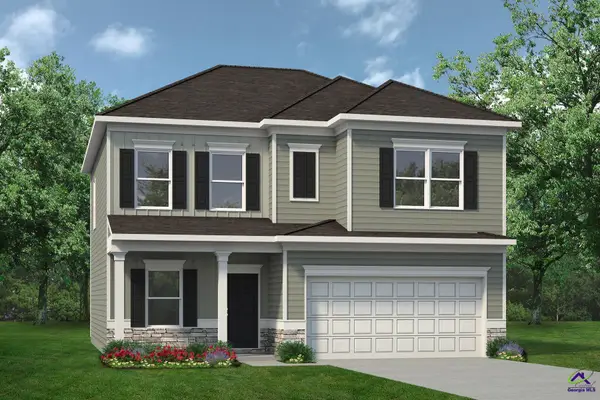 $304,210Active4 beds 3 baths2,053 sq. ft.
102 Antiquity Circle, Perry, GA 31008
MLS# 264320Listed by: SDC REALTY CENTRAL GEORGIA


Protect your home and budget from life's surprises with an Assurant Home Warranty, backed by a partner that supports you through every step of homeownership. Explore Plans.
©2026 Century 21 Real Estate LLC. All rights reserved. CENTURY 21®, the CENTURY 21 Logo and C21® are service marks owned by Century 21 Real Estate LLC. Century 21 Real Estate LLC fully supports the principles of the Fair Housing Act and the Equal Opportunity Act. Each office is independently owned and operated. Listing information is deemed reliable but not guaranteed accurate.