
108 Summit Dr, Byron, GA 31008
Local realty services provided by:CENTURY 21 Homes & Investments
108 Summit Dr,Byron, GA 31008
$259,900
- 3 Beds
- 2 Baths
- 1,458 sq. ft.
- Single family
- Active
Listed by: leon collins
Office: collins real estate
MLS#:266559
Source:GA_CGMLS
Price summary
- Price:$259,900
- Price per sq. ft.:$178.26
About this home
Welcome home! This PRISTINE 3BR/2BA HOME sits on a level 0.59 ACRE CORNER LOT just south of Byron, with easy access to I-75, Warner Robins, and Macon. The popular split-bedroom floor plan features a spacious great room open to the kitchen and dining area. Enjoy low-maintenance laminate flooring throughout. The kitchen shines with granite countertops, a stainless farmhouse sink, island bar, and stainless appliances, including the refrigerator. The private owner's suite offers a tray ceiling, walk-in closet, double-sink granite vanity, and beautifully tiled shower. Two additional spacious bedrooms and a full bath are located on the opposite side of the home. A huge laundry room includes the washer and dryer. Relax on the front & back porches. 100% USDA financing for qualified buyers.
Contact an agent
Home facts
- Year built:2022
- Subdivision & Development:SUMMIT CHASE
- Listing ID #:266559
- Added:1 day(s) ago
- Updated:October 29, 2026 at 04:09 PM
Rooms and interior
- Bedrooms:3
- Total bathrooms:2
- Full bathrooms:2
- Flooring:Laminate
- Dining Description:Combo
- Kitchen Description:Dishwasher, Disposal, Electric Range, Free Standing Range, Microwave, Refrigerator, Smooth Top Range
- Living area:1,458 sq. ft.
Heating and cooling
- Cooling:Central Electric, Heat Pump
- Heating:Central Electric, Heat Pump
Structure and exterior
- Year built:2022
- Building area:1,458 sq. ft.
- Lot area:0.59 Acres
- Construction Materials:Vinyl Siding
- Exterior Features:Covered Patio, Porch
- Levels:1 Story
Schools
- High school:Peach County
- Middle school:Byron
- Elementary school:Kay Road
Utilities
- Water:City/County
- Sewer:Septic Tank
Finances and disclosures
- Price:$259,900
- Price per sq. ft.:$178.26
Features and amenities
- Laundry features:Dryer, Washer
- Amenities:Cable TV, Ceiling Fans, Double Pane Windows, Garage Door Opener, High Speed Internet, Window Blinds, Window Treatments
Parking
- Parking description:Attached, Garage
- Garage spaces:2
- Carport spaces:2
New listings near 108 Summit Dr
- New
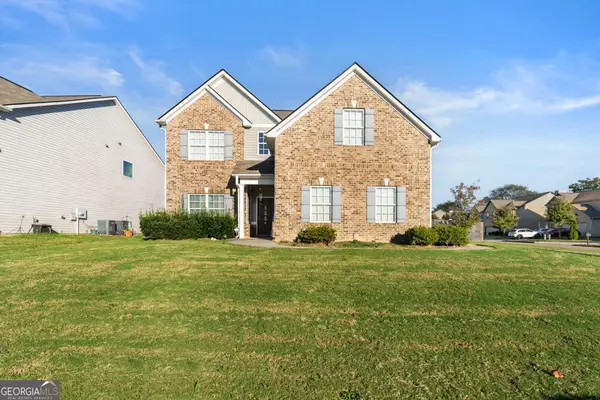 $315,000Active4 beds 3 baths2,397 sq. ft.
1010 Lime Street, Byron, GA 31008
MLS# 10879716Listed by: Northern Lights Real Estate Group
- New
 $315,000Active4 beds 3 baths2,397 sq. ft.
1010 Lime Street, Byron, GA 31008
MLS# 266534Listed by: NORTHERN LIGHTS REAL ESTATE GROUP - New
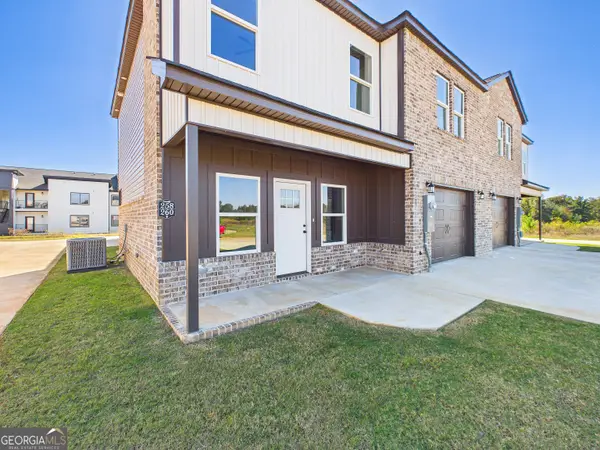 $244,900Active3 beds 3 baths1,697 sq. ft.
258 Beau Claire Circle, Byron, GA 31008
MLS# 10879670Listed by: Arise Realty Group, LLC - New
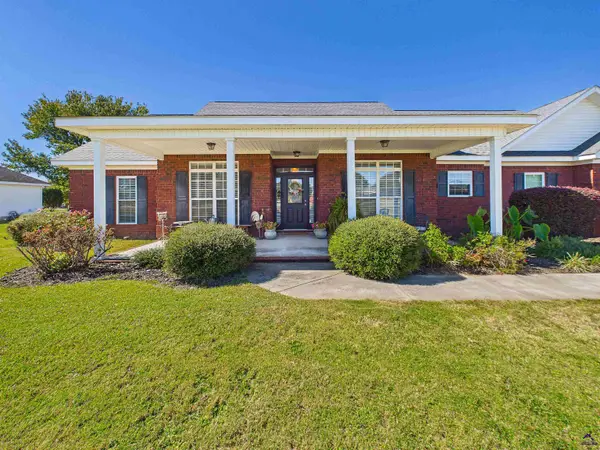 $310,500Active4 beds 2 baths2,203 sq. ft.
304 Dixieland Drive, Byron, GA 31008
MLS# 266523Listed by: COLDWELL BANKER FREE REALTY - New
 $500,000Active4 beds 3 baths2,805 sq. ft.
170 Jay Ct, Byron, GA 31008
MLS# 10878953Listed by: Covington Signature Realty - New
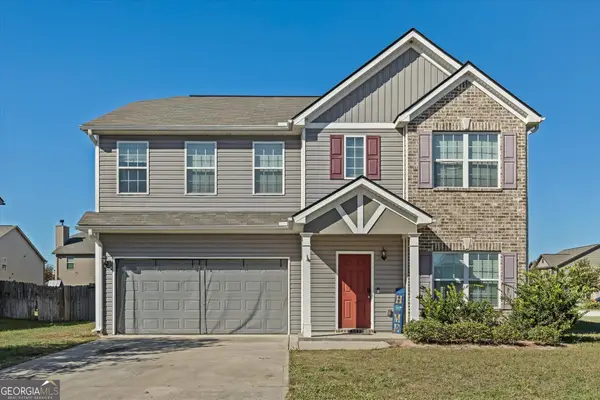 $320,000Active5 beds 3 baths2,732 sq. ft.
501 Dora Lane, Byron, GA 31008
MLS# 10878801Listed by: Northern Lights Real Estate Group - New
 $209,000Active3 beds 2 baths1,537 sq. ft.
502 Manchester Lane, Byron, GA 31008
MLS# 10876787Listed by: Real Estate South & Associates - New
 $305,000Active4 beds 2 baths1,700 sq. ft.
128 Early Drive, Byron, GA 31008
MLS# 266392Listed by: KELLER WILLIAMS REALTY MIDDLE GEORGIA - New
 $305,000Active4 beds 2 baths1,700 sq. ft.
139 Early Drive, Byron, GA 31008
MLS# 10875316Listed by: Keller Williams Realty Middle GA


Protect your home and budget from life's surprises with an Assurant Home Warranty, backed by a partner that supports you through every step of homeownership. Explore Plans.
©2026 Century 21 Real Estate LLC. All rights reserved. CENTURY 21®, the CENTURY 21 Logo and C21® are service marks owned by Century 21 Real Estate LLC. Century 21 Real Estate LLC fully supports the principles of the Fair Housing Act and the Equal Opportunity Act. Each office is independently owned and operated. Listing information is deemed reliable but not guaranteed accurate.