
205 Pulaski Court, Byron, GA 31008
Local realty services provided by:CENTURY 21 Homes & Investments
205 Pulaski Court,Byron, GA 31008
$84,900
- 3 Beds
- 2 Baths
- 1,232 sq. ft.
- Mobile / Manufactured
- Pending
Listed by: john harley ii
Office: secure realty llc.
MLS#:265956
Source:GA_CGMLS
Price summary
- Price:$84,900
- Price per sq. ft.:$68.91
About this home
This 2000 Palm Harbor Masterpiece EXL double-wide manufactured home sits on a permanent cinderblock foundation and offers approximately 1,223± sq ft (28x44) of living space with a spacious split-bedroom floor plan, large living area, LVP flooring through much of the home, carpeted bedrooms, generous kitchen, primary suite featuring a whirlpool tub and separate shower, covered carport, and additional storage buildings. The home has had some recent cosmetic upgrades and is situated on a .53 acre lot offering plenty of room to enjoy the outdoors.
Contact an agent
Home facts
- Year built:2000
- Subdivision & Development:AMERICAN HERITAGE
- Listing ID #:265956
- Added:1 day(s) ago
- Updated:September 30, 2026 at 08:23 AM
Rooms and interior
- Bedrooms:3
- Total bathrooms:2
- Full bathrooms:2
- Flooring:Luxury Vinyl Plank
- Dining Description:Combo
- Kitchen Description:Electric Range, Refrigerator
- Living area:1,232 sq. ft.
Heating and cooling
- Cooling:Central Electric
- Heating:Central Electric
Structure and exterior
- Year built:2000
- Building area:1,232 sq. ft.
- Lot area:0.53 Acres
- Construction Materials:Vinyl Siding
- Levels:1 Story
Schools
- High school:Northside
- Middle school:Thomson
- Elementary school:Eagle Springs
Utilities
- Water:City/County
- Sewer:City/County
Finances and disclosures
- Price:$84,900
- Price per sq. ft.:$68.91
Features and amenities
- Laundry features:Dryer, Washer
- Amenities:Ceiling Fans
Parking
- Parking description:Carport, Detached
New listings near 205 Pulaski Court
- New
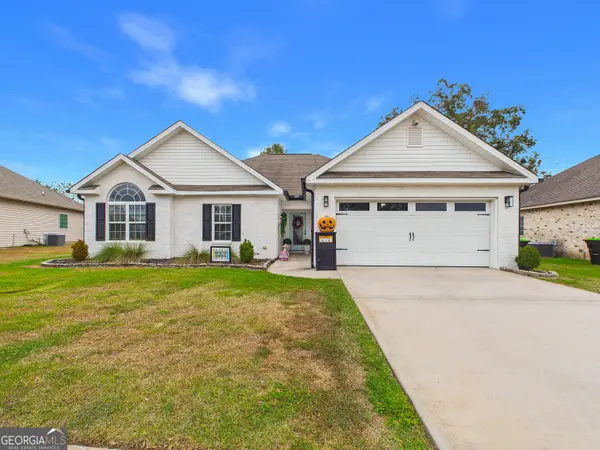 $283,000Active3 beds 2 baths1,756 sq. ft.
422 Madison Place Parkway, Byron, GA 31008
MLS# 10854870Listed by: NorthGroup Real Estate Inc
- New
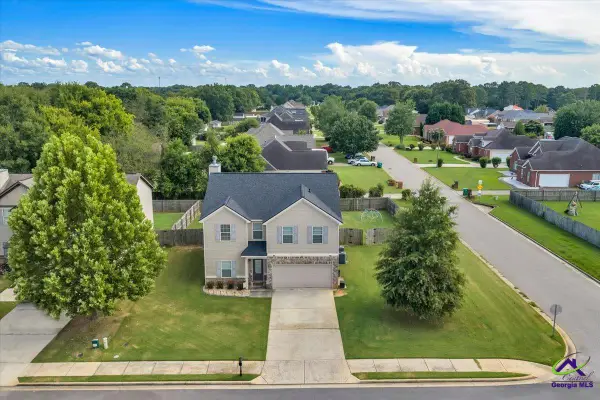 $269,900Active3 beds 3 baths2,391 sq. ft.
200 Amelia Drive, Byron, GA 31008
MLS# 265954Listed by: REAL BROKER LLC - New
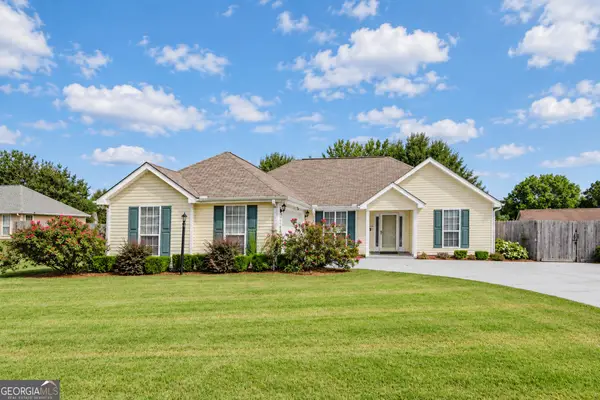 $265,000Active3 beds 2 baths1,552 sq. ft.
133 Darin Drive, Byron, GA 31008
MLS# 10853798Listed by: Fickling & Company - Open Sun, 2 to 4pmNew
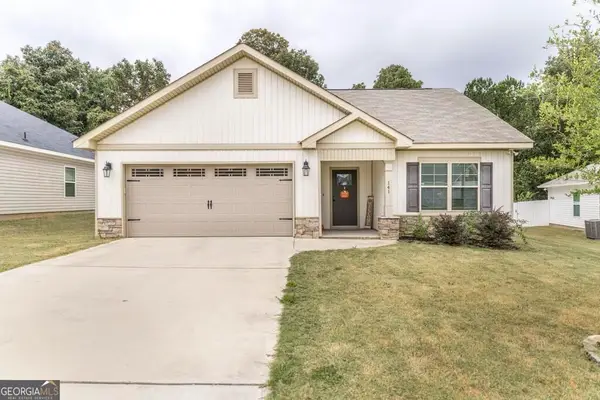 $252,000Active3 beds 2 baths1,479 sq. ft.
141 Red Tail Circle, Byron, GA 31008
MLS# 10852096Listed by: Keller Williams Middle Georgia 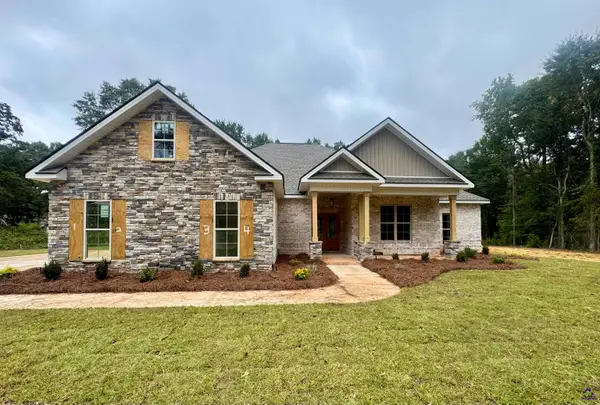 $395,000Pending4 beds 2 baths1,980 sq. ft.
1009 Lucia Dr, Byron, GA 31008
MLS# 265849Listed by: ARISE REALTY GROUP LLC- New
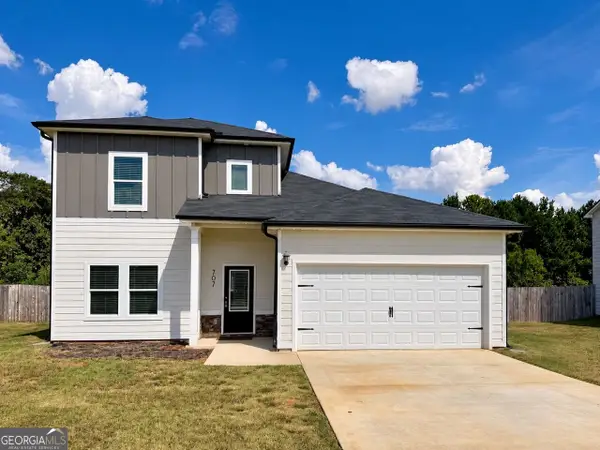 $304,900Active4 beds 3 baths1,956 sq. ft.
707 Georgian Walk, Byron, GA 31008
MLS# 10851794Listed by: eXp Realty - New
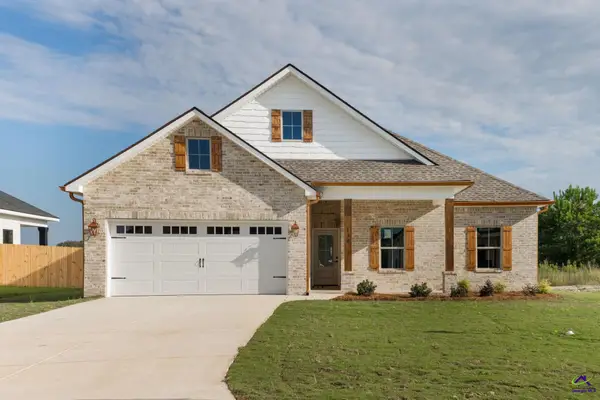 $299,900Active4 beds 2 baths1,700 sq. ft.
130 Early Drive, Byron, GA 31008
MLS# 265818Listed by: KELLER WILLIAMS REALTY MIDDLE GEORGIA - Open Sat, 11am to 1pmNew
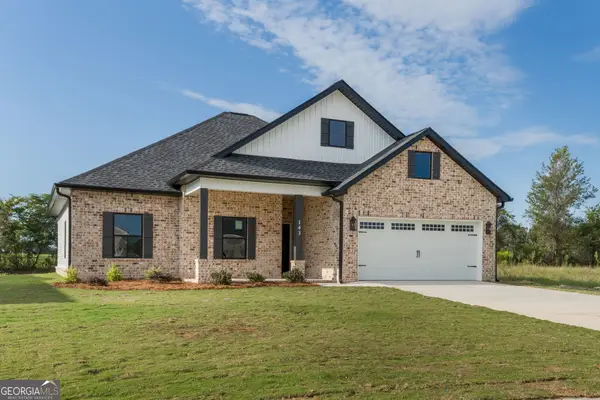 $299,900Active4 beds 2 baths1,700 sq. ft.
143 Early Drive, Byron, GA 31008
MLS# 10850402Listed by: Keller Williams Middle Georgia - New
 $281,065Active3 beds 2 baths1,826 sq. ft.
513 Lamplight Drive, Byron, GA 31008
MLS# 265776Listed by: SDC REALTY CENTRAL GEORGIA


Protect your home and budget from life's surprises with an Assurant Home Warranty, backed by a partner that supports you through every step of homeownership. Explore Plans.
©2026 Century 21 Real Estate LLC. All rights reserved. CENTURY 21®, the CENTURY 21 Logo and C21® are service marks owned by Century 21 Real Estate LLC. Century 21 Real Estate LLC fully supports the principles of the Fair Housing Act and the Equal Opportunity Act. Each office is independently owned and operated. Listing information is deemed reliable but not guaranteed accurate.