
227 Hanover Drive, Byron, GA 31008
Local realty services provided by:CENTURY 21 Adams-Harvey & Associates
227 Hanover Drive,Byron, GA 31008
$74,900
- 3 Beds
- 2 Baths
- 1,620 sq. ft.
- Single family
- Active
Listed by: dan howard
Office: dan howard real estate
MLS#:10872229
Source:METROMLS
Price summary
- Price:$74,900
- Price per sq. ft.:$46.23
About this home
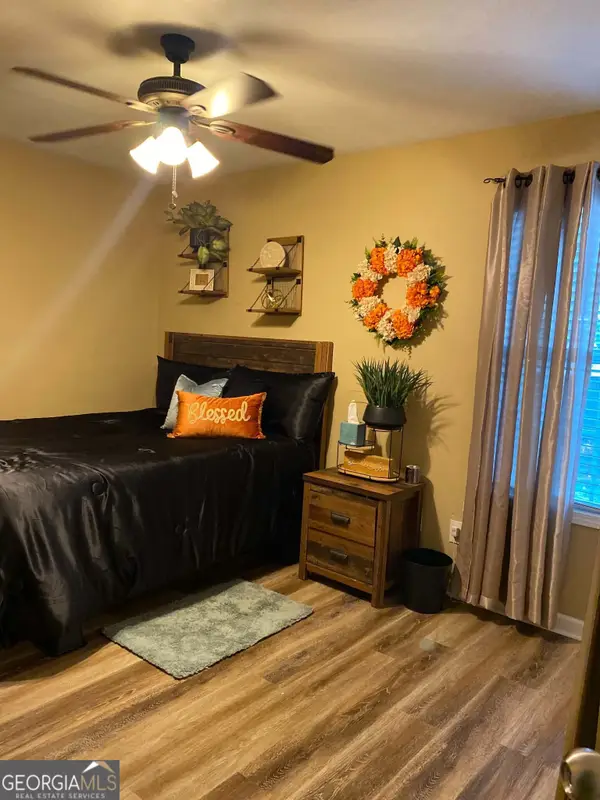
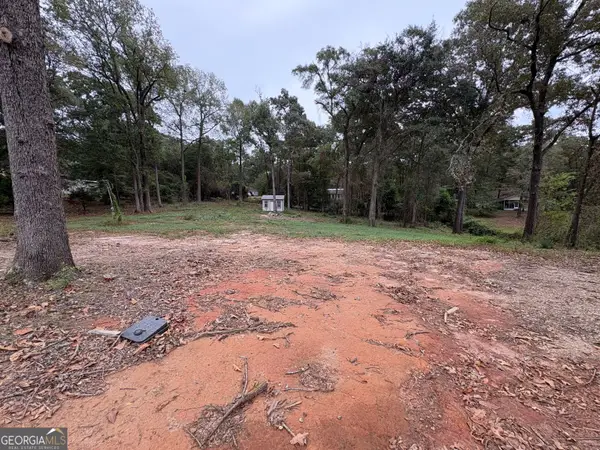
This 2002 Horton Homes Dynasty double-wide manufactured home offers approximately 1,620 sq ft (27x60) with a spacious split-bedroom floor plan, large living area, hardwood flooring through much of the home, generous kitchen with island, primary suite featuring a whirlpool tub and separate shower, covered carport, and additional storage building. Situated on a nice lot in Byron with room to enjoy the outdoors. The property needs repairs and updating and is being sold strictly AS-IS.
Contact an agent
Home facts
- Year built:2002
- Subdivision & Development:Bradford
- Listing ID #:10872229
- Updated:October 14, 2026 at 11:18 AM
Rooms and interior
- Bedrooms:3
- Total bathrooms:2
- Full bathrooms:2
- Flooring:Carpet, Laminate, Vinyl
- Kitchen Description:Dishwasher, Oven/Range (Combo)
- Living area:1,620 sq. ft.
Structure and exterior
- Roof:Composition
- Year built:2002
- Building area:1,620 sq. ft.
- Lot area:0.53 Acres
- Lot Features:Level
- Construction Materials:Vinyl Siding
- Levels:1 Story
Schools
- High school:Northside
- Middle school:Thomson
- Elementary school:Eagle Springs
Utilities
- Water:Public, Water Available
- Sewer:Public Sewer, Sewer Connected
Finances and disclosures
- Price:$74,900
- Price per sq. ft.:$46.23
- Tax amount:$2,025 (768)
Features and amenities
- Appliances:Dishwasher, Electric Water Heater, Oven/Range (Combo)
- Laundry features:In Hall
- Amenities:Electric Water Heater
Parking
- Parking description:Carport
 2026 Georgia MLS. All rights reserved. Information Deem Reliable But Not Guaranteed October 14, 2026 METROMLS Member Broker: Shane Phillips
New listings near 227 Hanover Drive
- New
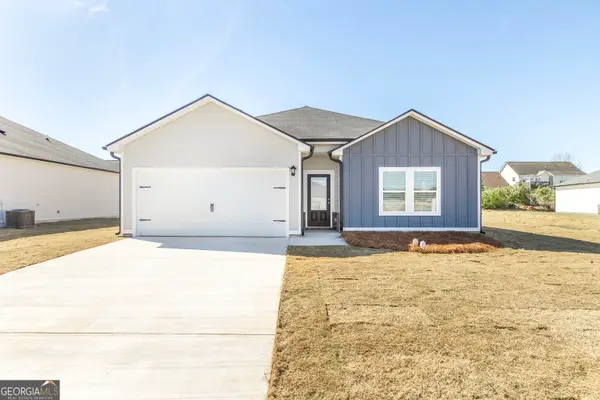
 $263,500Active3 beds 2 baths1,584 sq. ft.
104 Alexis Way, Byron, GA 31008
MLS# 10871112Listed by: eXp Realty - New
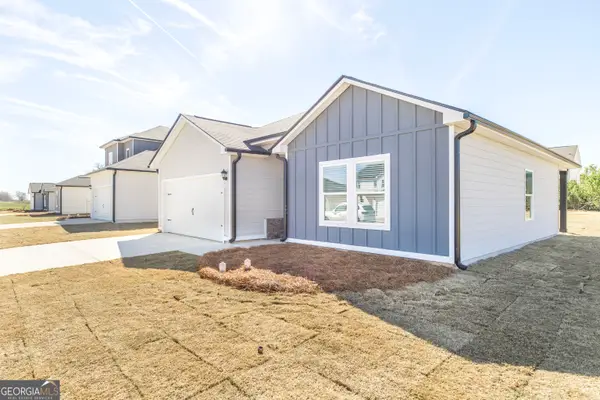
 $48,000Active1.02 Acres
107 Gassett Court, Byron, GA 31008
MLS# 10871151Listed by: Real Estate South & Associates - New
 $246,900Active3 beds 2 baths1,380 sq. ft.
109 Bulloch Court, Byron, GA 31008
MLS# 10870846Listed by: Wind & Water Realty - New
 $248,900Active3 beds 2 baths1,380 sq. ft.
105 Bulloch Court, Byron, GA 31008
MLS# 10870847Listed by: Wind & Water Realty - New
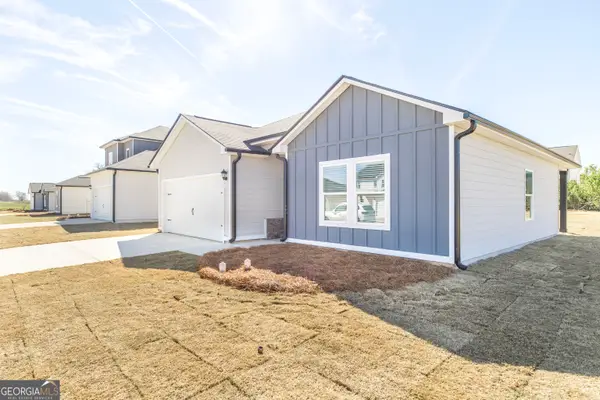 $249,900Active3 beds 2 baths1,380 sq. ft.
106 Bulloch Court, Byron, GA 31008
MLS# 10870848Listed by: Wind & Water Realty - New
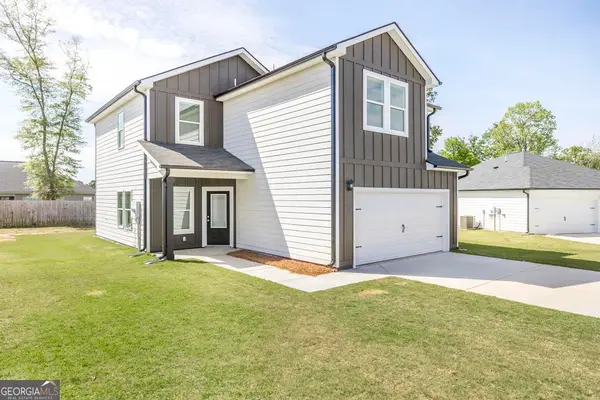 $283,900Active4 beds 3 baths1,834 sq. ft.
108 Bulloch Court, Byron, GA 31008
MLS# 10870850Listed by: Wind & Water Realty - New
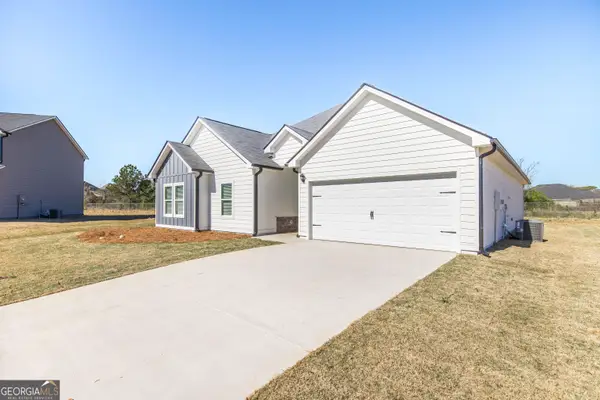 $308,900Active4 beds 3 baths2,091 sq. ft.
104 Bulloch Court, Byron, GA 31008
MLS# 10870854Listed by: Wind & Water Realty - New
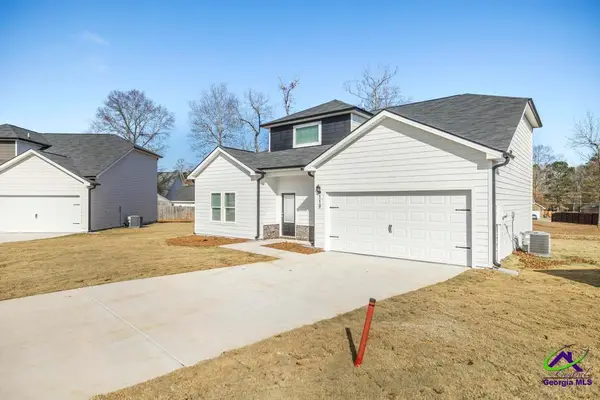 $273,900Active3 beds 3 baths1,719 sq. ft.
102 Bulloch Court, Byron, GA 31008
MLS# 266246Listed by: WIND & WATER REALTY - New
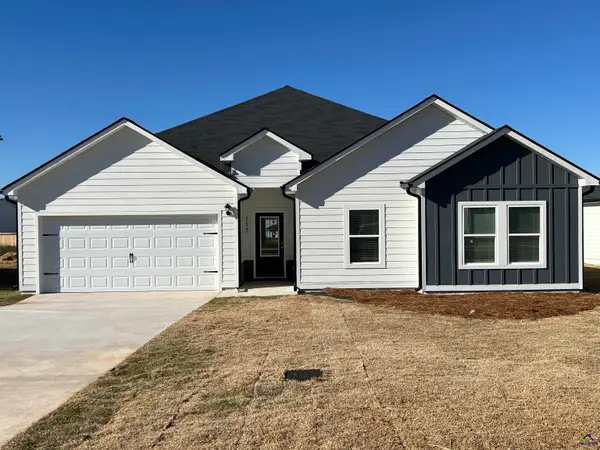 $306,900Active4 beds 3 baths2,091 sq. ft.
107 Bulloch Court, Byron, GA 31008
MLS# 266248Listed by: WIND & WATER REALTY


Protect your home and budget from life's surprises with an Assurant Home Warranty, backed by a partner that supports you through every step of homeownership. Explore Plans.
©2026 Century 21 Real Estate LLC. All rights reserved. CENTURY 21®, the CENTURY 21 Logo and C21® are service marks owned by Century 21 Real Estate LLC. Century 21 Real Estate LLC fully supports the principles of the Fair Housing Act and the Equal Opportunity Act. Each office is independently owned and operated. Listing information is deemed reliable but not guaranteed accurate.