
506 Lamplight Drive, Byron, GA 31008
Local realty services provided by:CENTURY 21 Homes & Investments
506 Lamplight Drive,Byron, GA 31008
$249,995
- 3 Beds
- 2 Baths
- 1,436 sq. ft.
- Single family
- Active
Listed by: jeanne vasquez
Office: sdc realty central georgia
MLS#:265639
Source:GA_CGMLS
Price summary
- Price:$249,995
- Price per sq. ft.:$174.09
About this home
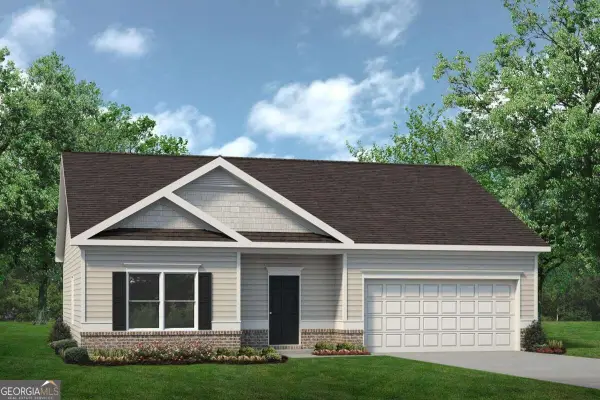
Move in Ready December 2026! The Phoenix plan by Smith Douglas Homes in the new community Cobblestone Crossing Commons. Welcome to this thoughtfully designed 3-bedroom, 2-bath home where smart use of space and modern comfort come together seamlessly. Step inside to a bright and inviting foyer that opens into the heart of the home, where the kitchen and family room come together in a spacious, open-concept design. The kitchen is equipped with granite countertops, a large center island, and ample cabinetry, making meal prep and entertaining a breeze. Overlooking the family room, this space encourages connection and conversation. Just beyond, the patio offers the perfect spot to enjoy outdoor gatherings or unwind at the end of the day. Thoughtfully designed with a split-bedroom layout, the owner's suite is tucked away for added privacy and features an ensuite bath with a double vanity and abundant storage. Combining comfortable living spaces with practical design, this home is ready to complement your lifestyle. Photos representative of plan not of actual home. Agent is not onsite at present time. Please contact agent for further information and to set up an appointment....
Contact an agent
Home facts
- Year built:2026
- Subdivision & Development:Cobblestone Crossing Commons
- Listing ID #:265639
- Added:1 day(s) ago
- Updated:September 15, 2026 at 10:50 PM
Rooms and interior
- Bedrooms:3
- Total bathrooms:2
- Full bathrooms:2
- Flooring:Carpet, Luxury Vinyl Plank
- Dining Description:Combo
- Kitchen Description:Dishwasher, Disposal, Electric Range, Microwave
- Living area:1,436 sq. ft.
Heating and cooling
- Cooling:Central Electric, Central Gas
- Heating:Central Electric, Central Gas
Structure and exterior
- Year built:2026
- Building area:1,436 sq. ft.
- Construction Materials:Brick Front Only, Fiber Cement Siding
- Exterior Features:Patio, Porch
- Levels:1 Story
Schools
- High school:Peach County
- Middle school:Byron
- Elementary school:Byron
Utilities
- Water:City/County
- Sewer:City/County
Finances and disclosures
- Price:$249,995
- Price per sq. ft.:$174.09
Features and amenities
- Amenities:Ceiling Fans, Garage Door Opener
Parking
- Parking description:Attached, Garage
- Garage spaces:2
- Carport spaces:2
New listings near 506 Lamplight Drive
- New
 $249,995Active3 beds 2 baths1,436 sq. ft.
506 Lamplight Drive #LOT D82, Byron, GA 31008
MLS# 10846456Listed by: SDC Realty Central Georgia
- New
 $242,500Active3 beds 2 baths1,363 sq. ft.
114 Red Tail Circle, Byron, GA 31008
MLS# 265636Listed by: COLDWELL BANKER FREE REALTY - New
 $355,000Active4 beds 2 baths2,087 sq. ft.
659 Kewanee Drive, Byron, GA 31008
MLS# 10845867Listed by: Fickling & Company - New
 $249,900Active3 beds 3 baths1,697 sq. ft.
250 Beau Claire Circle, Byron, GA 31008
MLS# 265557Listed by: KELLY RIGHT REAL ESTATE OF GEORGIA - New
 $249,900Active3 beds 3 baths1,697 sq. ft.
254 Beau Claire Circle, Byron, GA 31008
MLS# 265558Listed by: KELLY RIGHT REAL ESTATE OF GEORGIA - New
 $247,312Active4 beds 3 baths1,758 sq. ft.
252 Beau Claire Circle, Byron, GA 31008
MLS# 265559Listed by: KELLY RIGHT REAL ESTATE OF GEORGIA - New
 $247,312Active4 beds 3 baths1,758 sq. ft.
256 Beau Claire Circle, Byron, GA 31008
MLS# 265560Listed by: KELLY RIGHT REAL ESTATE OF GEORGIA - New
 $247,312Active4 beds 3 baths1,758 sq. ft.
260 Beau Claire Circle, Byron, GA 31008
MLS# 10844575Listed by: Kelly Right Real Estate of Georgia - New
 $189,000Active3 beds 2 baths1,792 sq. ft.
572 Atkinson Road, Byron, GA 31008
MLS# 10844370Listed by: Connie R. Ham Middle GA Realty


Protect your home and budget from life's surprises with an Assurant Home Warranty, backed by a partner that supports you through every step of homeownership. Explore Plans.
©2026 Century 21 Real Estate LLC. All rights reserved. CENTURY 21®, the CENTURY 21 Logo and C21® are service marks owned by Century 21 Real Estate LLC. Century 21 Real Estate LLC fully supports the principles of the Fair Housing Act and the Equal Opportunity Act. Each office is independently owned and operated. Listing information is deemed reliable but not guaranteed accurate.