
155 Temple Terrace Road, Cairo, GA 39828
Local realty services provided by:CENTURY 21 Avenues Real Estate Partners
Listed by: gary pitts
Office: regency brokerage llc.
MLS#:929257
Source:GA_TABR
Price summary
- Price:$120,000
- Price per sq. ft.:$89.29
About this home
Country living at it's best! 3 BR, 2 BA on half an acre in Grady county! Updates include new roof, new HVAC in 2022. Nice and spacious split bedroom plan. This home has a huge backyard with tons of possibilities; this home is so convenient to Thomasville and Cairo! Home has a lot of space with a large master suite with a separate shower and garden tub; kitchen also has stainless appliances. Hurry this one will not last! PRICE REDUCED!!!!
Contact an agent
Home facts
- Year built:1997
- Subdivision & Development:No Recorded Subdivision
- Listing ID #:929257
- Added:18 day(s) ago
- Updated:September 13, 2026 at 03:01 PM
Rooms and interior
- Bedrooms:3
- Total bathrooms:2
- Full bathrooms:2
- Dining Description:Living/Dining Room Combo
- Bathrooms Description:Double Vanities, Garden Tub, Separate Shower
- Kitchen Description:Breakfast Area, Laminate Counters, Microwave, Refrigerator
- Bedroom Description:Main Level Master Suite, Master Bedroom Walk-in Closet, Walk-in Closets
- Basement Description:Crawl Space
- Living area:1,344 sq. ft.
Heating and cooling
- Cooling:Ceiling Fan(s), Central Air
- Heating:Fireplace(s)
Structure and exterior
- Roof:Metal
- Year built:1997
- Building area:1,344 sq. ft.
- Lot area:0.5 Acres
- Lot Features:Space For Expansion
- Architectural Style:Mobile Home, Traditional
- Construction Materials:Concrete, Vinyl Siding
- Exterior Features:Garden Space, Grass, Mature Plantings, Natural Landscaping
- Foundation Description:Crawl Space
Utilities
- Sewer:Septic Tank
Finances and disclosures
- Price:$120,000
- Price per sq. ft.:$89.29
Features and amenities
- Amenities:Cable Available, Garbage Pick Up
Parking
- Parking description:Dirt Drive
New listings near 155 Temple Terrace Road
- New
 $825,000Active4 beds 4 baths2,358 sq. ft.
321 Doe Run Dr, Cairo, GA 39828
MLS# 929326Listed by: FIRST THOMASVILLE REALTY - New
 $234,900Active3 beds 2 baths1,330 sq. ft.
1014 SE 3rd St, Cairo, GA 39828
MLS# 16020Listed by: COLDWELL BANKER BROCK REALTY - New
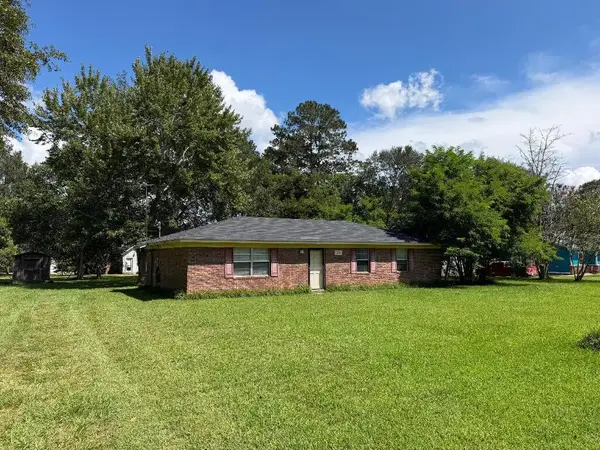 $149,500Active3 beds 2 baths1,025 sq. ft.
74 NE 27th Street, Cairo, GA 39828
MLS# 16018Listed by: CAIRO REALTY COMPANY - New
 $515,000Active4 beds 4 baths3,240 sq. ft.
1822 Lake Arthur Drive, Cairo, GA 39828
MLS# 929307Listed by: BENNETT REAL ESTATE CO - New
 $189,900Active3 beds 2 baths1,940 sq. ft.
222 Sw 3rd Ave, Cairo, GA 39828
MLS# 929308Listed by: KEYSOUTH REAL ESTATE GROUP, INC - New
 $359,500Active3 beds 2 baths1,856 sq. ft.
3016-E Hadley Ferry Road, Cairo, GA 39828
MLS# 16017Listed by: CAIRO REALTY COMPANY  $199,900Active14.37 Acres
14ACR Hadley Ferry Rd. (parcel #00590012), Cairo, GA 39828
MLS# 929284Listed by: KEYSOUTH REAL ESTATE GROUP, INC $169,900Active3 beds 2 baths1,568 sq. ft.
565 Bond Rd., Cairo, GA 39828
MLS# 929271Listed by: KEYSOUTH REAL ESTATE GROUP, INC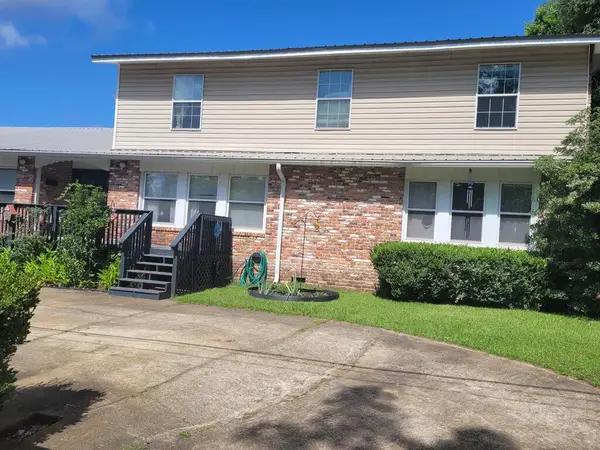 $425,000Active7 beds 4 baths4,648 sq. ft.
320 8th St Sw, Cairo, GA 39828
MLS# 929266Listed by: REALTY MART, INC


Protect your home and budget from life's surprises with an Assurant Home Warranty, backed by a partner that supports you through every step of homeownership. Explore Plans.
©2026 Century 21 Real Estate LLC. All rights reserved. CENTURY 21®, the CENTURY 21 Logo and C21® are service marks owned by Century 21 Real Estate LLC. Century 21 Real Estate LLC fully supports the principles of the Fair Housing Act and the Equal Opportunity Act. Each office is independently owned and operated. Listing information is deemed reliable but not guaranteed accurate.