
103 Mcginnis Circle, Calhoun, GA 30701
Local realty services provided by:CENTURY 21 Novus
103 Mcginnis Circle,Calhoun, GA 30701
$319,000
- 3 Beds
- 2 Baths
- 1,914 sq. ft.
- Single family
- Active
Listed by: leeza byers
Office: exp realty, llc.
MLS#:7809090
Source:FIRSTMLS
Price summary
- Price:$319,000
- Price per sq. ft.:$166.67
- Monthly HOA dues:$33.33
About this home
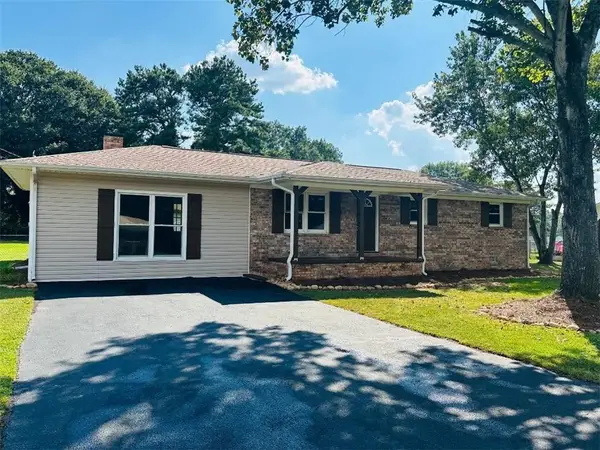
*** RARE financing OPPORTUNITY-- Won't Last! Get this awesome home for as Low as ZERO DOWN or ZERO OUT OF POCKET for CLOSING COSTS! LOW monthly payments with interest rate as low as 4.6% with seller’s preferred lender. Call now and ask us how! Welcome to effortless one-level living inthis beautifully maintained true ranch offering a spacious, thoughtfully designed living space! From the moment you step inside, you'll appreciate the bright, open layout that's perfect for both everyday living and entertaining. The open living areas flow seamlessly into the kitchen and dining space, creating the ideal setting for family gatherings and making lasting memories.
You'll love the all-LVP flooring throughout—no carpet—along with granite countertops in both the kitchen and bathrooms, adding style and durability. The private primary suite provides a peaceful retreat, while the additional bedrooms offer flexibility for family, guests, or a home office.
Step outside to your fully fenced backyard, perfect for children, pets, backyard cookouts, or simply relaxing with your morning coffee or evening sunsets. The patio offers the perfect space to entertain or create your own outdoor oasis.
Conveniently located near shopping, dining, schools, and I-75, this move-in-ready home offers the perfect combination of comfort, convenience, and low-maintenance living. Homes like this don't stay on the market for long—schedule your private showing today and experience why this one feels like home the moment you walk through the door!...
Contact an agent
Home facts
- Year built:2021
- Subdivision & Development:Henderson Glenn Sub
- Listing ID #:7809090
- Updated:September 09, 2026 at 01:38 PM
Rooms and interior
- Bedrooms:3
- Total bathrooms:2
- Full bathrooms:2
- Bathrooms Description:Double Vanity, Separate Tub/Shower
- Kitchen Description:Dishwasher, Disposal, Eat-in Kitchen, Electric Range, Kitchen Island, Microwave, Pantry, Solid Surface Counters, View to Family Room
- Bedroom Description:Roommate Floor Plan
- Living area:1,914 sq. ft.
Heating and cooling
- Cooling:Central Air
- Heating:Central
- Central air:Yes
Structure and exterior
- Roof:Shingle
- Year built:2021
- Building area:1,914 sq. ft.
- Lot area:0.2 Acres
- Lot Features:Back Yard, Level
- Architectural Style:Craftsman
- Construction Materials:Brick Front, HardiPlank Type
- Exterior Features:Covered, Private Yard
- Levels:1 Story
Schools
- High school:Calhoun
- Middle school:Calhoun
- Elementary school:Tolbert
Utilities
- Water:Public, Water Available
- Sewer:Public Sewer, Sewer Available
Finances and disclosures
- Price:$319,000
- Price per sq. ft.:$166.67
- Tax amount:$3,541 (2025)
Features and amenities
- Laundry features:Laundry Room
- Amenities:ENERGY STAR Qualified Appliances, Electric Water Heater, Entrance Foyer
Parking
- Total parking spaces:4
- Parking description:Garage, Garage Door Opener, Garage Faces Front
- Garage spaces:2
 Listings identified with the FMLS IDX logo come from FMLS and are held by brokerage firms other than the owner of this website. The listing brokerage is identified in any listing details. Information is deemed reliable but is not guaranteed. If you believe any FMLS listing contains material that infringes your copyrighted work please click here (https://www.fmls.com/dmca) to review our DMCA policy and learn how to submit a takedown request. ©2026 First Multiple Listing Service, Inc. FIRSTMLS Member Broker: Kendall Chance
New listings near 103 Mcginnis Circle
- Coming Soon
 $230,000Coming Soon3 beds 1 baths962 sq. ft.
607 Harlan Street, Calhoun, GA 30701
MLS# 7834602Listed by: ATLANTA COMMUNITIES - Coming Soon
 $230,000Coming Soon3 beds 2 baths1,692 sq. ft.
133 Hunters Xing Se Crossing, Calhoun, GA 30701
MLS# 7829207Listed by: MARK SPAIN REAL ESTATE - Coming Soon
 $230,000Coming Soon3 beds 2 baths2,098 sq. ft.
133 Hunters Crossing Se, Calhoun, GA 30701
MLS# 10835433Listed by: Mark Spain Real Estate 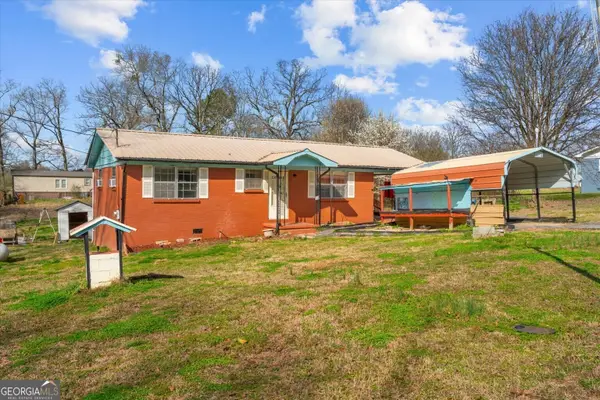 $195,000Active3 beds 1 baths
133 Rolling Street #ACRES 5TH, Calhoun, GA 30701
MLS# 10805077Listed by: Maximum One Community Realtors- New
 $255,000Active3 beds 2 baths1,137 sq. ft.
131 Hummingbird Lane Se, Calhoun, GA 30701
MLS# 7834161Listed by: KELLER WILLIAMS REALTY SIGNATURE PARTNERS  $419,900Active4 beds 4 baths2,938 sq. ft.
138 Dogwood Lane Se, Calhoun, GA 30701
MLS# 7801776Listed by: REBECCA BROWN AND ASSOCIATES REAL ESTATE, LLC.- New
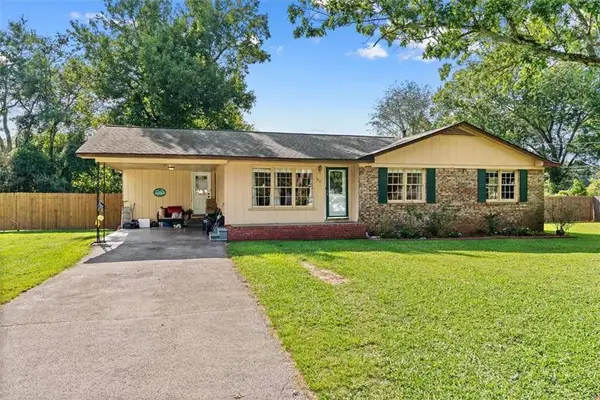 $250,000Active3 beds 2 baths1,377 sq. ft.
123 Donna Street Sw, Calhoun, GA 30701
MLS# 7833519Listed by: MAXIMUM ONE COMMUNITY REALTORS - New
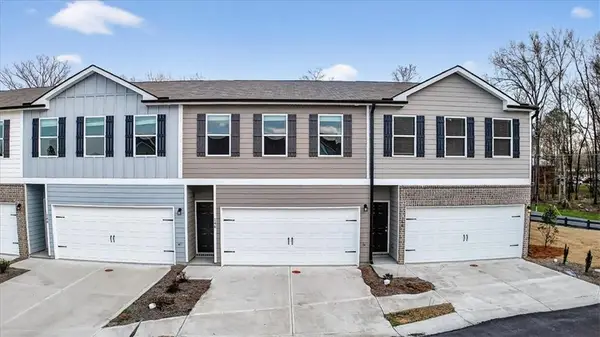 $235,000Active3 beds 3 baths1,664 sq. ft.
146 Brexley Drive, Calhoun, GA 30701
MLS# 7833741Listed by: ERA SUNRISE REALTY - New
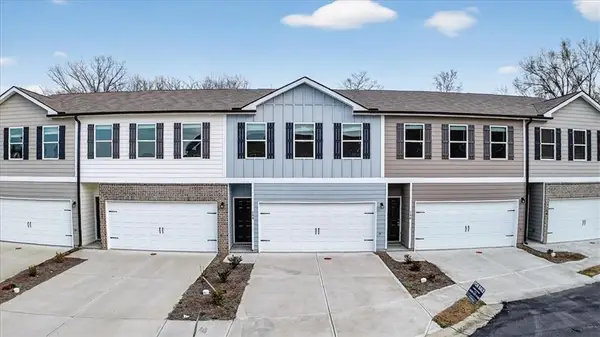 $235,000Active3 beds 3 baths1,664 sq. ft.
144 Brexley Drive, Calhoun, GA 30701
MLS# 7833745Listed by: ERA SUNRISE REALTY - New
 $289,900Active3 beds 2 baths1,647 sq. ft.
145 Cardinal Drive Ne, Calhoun, GA 30701
MLS# 7833911Listed by: REBECCA BROWN AND ASSOCIATES REAL ESTATE, LLC.


Protect your home and budget from life's surprises with an Assurant Home Warranty, backed by a partner that supports you through every step of homeownership. Explore Plans.
©2026 Century 21 Real Estate LLC. All rights reserved. CENTURY 21®, the CENTURY 21 Logo and C21® are service marks owned by Century 21 Real Estate LLC. Century 21 Real Estate LLC fully supports the principles of the Fair Housing Act and the Equal Opportunity Act. Each office is independently owned and operated. Listing information is deemed reliable but not guaranteed accurate.