
104 Bob White Drive, Calhoun, GA 30701
Local realty services provided by:CENTURY 21 North East
104 Bob White Drive,Calhoun, GA 30701
$519,900
- 4 Beds
- 4 Baths
- 2,376 sq. ft.
- Single family
- Active
Listed by: innovative properties group
Office: re/max town & country
MLS#:10468860
Source:METROMLS
Price summary
- Price:$519,900
- Price per sq. ft.:$218.81
- Monthly HOA dues:$45
About this home
$50,000 UNDER APPRAISED VALUE! LAST NEW HOME AVAILABLE BY RIVERSTONE HOMES IN QUAIL RUN! This is your opportunity to own the final new construction home offered by Riverstone Homes in Quail Run-and with an appraisal $50,000 above the current asking price, the value is already built in! Welcome to 104 Bob White Drive and the Waterbury Cottage, a thoughtfully designed 4-bedroom, 3.5-bath home offering approximately 2,376 square feet of finished living space plus a full daylight walk-out basement. Situated on a cul-de-sac lot, this home combines the ease of ranch-style living with the flexibility of additional space upstairs and an unfinished basement ready for future expansion, recreation, a workshop, storage, or whatever fits your lifestyle. The open-concept main level is designed for both everyday living and entertaining, with LVP flooring, abundant natural light, and a spacious kitchen that flows seamlessly into the main gathering areas. The owner's suite is conveniently located on the main level and features a spa-inspired bath with a freestanding soaking tub, tiled shower with bench, and generous closet space. Two additional bedrooms are located on the main level, while the upstairs fourth bedroom and full bath create an ideal private guest suite, home office, hobby space, or teen retreat. Enjoy mornings on the welcoming front porch and evenings on the covered back deck overlooking the sodded yard. The daylight walk-out basement provides tremendous potential for additional living space and opens directly to the backyard. Built by Riverstone Homes, an established builder with more than 30 years of building and development experience, this home includes the craftsmanship and upgraded finishes Riverstone is known for-features that are often considered upgrades with production builders. Quail Run offers a relaxed neighborhood lifestyle with sidewalks, community swimming and tennis, while keeping you close to everything Calhoun has to offer. Enjoy convenient access to Calhoun City Schools, downtown Calhoun, local restaurants and shopping, Calhoun Outlet Marketplace, AdventHealth Gordon, parks and walking trails. Easy access to I-75 makes travel north toward Chattanooga or south toward the Atlanta metro convenient....
Contact an agent
Home facts
- Year built:2025
- Subdivision & Development:Quail Run
- Listing ID #:10468860
- Updated:September 15, 2026 at 11:10 AM
Rooms and interior
- Bedrooms:4
- Total bathrooms:4
- Full bathrooms:3
- Half bathrooms:1
- Flooring:Carpet, Tile
- Kitchen Description:Dishwasher, Disposal, Kitchen Island, Microwave, Pantry
- Bedroom Description:Master On Main Level, Split Bedroom Plan, Walk-In Closet(s)
- Basement Description:Daylight, Full
- Living area:2,376 sq. ft.
Heating and cooling
- Cooling:Ceiling Fan(s), Central Air
- Heating:Central, Electric
- Central air:Yes
Structure and exterior
- Roof:Composition
- Year built:2025
- Building area:2,376 sq. ft.
- Lot area:0.35 Acres
- Lot Features:Cul-De-Sac
- Architectural Style:Craftsman, Ranch
- Construction Materials:Concrete
- Exterior Features:Deck/Patio
- Foundation Description:Slab
- Levels:1.5 Story
Schools
- High school:Calhoun City
- Middle school:Calhoun City
- Elementary school:Calhoun City
Utilities
- Water:Public, Water Available
- Sewer:Public Sewer, Sewer Available
Finances and disclosures
- Price:$519,900
- Price per sq. ft.:$218.81
- Tax amount:$291 (2025)
Features and amenities
- Appliances:Dishwasher, Disposal, Microwave
- Amenities:Carbon Monoxide Detector(s), Double Pane Windows, High Ceilings, Pulldown Attic Stairs, Smoke Detector(s), Tray Ceiling(s), Vaulted Ceiling(s)
Parking
- Parking description:Attached, Garage, Garage Door Opener
- Garage:Yes
 2026 Georgia MLS. All rights reserved. Information Deem Reliable But Not Guaranteed September 15, 2026 METROMLS Member Broker: Jim D’Amico
New listings near 104 Bob White Drive
- Coming Soon
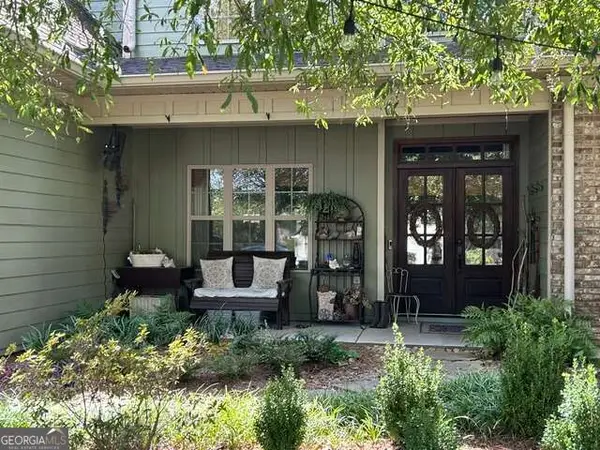 $485,000Coming Soon3 beds 3 baths2,563 sq. ft.
108 Quail Run Drive, Calhoun, GA 30701
MLS# 10844971Listed by: Maximum One Community Realtors - Coming Soon
 $230,000Coming Soon3 beds 2 baths1,692 sq. ft.
133 Hunters Xing Se Crossing, Calhoun, GA 30701
MLS# 7829207Listed by: MARK SPAIN REAL ESTATE - Coming Soon
 $230,000Coming Soon3 beds 2 baths2,098 sq. ft.
133 Hunters Crossing Se, Calhoun, GA 30701
MLS# 10835433Listed by: Mark Spain Real Estate - New
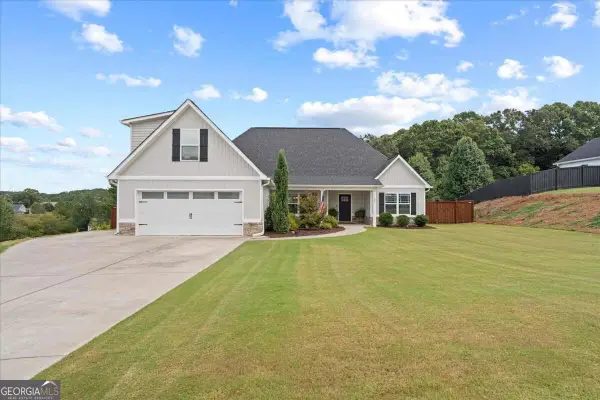 $379,900Active3 beds 2 baths
235 Willow Haven Street Se, Calhoun, GA 30701
MLS# 10845729Listed by: Amanda Jo Realty Group - New
 $499,999Active4 beds 4 baths2,468 sq. ft.
203 Woodland Drive, Calhoun, GA 30701
MLS# 10845653Listed by: Beycome Brokerage Realty LLC - New
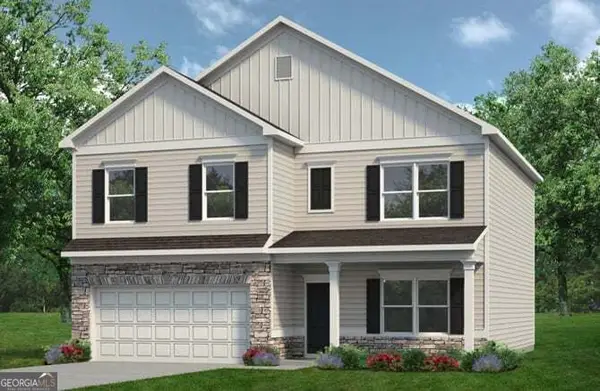 $354,990Active4 beds 3 baths2,372 sq. ft.
241 Shire Loop, Calhoun, GA 30701
MLS# 10845468Listed by: SDC Realty - New
 $319,990Active4 beds 3 baths2,372 sq. ft.
115 Shire Loop, Calhoun, GA 30701
MLS# 10845497Listed by: SDC Realty - New
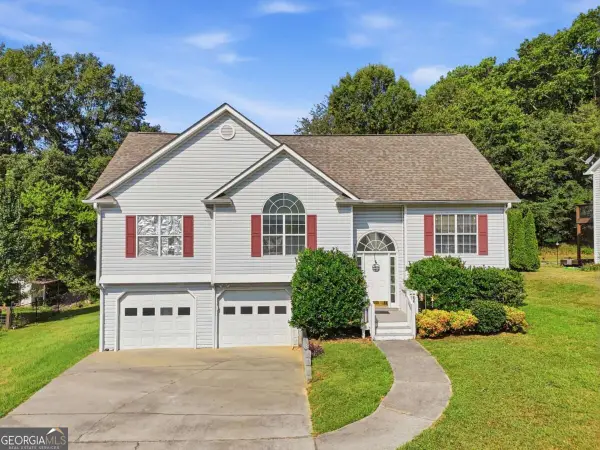 $260,000Active3 beds 2 baths
104 Twin Oaks Drive, Calhoun, GA 30701
MLS# 10845376Listed by: Keller Williams Northwest - New
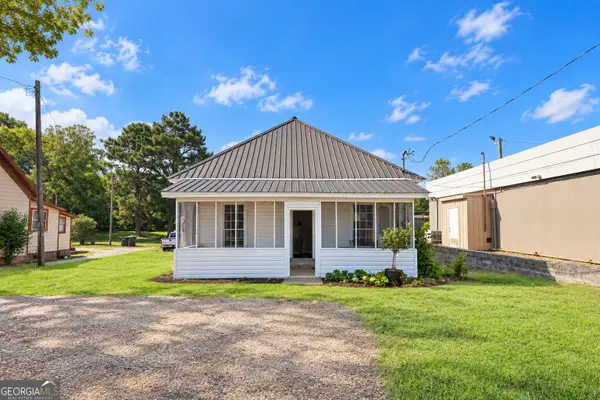 $168,000Active2 beds 1 baths
324 W Line Street, Calhoun, GA 30701
MLS# 10845189Listed by: Virtual Properties Realty.Net - New
 $260,000Active3 beds 3 baths1,914 sq. ft.
122 Old Mill, Calhoun, GA 30701
MLS# 7836725Listed by: KELLER WILLIAMS REALTY ATL NORTH


Protect your home and budget from life's surprises with an Assurant Home Warranty, backed by a partner that supports you through every step of homeownership. Explore Plans.
©2026 Century 21 Real Estate LLC. All rights reserved. CENTURY 21®, the CENTURY 21 Logo and C21® are service marks owned by Century 21 Real Estate LLC. Century 21 Real Estate LLC fully supports the principles of the Fair Housing Act and the Equal Opportunity Act. Each office is independently owned and operated. Listing information is deemed reliable but not guaranteed accurate.