106 Northside Drive, Calhoun, GA 30701
Local realty services provided by:CENTURY 21 Adams-Harvey & Associates
106 Northside Drive,Calhoun, GA 30701
$315,000
- 4 Beds
- 2 Baths
- 2,115 sq. ft.
- Single family
- Active
Listed by: amanda brown
Office: amanda jo realty group
MLS#:10832465
Source:METROMLS
Price summary
- Price:$315,000
- Price per sq. ft.:$148.94
About this home
Welcome home to this beautifully updated 4-bedroom, 2-bath home in the highly sought-after Calhoun City School District! The primary suite is conveniently located on the main level, while a huge bonus room offers incredible flexibility as a second living area, game room, home office, or even a potential 5th bedroom. The updated kitchen features new cabinetry and stone countertops, with thoughtful updates continuing throughout the home. Outside, enjoy a fully fenced backyard with plenty of room to relax, play, or entertain. A circular-style drive-through driveway provides ample parking and easy access-perfect for multiple vehicles and guests. Located on a quiet street with no HOA, this home offers the space, updates, and flexibility you've been looking for, all just minutes from everything Calhoun has to offer.
Contact an agent
Home facts
- Year built:1978
- Subdivision & Development:Belmont Farms
- Listing ID #:10832465
- Updated:October 30, 2026 at 12:10 PM
Rooms and interior
- Bedrooms:4
- Total bathrooms:2
- Full bathrooms:2
- Flooring:Carpet, Laminate, Tile
- Kitchen Description:Breakfast Area, Dishwasher, Walk-in Pantry
- Bedroom Description:Master On Main Level, Walk-In Closet(s)
- Living area:2,115 sq. ft.
Heating and cooling
- Cooling:Central Air
- Heating:Central
- Central air:Yes
Structure and exterior
- Roof:Composition
- Year built:1978
- Building area:2,115 sq. ft.
- Lot area:0.74 Acres
- Lot Features:Level, Private
- Architectural Style:Cape Cod
- Construction Materials:Vinyl Siding
- Foundation Description:Slab
- Levels:2 Story
Schools
- High school:Calhoun
- Middle school:Calhoun City
- Elementary school:Calhoun City
Utilities
- Water:Public
- Sewer:Septic Tank
Finances and disclosures
- Price:$315,000
- Price per sq. ft.:$148.94
- Tax amount:$2,223 (2025)
Features and amenities
- Appliances:Dishwasher, Tankless Water Heater
- Laundry features:In Hall, Laundry
- Amenities:Double Pane Windows, High Ceilings, Smoke Detector(s), Tankless Water Heater
Parking
- Parking description:Side/Rear Entrance
 2026 Georgia MLS. All rights reserved. Information Deem Reliable But Not Guaranteed October 30, 2026 METROMLS Member Broker: Shane Phillips
New listings near 106 Northside Drive
- New
 $289,990Active3 beds 3 baths1,813 sq. ft.
205 Shire Loop, Calhoun, GA 30701
MLS# 7860975Listed by: SDC REALTY, LLC - New

 $649,000Active3 beds 4 baths3,985 sq. ft.
295 Craigtown Road Ne, Calhoun, GA 30701
MLS# 10880721Listed by: Century 21 The Avenues - New
 $284,990Active4 beds 3 baths2,053 sq. ft.
110 Alcovy Trail, Calhoun, GA 30701
MLS# 10879856Listed by: SDC Realty - New
 $235,000Active3 beds 3 baths
100 Brexley Drive, Calhoun, GA 30701
MLS# 10879639Listed by: KW Signature Partners - New
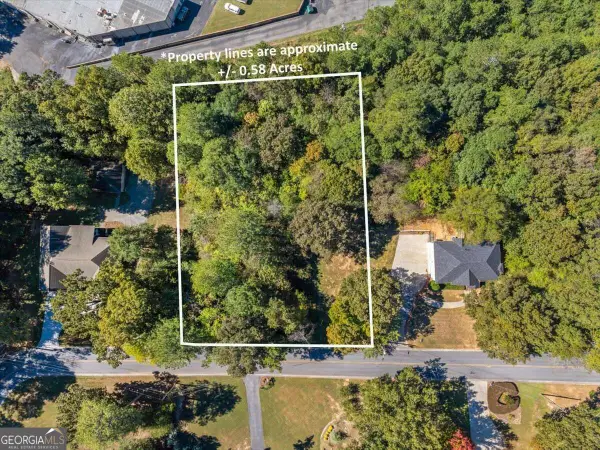 $44,900Active0.58 Acres
134 Mims Drive, Calhoun, GA 30701
MLS# 10879594Listed by: Samantha Lusk & Associates Realty - New
 $589,900Active4 beds 4 baths4,061 sq. ft.
132 Victory Drive, Calhoun, GA 30701
MLS# 7859160Listed by: FLIPPER MCDANIEL & ASSOCIATES - New
 $39,900Active0.83 Acres
0 Sunrise Terrace, Calhoun, GA 30701
MLS# 10879227Listed by: Samantha Lusk & Associates Realty - New
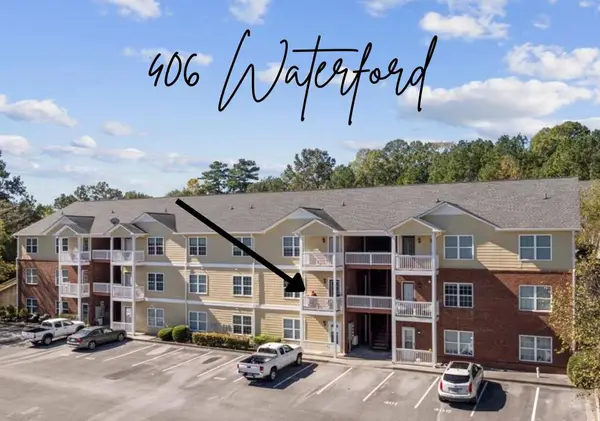 $129,900Active1 beds 1 baths805 sq. ft.
Address Withheld By Seller, Calhoun, GA 30701
MLS# 437173Listed by: SAMANTHA LUSK & ASSOCIATES REALTY - New
 $249,900Active2 beds 2 baths
206 West Drive, Calhoun, GA 30701
MLS# 10879137Listed by: KW Signature Partners - New
 $499,900Active5 beds 6 baths5,181 sq. ft.
224 Shadowood Drive Se, Calhoun, GA 30701
MLS# 10879041Listed by: Better Homes GA


Protect your home and budget from life's surprises with an Assurant Home Warranty, backed by a partner that supports you through every step of homeownership. Explore Plans.
©2026 Century 21 Real Estate LLC. All rights reserved. CENTURY 21®, the CENTURY 21 Logo and C21® are service marks owned by Century 21 Real Estate LLC. Century 21 Real Estate LLC fully supports the principles of the Fair Housing Act and the Equal Opportunity Act. Each office is independently owned and operated. Listing information is deemed reliable but not guaranteed accurate.