
119 Mountain View Drive Sw, Calhoun, GA 30701
Local realty services provided by:CENTURY 21 Realty 1 Professionals
119 Mountain View Drive Sw,Calhoun, GA 30701
$499,900
- 5 Beds
- 4 Baths
- 2,320 sq. ft.
- Single family
- Active
Listed by: brian wilson
Office: calhoun realty, inc.
MLS#:10847322
Source:METROMLS
Price summary
- Price:$499,900
- Price per sq. ft.:$215.47
- Monthly HOA dues:$30
About this home
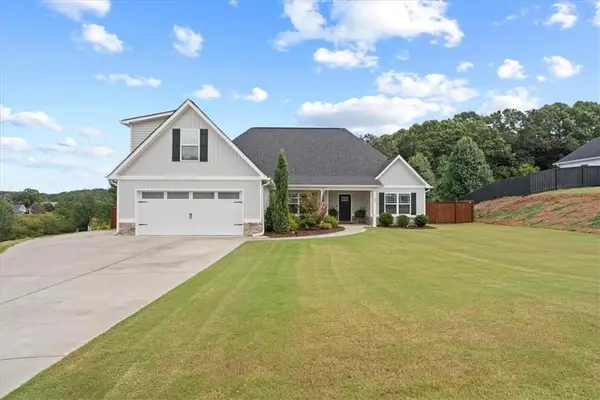
Take advantage of a rare offering in this newley built home on Mountain View Drive in the beautiful Brookstone Subdivision! This home consists of an open floor plan with spacious, high ceilings. This 5 bedroom, 4 bath home features 4 sided brick construction, with hardwood and tile floors throughout. Enjoy outdoor comfort in the large screened back porch, and beautifully landscaped yard.
Contact an agent
Home facts
- Year built:2026
- Subdivision & Development:Brookstone
- Listing ID #:10847322
- Updated:September 17, 2026 at 12:33 AM
Rooms and interior
- Bedrooms:5
- Total bathrooms:4
- Full bathrooms:4
- Flooring:Hardwood, Tile
- Dining Description:Separate Room
- Bathrooms Description:Double Vanity, Tile Bath
- Kitchen Description:Dishwasher, Disposal, Microwave, Oven/Range (Combo), Stainless Steel Appliance(s)
- Bedroom Description:Master On Main Level, Walk-In Closet(s)
- Living area:2,320 sq. ft.
Heating and cooling
- Cooling:Central Air, Electric, Heat Pump
- Heating:Central, Electric, Heat Pump
- Central air:Yes
Structure and exterior
- Roof:Composition
- Year built:2026
- Building area:2,320 sq. ft.
- Lot area:0.44 Acres
- Lot Features:Cul-De-Sac, Level
- Architectural Style:Brick 4 Side
- Construction Materials:Brick
- Levels:2 Story
Schools
- High school:Calhoun City
- Middle school:Calhoun City
- Elementary school:Calhoun City
Utilities
- Water:Public, Water Available
- Sewer:Public Sewer, Sewer Available, Sewer Connected
Finances and disclosures
- Price:$499,900
- Price per sq. ft.:$215.47
- Tax amount:$132 (2025)
Features and amenities
- Appliances:Dishwasher, Disposal, Electric Water Heater, Microwave, Oven/Range (Combo), Stainless Steel Appliance(s)
- Laundry features:Laundry
- Amenities:Electric Water Heater, High Ceilings, Pulldown Attic Stairs, Tray Ceiling(s)
Parking
- Parking description:Garage, Garage Door Opener
- Garage:Yes
 2026 Georgia MLS. All rights reserved. Information Deem Reliable But Not Guaranteed September 17, 2026 METROMLS Member Broker: Angela Whitmire
 New listings near 119 Mountain View Drive Sw
- Coming Soon
 $484,900Coming Soon3 beds 2 baths1,728 sq. ft.
660 Hall Memorial Road Nw, Calhoun, GA 30701
MLS# 7838004Listed by: KELLER WILLIAMS REALTY SIGNATURE PARTNERS - Coming Soon
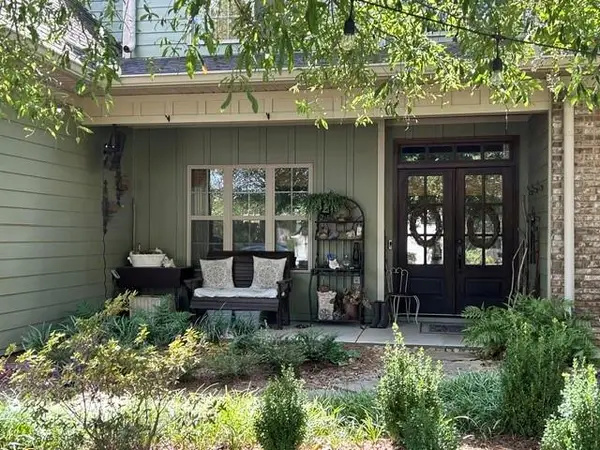 $485,000Coming Soon3 beds 3 baths2,563 sq. ft.
108 Quail Run Drive, Calhoun, GA 30701
MLS# 7836183Listed by: MAXIMUM ONE COMMUNITY REALTORS - Coming Soon
 $230,000Coming Soon3 beds 2 baths1,692 sq. ft.
133 Hunters Xing Se Crossing, Calhoun, GA 30701
MLS# 7829207Listed by: MARK SPAIN REAL ESTATE - Coming Soon
 $230,000Coming Soon3 beds 2 baths2,098 sq. ft.
133 Hunters Crossing Se, Calhoun, GA 30701
MLS# 10835433Listed by: Mark Spain Real Estate - New
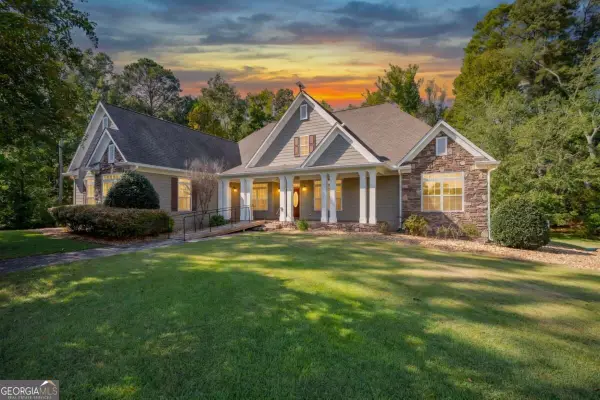 $850,000Active3 beds 3 baths2,732 sq. ft.
1215 Cullpepper Road Ne, Calhoun, GA 30701
MLS# 10847426Listed by: KW Signature Partners - New
 $276,900Active3 beds 3 baths1,853 sq. ft.
163 Millers Lane, Calhoun, GA 30701
MLS# 7837693Listed by: VENTURE REAL ESTATE INC - New
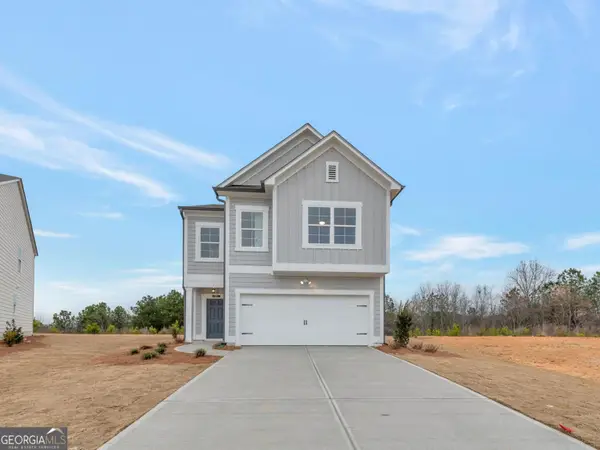 $279,900Active3 beds 3 baths1,887 sq. ft.
161 Millers Lane, Calhoun, GA 30701
MLS# 10846255Listed by: Venture Real Estate, Inc. - New
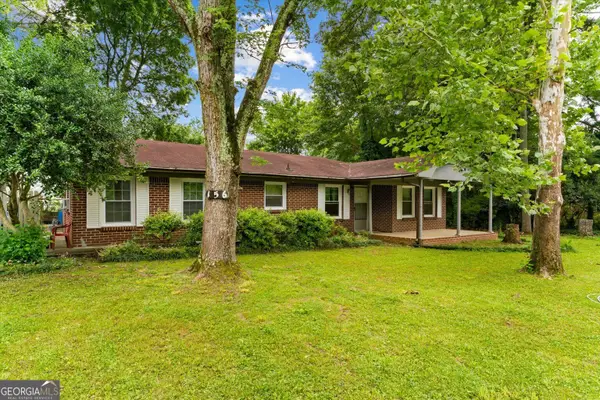 $225,000Active3 beds 1 baths1,408 sq. ft.
156 NW Parker Road, Calhoun, GA 30701
MLS# 10846184Listed by: Keller Williams Heritage - New
 $379,900Active3 beds 2 baths1,946 sq. ft.
235 Willow Haven Street Se, Calhoun, GA 30701
MLS# 7837585Listed by: AMANDA JO REALTY GROUP, LLC


Protect your home and budget from life's surprises with an Assurant Home Warranty, backed by a partner that supports you through every step of homeownership. Explore Plans.
©2026 Century 21 Real Estate LLC. All rights reserved. CENTURY 21®, the CENTURY 21 Logo and C21® are service marks owned by Century 21 Real Estate LLC. Century 21 Real Estate LLC fully supports the principles of the Fair Housing Act and the Equal Opportunity Act. Each office is independently owned and operated. Listing information is deemed reliable but not guaranteed accurate.