
120 Wexford Drive Ne, Calhoun, GA 30701
Local realty services provided by:CENTURY 21 Results
120 Wexford Drive Ne,Calhoun, GA 30701
$649,900
- 5 Beds
- 5 Baths
- 3,200 sq. ft.
- Single family
- Active
Listed by: shawn brown
Office: rebecca brown and associates real estate, llc.
MLS#:7809901
Source:FIRSTMLS
Price summary
- Price:$649,900
- Price per sq. ft.:$203.09
- Monthly HOA dues:$16.67
About this home
Set on a generous .77 acre lot, this beautiful and well built executive style home at 120 Wexford Drive pairs everyday comfort with true move-up flexibility, from a main-level primary suite, vaulted oversized family room, and sunroom overlooking the sparking in-ground pool, deck, and workshop that make weekends feel like a getaway at home. With 5 BR's and 5 full BA's, the layout is designed for both privacy and together time. Hardwood floors throughout all main living areas and bedrooms add warmth through key living spaces, while tile flooring in the kitchen area and baths brings durability where you want it most. The eat-in kitchen centers daily life with a large kitchen island with breakfast bar, solid-surface countertops, stainless steel appliances, and a walk-in pantry that keeps everything organized and within reach. Generous walk-in closets support streamlined routines, and the main-level primary suite offers an easy, retreat-like reset at the end of the day with an absolutely gorgeous attached en-suite. When you want extra light and breathing room, the sunroom becomes a natural place to read, work, or gather without giving up connection to the home. Outside, the brick and concrete siding exterior delivers low-fuss curb appeal, while the deck extends your living space for dining, entertaining, or quiet mornings. The pool creates a natural hub for warm-weather hosting and personal downtime, and the workshop / storage building adds the kind of practical, hard-to-find space that supports hobbies, projects, and organized storage, all with room to spread out across the large and open level lot. Convenience is also built in, with Downtown Calhoun just 0.8 miles away, AdventHealth Gordon 1.7 miles away, and Interstate 75 only 2.0 miles away, keeping daily errands, commuting options, and local destinations close without sacrificing the feel of having space at home. Schedule your private showing to experience how the space, features, and location at 120 Wexford Drive come together for a home that lives as well as it looks....
Contact an agent
Home facts
- Year built:1999
- Subdivision & Development:Wexford
- Listing ID #:7809901
- Updated:September 14, 2026 at 01:28 PM
Rooms and interior
- Bedrooms:5
- Total bathrooms:5
- Full bathrooms:5
- Flooring:Hardwood
- Dining Description:Separate Dining Room
- Bathrooms Description:Double Vanity, Separate Tub/Shower, Whirlpool Tub
- Kitchen Description:Breakfast Bar, Cabinets Stain, Dishwasher, Eat-in Kitchen, Electric Range, Kitchen Island, Microwave, Pantry Walk-In, Refrigerator, Solid Surface Counters, View to Family Room
- Bedroom Description:Master on Main
- Basement Description:Crawl Space
- Living area:3,200 sq. ft.
Heating and cooling
- Cooling:Ceiling Fan(s), Central Air
- Heating:Central, Natural Gas
- Central air:Yes
Structure and exterior
- Roof:Ridge Vents, Shingle
- Year built:1999
- Building area:3,200 sq. ft.
- Lot area:0.77 Acres
- Lot Features:Back Yard, Front Yard, Level, Private
- Architectural Style:Traditional
- Construction Materials:Brick 3 Sides, Concrete
- Exterior Features:Deck, Front Porch, Private Yard, Rain Gutters, Storage
- Levels:2 Story
Schools
- High school:Calhoun
- Middle school:Calhoun
- Elementary school:Calhoun
Utilities
- Water:Public, Water Available
- Sewer:Public Sewer, Sewer Available
Finances and disclosures
- Price:$649,900
- Price per sq. ft.:$203.09
- Tax amount:$3,953 (2025)
Features and amenities
- Laundry features:Laundry Room, Main Level
- Amenities:Cathedral Ceiling(s), Electric Water Heater, Entrance Foyer 2 Story, High Ceilings 9 ft Lower, High Speed Internet, Tray Ceiling(s), Walk-In Closet(s)
- Pool features:In Ground, Vinyl
Parking
- Parking description:Attached, Garage, Garage Faces Front, Kitchen Level
- Garage spaces:2
 Listings identified with the FMLS IDX logo come from FMLS and are held by brokerage firms other than the owner of this website. The listing brokerage is identified in any listing details. Information is deemed reliable but is not guaranteed. If you believe any FMLS listing contains material that infringes your copyrighted work please click here (https://www.fmls.com/dmca) to review our DMCA policy and learn how to submit a takedown request. ©2026 First Multiple Listing Service, Inc. FIRSTMLS Member Broker: Debbie Cooke
New listings near 120 Wexford Drive Ne
- Coming Soon
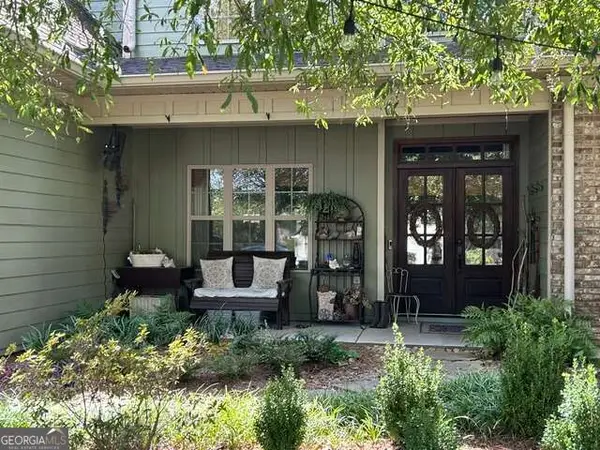 $485,000Coming Soon3 beds 3 baths2,563 sq. ft.
108 Quail Run Drive, Calhoun, GA 30701
MLS# 10844971Listed by: Maximum One Community Realtors - Coming Soon
 $230,000Coming Soon3 beds 2 baths1,692 sq. ft.
133 Hunters Xing Se Crossing, Calhoun, GA 30701
MLS# 7829207Listed by: MARK SPAIN REAL ESTATE - Coming Soon
 $230,000Coming Soon3 beds 2 baths2,098 sq. ft.
133 Hunters Crossing Se, Calhoun, GA 30701
MLS# 10835433Listed by: Mark Spain Real Estate - New
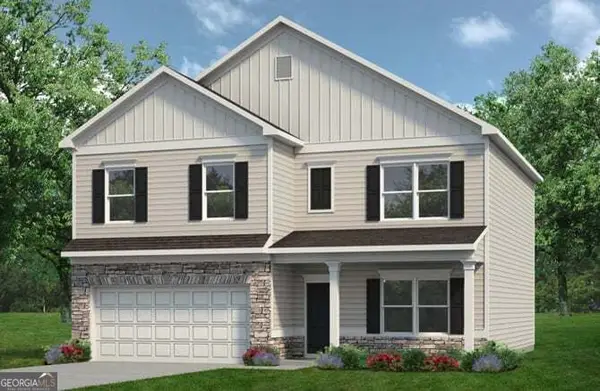 $354,990Active4 beds 3 baths2,372 sq. ft.
241 Shire Loop, Calhoun, GA 30701
MLS# 10845468Listed by: SDC Realty - New
 $319,990Active4 beds 3 baths2,372 sq. ft.
115 Shire Loop, Calhoun, GA 30701
MLS# 10845497Listed by: SDC Realty - New
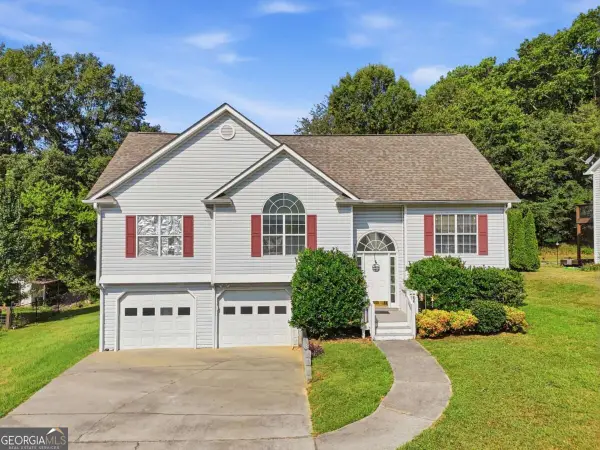 $260,000Active3 beds 2 baths
104 Twin Oaks Drive, Calhoun, GA 30701
MLS# 10845376Listed by: Keller Williams Northwest - New
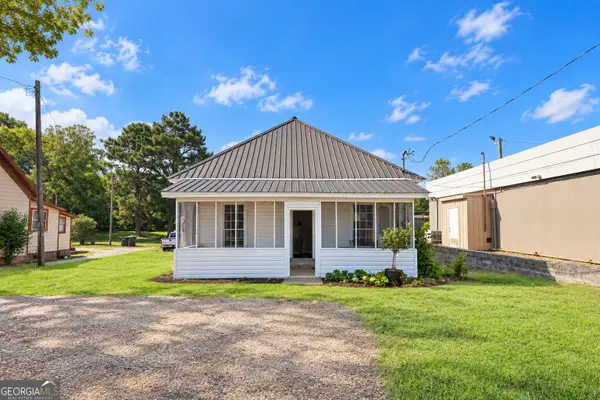 $168,000Active2 beds 1 baths
324 W Line Street, Calhoun, GA 30701
MLS# 10845189Listed by: Virtual Properties Realty.Net - New
 $260,000Active3 beds 3 baths1,914 sq. ft.
122 Old Mill, Calhoun, GA 30701
MLS# 7836725Listed by: KELLER WILLIAMS REALTY ATL NORTH - New
 $240,000Active3 beds 3 baths
105 Colonial Drive, Calhoun, GA 30701
MLS# 10844367Listed by: Keller Williams Realty Partners - New
 $356,000Active3 beds 2 baths1,720 sq. ft.
116 Savannah Street Se, Calhoun, GA 30701
MLS# 7832704Listed by: OPENDOOR BROKERAGE, LLC


Protect your home and budget from life's surprises with an Assurant Home Warranty, backed by a partner that supports you through every step of homeownership. Explore Plans.
©2026 Century 21 Real Estate LLC. All rights reserved. CENTURY 21®, the CENTURY 21 Logo and C21® are service marks owned by Century 21 Real Estate LLC. Century 21 Real Estate LLC fully supports the principles of the Fair Housing Act and the Equal Opportunity Act. Each office is independently owned and operated. Listing information is deemed reliable but not guaranteed accurate.