
1215 Cullpepper Road Ne, Calhoun, GA 30701
Local realty services provided by:CENTURY 21 Results
1215 Cullpepper Road Ne,Calhoun, GA 30701
$850,000
- 3 Beds
- 3 Baths
- 2,732 sq. ft.
- Single family
- Active
Listed by: mandy parker
Office: kw signature partners
MLS#:10847426
Source:METROMLS
Price summary
- Price:$850,000
- Price per sq. ft.:$311.13
About this home
Welcome to your own private country retreat, where beautiful acreage, timeless charm, and thoughtful design come together to create a truly special place to call home! From the moment you arrive, you'll fall in love with the gorgeous rock accents, HardiePlank siding, and stately columns that give this home its inviting curb appeal. Surrounded by breathtaking acreage and a peaceful creek, this property offers the perfect setting to slow down, unwind, and enjoy the beauty of country living. Step inside to discover a spacious, thoughtfully designed ranch floor plan featuring soaring ceilings, beautiful hardwood floors throughout, and an abundance of natural light. The inviting living area is anchored by a cozy wood stove, creating the perfect gathering place for family and friends. The kitchen is a dream, featuring custom cabinetry, granite countertops, a large island, and premium Sub-Zero refrigerator and freezer. Whether you're preparing a quiet dinner or entertaining a crowd, this space offers both beauty and functionality. The spacious primary suite provides a relaxing retreat, complete with a beautiful soaking tub in the primary bathroom. A convenient Jack-and-Jill bathroom adds functionality to the home's excellent floor plan. And just wait until you see the sunroom! Filled with natural light and beautiful views of the surrounding property, this is the kind of space you'll never want to leave. The screened-in porch offers yet another wonderful place to enjoy your morning coffee, unwind in the evenings, or simply take in the peaceful country setting. Outside, the possibilities are endless! The incredible acreage offers a wonderful opportunity for a horse farm, hobby farm, or simply a place to enjoy your animals and the beauty of country living. With room to roam, explore, garden, and relax by the peaceful creek, this property is a dream for anyone looking for a little more space and a slower pace of life. A large additional building provides excellent space for a workshop, storage, hobbies, or equipment, while the double carport adds everyday convenience. Bring your horses, bring your animals, and bring your dreams! With breathtaking acreage, a peaceful creek, spacious one-level living, and a home filled with warmth and character, this property offers the country lifestyle you've been searching for!...
Contact an agent
Home facts
- Year built:2013
- Subdivision & Development:J L Todd
- Listing ID #:10847426
- Updated:September 17, 2026 at 03:26 AM
Rooms and interior
- Bedrooms:3
- Total bathrooms:3
- Full bathrooms:3
- Flooring:Hardwood, Tile
- Dining Description:Separate Room
- Bathrooms Description:Double Vanity, Separate Shower, Soaking Tub
- Kitchen Description:Breakfast Room, Cooktop, Double Oven, Kitchen Island, Microwave, Walk-in Pantry
- Bedroom Description:Master On Main Level, Walk-In Closet(s)
- Basement Description:Crawl Space
- Living area:2,732 sq. ft.
Heating and cooling
- Cooling:Ceiling Fan(s), Central Air
- Heating:Central
- Central air:Yes
Structure and exterior
- Roof:Composition
- Year built:2013
- Building area:2,732 sq. ft.
- Lot area:26.56 Acres
- Lot Features:Private
- Architectural Style:Craftsman, Ranch, Traditional
- Construction Materials:Stone
- Exterior Features:Deck, Screened
- Foundation Description:Block
- Levels:1 Story
Schools
- High school:Armuchee
- Middle school:Armuchee
- Elementary school:Armuchee
Utilities
- Water:Public, Water Available
- Sewer:Septic Tank
Finances and disclosures
- Price:$850,000
- Price per sq. ft.:$311.13
- Tax amount:$5,605 (2025)
Features and amenities
- Appliances:Cooktop, Double Oven, Microwave
- Laundry features:Laundry
- Amenities:Double Pane Windows, Rear Stairs, Smoke Detector(s), Tray Ceiling(s), Vaulted Ceiling(s)
Parking
- Total parking spaces:6
- Parking description:Carport, Detached Parking, Kitchen Level
 2026 Georgia MLS. All rights reserved. Information Deem Reliable But Not Guaranteed September 17, 2026
New listings near 1215 Cullpepper Road Ne
- Coming Soon
 $484,900Coming Soon3 beds 2 baths1,728 sq. ft.
660 Hall Memorial Road Nw, Calhoun, GA 30701
MLS# 7838004Listed by: KELLER WILLIAMS REALTY SIGNATURE PARTNERS - Coming Soon
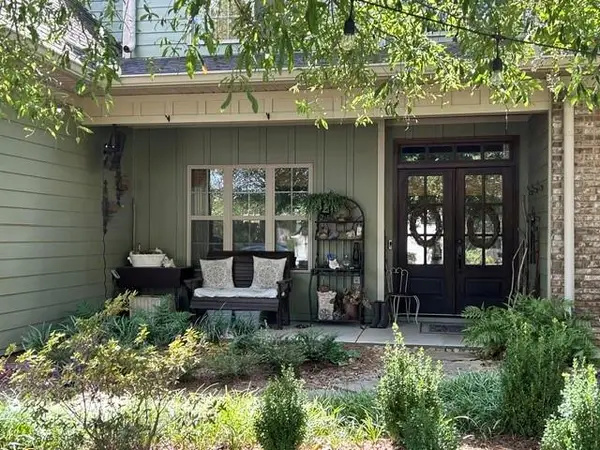 $485,000Coming Soon3 beds 3 baths2,563 sq. ft.
108 Quail Run Drive, Calhoun, GA 30701
MLS# 7836183Listed by: MAXIMUM ONE COMMUNITY REALTORS - Coming Soon
 $230,000Coming Soon3 beds 2 baths1,692 sq. ft.
133 Hunters Xing Se Crossing, Calhoun, GA 30701
MLS# 7829207Listed by: MARK SPAIN REAL ESTATE - Coming Soon
 $230,000Coming Soon3 beds 2 baths2,098 sq. ft.
133 Hunters Crossing Se, Calhoun, GA 30701
MLS# 10835433Listed by: Mark Spain Real Estate - New
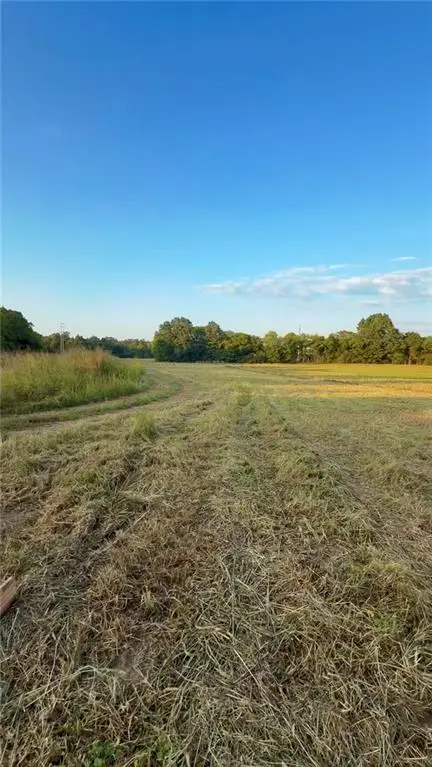 $230,720Active8.24 Acres
474 Mcdaniel Station Road, Calhoun, GA 30701
MLS# 7839177Listed by: SELLING THE SOUTH, GEORGIA - New
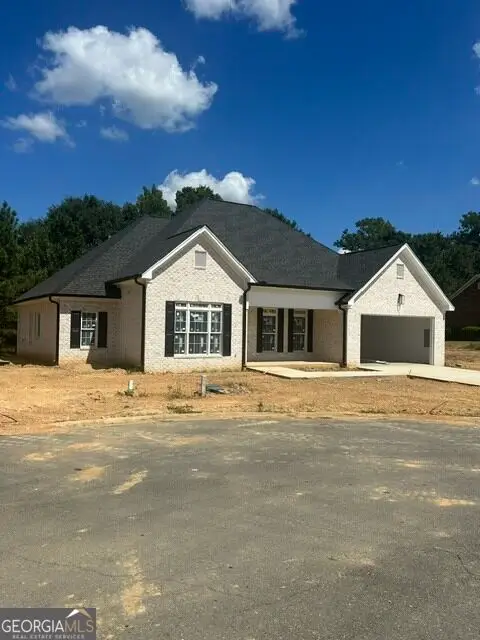 $499,900Active5 beds 4 baths2,320 sq. ft.
119 Mountain View Drive Sw, Calhoun, GA 30701
MLS# 10847322Listed by: Calhoun Realty, Inc. - New
 $276,900Active3 beds 3 baths1,853 sq. ft.
163 Millers Lane, Calhoun, GA 30701
MLS# 7837693Listed by: VENTURE REAL ESTATE INC - New
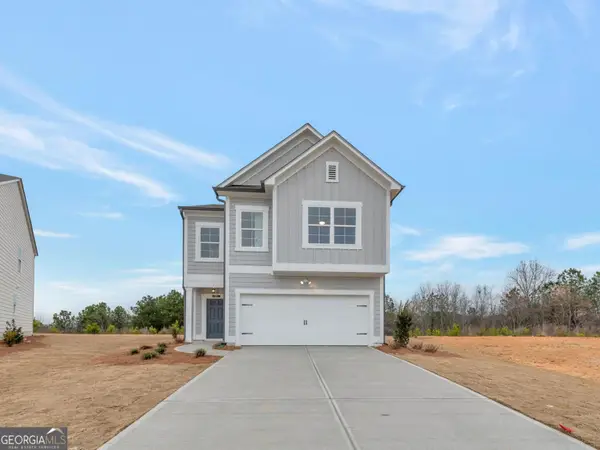 $279,900Active3 beds 3 baths1,887 sq. ft.
161 Millers Lane, Calhoun, GA 30701
MLS# 10846255Listed by: Venture Real Estate, Inc. - New
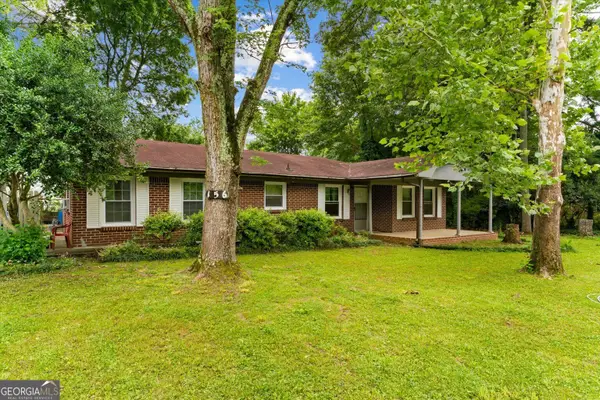 $225,000Active3 beds 1 baths1,408 sq. ft.
156 NW Parker Road, Calhoun, GA 30701
MLS# 10846184Listed by: Keller Williams Heritage


Protect your home and budget from life's surprises with an Assurant Home Warranty, backed by a partner that supports you through every step of homeownership. Explore Plans.
©2026 Century 21 Real Estate LLC. All rights reserved. CENTURY 21®, the CENTURY 21 Logo and C21® are service marks owned by Century 21 Real Estate LLC. Century 21 Real Estate LLC fully supports the principles of the Fair Housing Act and the Equal Opportunity Act. Each office is independently owned and operated. Listing information is deemed reliable but not guaranteed accurate.