
132 Ashley Terrace Se, Calhoun, GA 30701
Local realty services provided by:CENTURY 21 Novus
132 Ashley Terrace Se,Calhoun, GA 30701
$299,900
- 3 Beds
- 2 Baths
- 1,593 sq. ft.
- Single family
- Active
Listed by: lori thomason
Office: kw signature partners
MLS#:10833874
Source:METROMLS
Price summary
- Price:$299,900
- Price per sq. ft.:$188.26
About this home
Welcome home to 132 Ashley Terrace! Located in the highly sought-after Sonoraville school district, this beautifully updated 3-bedroom, 2-bathroom home offers 1,593 square feet of completely refreshed, move-in-ready living space. With all the major components practically brand-new, this home delivers the ultimate peace of mind. Step inside to discover a bright, modern interior featuring fresh paint, stylish new flooring combining hardwood, carpet, and tile, and sleek new lighting, can lights, and ceiling fans throughout. The heart of the home is a stunning kitchen designed for both function and style. It features newly refinished painted cabinetry, gorgeous new marble countertops, a fresh sink, an eye-catching tile backsplash, and like-new appliances-including a brand-new microwave. Plus, you'll love the designated coffee nook/bar area, perfect for starting your mornings in style. Flowing effortlessly from the kitchen are a cozy breakfast area, a formal dining room, and a functional pantry. The spacious family room provides a welcoming hub for gathering, while the primary suite offers a private retreat complete with a brand-new master double vanity and solid surface countertops. Two additional bedrooms, a second full bathroom, a laundry room, and a utility room complete the interior layout. Step outside to your own private retreat. The spacious, fully fenced backyard is ideal for pets and play, featuring a nice covered back deck that is ready for friends and family to enjoy-whether you're hosting a weekend get-together, cooking out on the grill, or simply unwinding in the evening. Offering a top-tier school district location and virtually brand-new components from top to bottom, this turnkey property is ready for you to move right in! Major Upgrades & Peace of Mind Roof: Just 1 year old HVAC: Brand New System All-new Interior/Exterior Paint New Garage Door System All New Flooring (Hardwood, Carpet, Tile), Lighting, Fans, and So Much More!!...
Contact an agent
Home facts
- Year built:1993
- Subdivision & Development:Greystone Estates
- Listing ID #:10833874
- Updated:September 15, 2026 at 11:10 AM
Rooms and interior
- Bedrooms:3
- Total bathrooms:2
- Full bathrooms:2
- Flooring:Carpet, Hardwood
- Dining Description:Separate Room
- Bathrooms Description:Double Vanity, Separate Shower, Whirlpool Bath
- Kitchen Description:Breakfast Area, Breakfast Room, Dishwasher, Microwave, Oven/Range (Combo), Pantry
- Bedroom Description:Master On Main Level, Walk-In Closet(s)
- Basement Description:Crawl Space
- Living area:1,593 sq. ft.
Heating and cooling
- Cooling:Ceiling Fan(s), Central Air
- Heating:Central
- Central air:Yes
Structure and exterior
- Roof:Composition
- Year built:1993
- Building area:1,593 sq. ft.
- Lot area:0.39 Acres
- Lot Features:Level
- Architectural Style:Ranch, Traditional
- Construction Materials:Stone
- Levels:1 Story
Schools
- High school:Sonoraville
- Middle school:Red Bud
- Elementary school:Sonoraville
Utilities
- Water:Public, Water Available
- Sewer:Septic Tank
Finances and disclosures
- Price:$299,900
- Price per sq. ft.:$188.26
- Tax amount:$2,709 (2025)
Features and amenities
- Appliances:Dishwasher, Gas Water Heater, Microwave, Oven/Range (Combo)
- Laundry features:Laundry
- Amenities:Bay Window(s), Double Pane Windows, Gas Water Heater, High Ceilings, Rear Stairs, Tray Ceiling(s), Vaulted Ceiling(s)
Parking
- Total parking spaces:2
- Parking description:Attached, Garage, Kitchen Level
- Garage:Yes
 2026 Georgia MLS. All rights reserved. Information Deem Reliable But Not Guaranteed September 15, 2026 METROMLS Member Broker: Curtis North
New listings near 132 Ashley Terrace Se
- Coming Soon
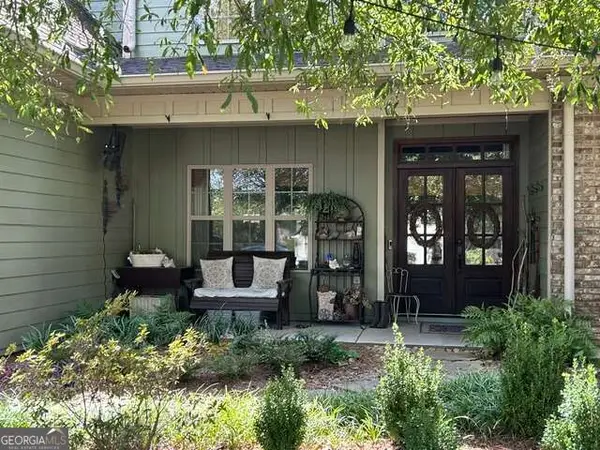 $485,000Coming Soon3 beds 3 baths2,563 sq. ft.
108 Quail Run Drive, Calhoun, GA 30701
MLS# 10844971Listed by: Maximum One Community Realtors - Coming Soon
 $230,000Coming Soon3 beds 2 baths1,692 sq. ft.
133 Hunters Xing Se Crossing, Calhoun, GA 30701
MLS# 7829207Listed by: MARK SPAIN REAL ESTATE - Coming Soon
 $230,000Coming Soon3 beds 2 baths2,098 sq. ft.
133 Hunters Crossing Se, Calhoun, GA 30701
MLS# 10835433Listed by: Mark Spain Real Estate - New
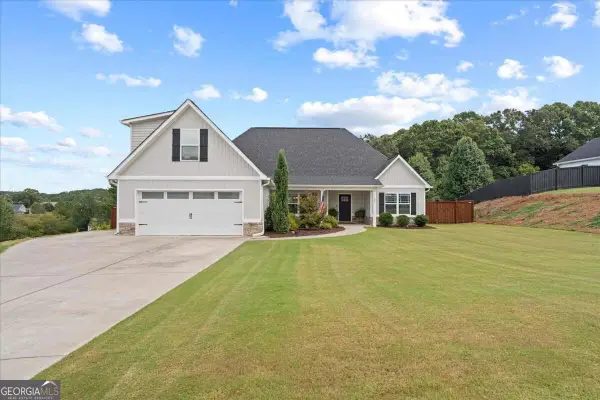 $379,900Active3 beds 2 baths
235 Willow Haven Street Se, Calhoun, GA 30701
MLS# 10845729Listed by: Amanda Jo Realty Group - New
 $499,999Active4 beds 4 baths2,468 sq. ft.
203 Woodland Drive, Calhoun, GA 30701
MLS# 10845653Listed by: Beycome Brokerage Realty LLC - New
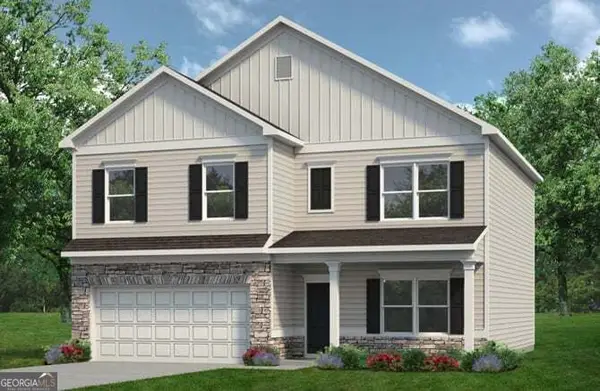 $354,990Active4 beds 3 baths2,372 sq. ft.
241 Shire Loop, Calhoun, GA 30701
MLS# 10845468Listed by: SDC Realty - New
 $319,990Active4 beds 3 baths2,372 sq. ft.
115 Shire Loop, Calhoun, GA 30701
MLS# 10845497Listed by: SDC Realty - New
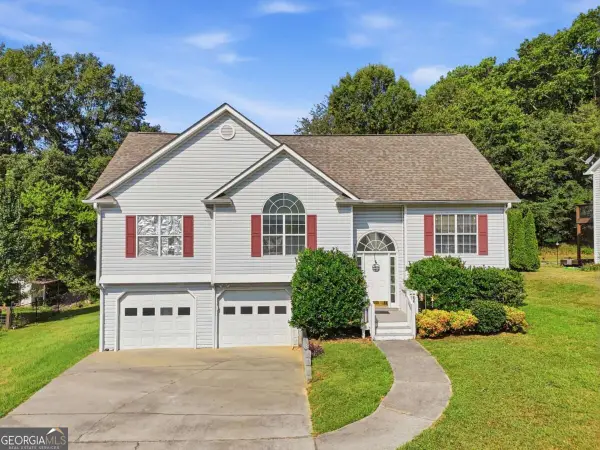 $260,000Active3 beds 2 baths
104 Twin Oaks Drive, Calhoun, GA 30701
MLS# 10845376Listed by: Keller Williams Northwest - New
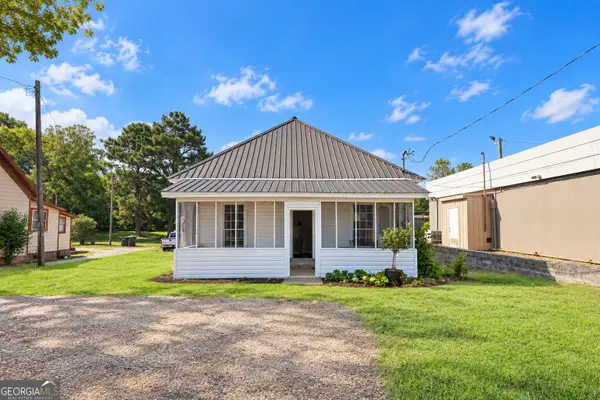 $168,000Active2 beds 1 baths
324 W Line Street, Calhoun, GA 30701
MLS# 10845189Listed by: Virtual Properties Realty.Net - New
 $260,000Active3 beds 3 baths1,914 sq. ft.
122 Old Mill, Calhoun, GA 30701
MLS# 7836725Listed by: KELLER WILLIAMS REALTY ATL NORTH


Protect your home and budget from life's surprises with an Assurant Home Warranty, backed by a partner that supports you through every step of homeownership. Explore Plans.
©2026 Century 21 Real Estate LLC. All rights reserved. CENTURY 21®, the CENTURY 21 Logo and C21® are service marks owned by Century 21 Real Estate LLC. Century 21 Real Estate LLC fully supports the principles of the Fair Housing Act and the Equal Opportunity Act. Each office is independently owned and operated. Listing information is deemed reliable but not guaranteed accurate.