
145 Prince Albert Court Sw, Calhoun, GA 30701
Local realty services provided by:CENTURY 21 Professional Group
145 Prince Albert Court Sw,Calhoun, GA 30701
$397,400
- 3 Beds
- 3 Baths
- 2,050 sq. ft.
- Single family
- Active
Listed by: steffanie green
Office: rh real estate, llc.
MLS#:1542043
Source:TN_CAR
Price summary
- Price:$397,400
- Price per sq. ft.:$193.85
- Monthly HOA dues:$12.5
About this home
This spacious and immaculate home features a bright living area and kitchen providing beautiful, scenic views of the tree lined, fenced backyard as you enter. The living room highlights the gas fireplace for those cozy fall and winter evenings, while just off the living area and kitchen, you can step outside and enjoy the large, newly finished deck overlooking a beautiful park like setting in the backyard, making it the perfect place to create memories with your family and friends. The primary suite is nestled on the main level featuring bay windows that provide a bright and peaceful retreat. The primary bathroom includes a separate shower and a whirlpool tub. Upstairs you will find two bedrooms and a full bath. There is also an oversized bonus room over the garage that can be used as a fourth bedroom, a teen suite, or to accommodate your guests as it has extra closets for clothes and storage. The unfinished, insulated basement provides an additional 940 square feet to expand your living space or for your storage needs. This home has two driveways and can garage your fleet of cars and boats with its 2 car garage upstairs and its basement garage on the opposite side of the home. This expansive home's recent upgrades include: 2020 architectural roof; 2 Tempstar HVAC units installed in 2021 and 2024; brand new minisplit in the bonus room; Newly refinished hardwood floors and tile downstairs; bamboo flooring upstairs and tile in bathroom; New carpet on stairs; newly stained and painted front porch; New refurbished oversized back deck; gas fireplace has nearly a full propane tank ready to go; 5 ft black chain link fence installed in the backyard (yard extends behind the fenced in area to the shrubs); insulation in the basement; and more. This quiet neighborhood will be the perfect retreat on it's .85 acre lot and convenient Calhoun location....
Contact an agent
Home facts
- Year built:2003
- Subdivision & Development:Kings Point
- Listing ID #:1542043
- Added:13 day(s) ago
- Updated:September 16, 2026 at 03:14 PM
Rooms and interior
- Bedrooms:3
- Total bathrooms:3
- Full bathrooms:2
- Half bathrooms:1
- Rooms Total:9
- Flooring:Bamboo, Hardwood
- Basement:Yes
- Living area:2,050 sq. ft.
Heating and cooling
- Cooling:Ceiling Fan(s), Central Air
- Heating:Central, Heating
- Central air:Yes
Structure and exterior
- Roof:Shingle
- Year built:2003
- Building area:2,050 sq. ft.
- Lot area:0.85 Acres
- Construction Materials:Aluminum Siding, Vinyl Siding
- Exterior Features:Private Entrance, Private Yard
- Levels:Two
Utilities
- Water:Public, Water Connected
- Sewer:Septic Tank
Finances and disclosures
- Price:$397,400
- Price per sq. ft.:$193.85
- Tax amount:$2,676
Features and amenities
- Amenities:Storage
Parking
- Parking description:Attached Garage, Driveway, Garage
- Garage:Yes
New listings near 145 Prince Albert Court Sw
- Coming Soon
 $484,900Coming Soon3 beds 2 baths1,728 sq. ft.
660 Hall Memorial Road Nw, Calhoun, GA 30701
MLS# 7838004Listed by: KELLER WILLIAMS REALTY SIGNATURE PARTNERS
- Coming Soon
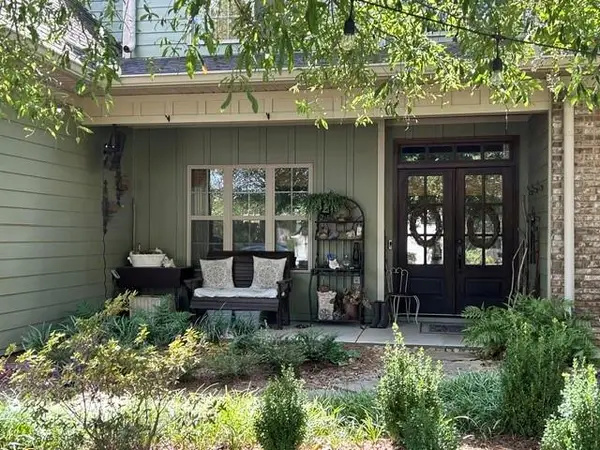 $485,000Coming Soon3 beds 3 baths2,563 sq. ft.
108 Quail Run Drive, Calhoun, GA 30701
MLS# 7836183Listed by: MAXIMUM ONE COMMUNITY REALTORS - Coming Soon
 $230,000Coming Soon3 beds 2 baths1,692 sq. ft.
133 Hunters Xing Se Crossing, Calhoun, GA 30701
MLS# 7829207Listed by: MARK SPAIN REAL ESTATE - Coming Soon
 $230,000Coming Soon3 beds 2 baths2,098 sq. ft.
133 Hunters Crossing Se, Calhoun, GA 30701
MLS# 10835433Listed by: Mark Spain Real Estate - New
 $276,900Active3 beds 3 baths1,853 sq. ft.
163 Millers Lane, Calhoun, GA 30701
MLS# 7837693Listed by: VENTURE REAL ESTATE INC - New
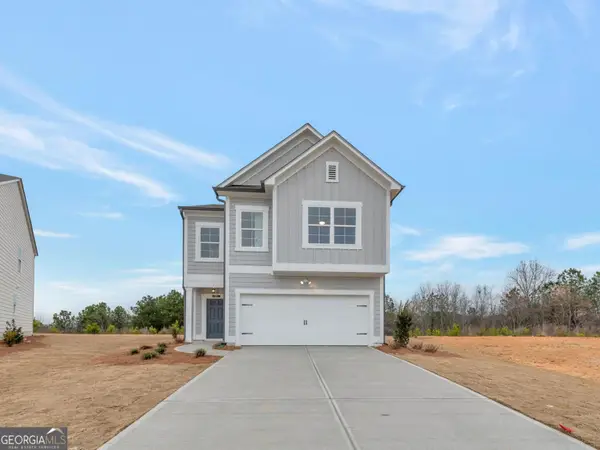 $279,900Active3 beds 3 baths1,887 sq. ft.
161 Millers Lane, Calhoun, GA 30701
MLS# 10846255Listed by: Venture Real Estate, Inc. - New
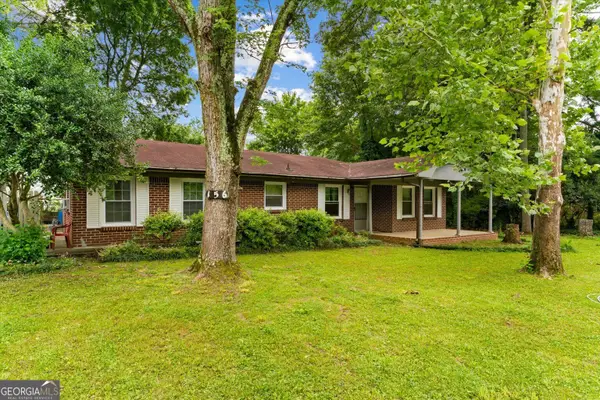 $225,000Active3 beds 1 baths1,408 sq. ft.
156 NW Parker Road, Calhoun, GA 30701
MLS# 10846184Listed by: Keller Williams Heritage - New
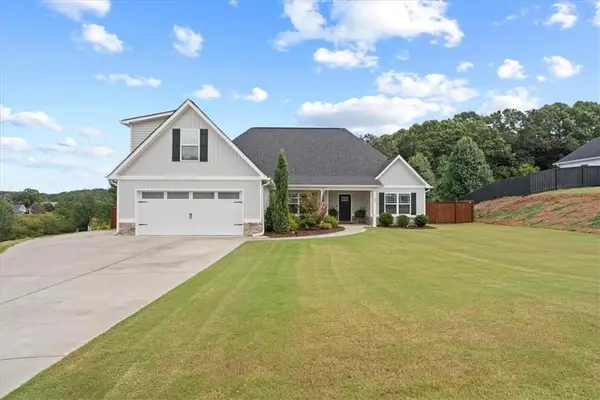 $379,900Active3 beds 2 baths1,946 sq. ft.
235 Willow Haven Street Se, Calhoun, GA 30701
MLS# 7837585Listed by: AMANDA JO REALTY GROUP, LLC - New
 $499,999Active4 beds 4 baths2,468 sq. ft.
203 Woodland Drive, Calhoun, GA 30701
MLS# 10845653Listed by: Beycome Brokerage Realty LLC - New
 $354,990Active4 beds 3 baths2,372 sq. ft.
241 Shire Loop, Calhoun, GA 30701
MLS# 7837376Listed by: SDC REALTY, LLC.


Protect your home and budget from life's surprises with an Assurant Home Warranty, backed by a partner that supports you through every step of homeownership. Explore Plans.
©2026 Century 21 Real Estate LLC. All rights reserved. CENTURY 21®, the CENTURY 21 Logo and C21® are service marks owned by Century 21 Real Estate LLC. Century 21 Real Estate LLC fully supports the principles of the Fair Housing Act and the Equal Opportunity Act. Each office is independently owned and operated. Listing information is deemed reliable but not guaranteed accurate.