
159 Flatwoods Road Sw, Calhoun, GA 30701
Local realty services provided by:CENTURY 21 The Avenues
159 Flatwoods Road Sw,Calhoun, GA 30701
$235,000
- 3 Beds
- 2 Baths
- 1,248 sq. ft.
- Single family
- Active
Listed by: scott dilbeck, lauren dilbeck
Office: atlanta communities
MLS#:7833169
Source:FIRSTMLS
Price summary
- Price:$235,000
- Price per sq. ft.:$188.3
About this home
Welcome home to this spacious, beautifully updated 3 bedroom, 2 bathroom manufactured home situated on a permanent foundation and nestled on a fully fenced one-acre lot! Inside, you’ll find an open and inviting layout with plenty of room to spread out, luxury vinyl plank flooring throughout and updated kitchen and bathrooms featuring custom cabinetry. Outside, the property offers even more possibilities with a large 40' x 40' pole barn - perfect for storing boats, campers, vehicles, equipment and more. A ready-to-use chicken house and fully fenced / gated outdoor space make it easy to enjoy your own backyard homestead. With abundant indoor living space, versatile outdoor storage and room to enjoy the outdoors, this property offers the space and flexibility you’ve been searching for!
Contact an agent
Home facts
- Year built:1997
- Subdivision & Development:Dews Lake Residence
- Listing ID #:7833169
- Updated:September 14, 2026 at 01:28 PM
Rooms and interior
- Bedrooms:3
- Total bathrooms:2
- Full bathrooms:2
- Flooring:Ceramic Tile, Laminate
- Bathrooms Description:Double Vanity, Tub/Shower Combo
- Kitchen Description:Breakfast Bar, Cabinets Stain, Country Kitchen, Dishwasher, Eat-in Kitchen, Electric Range, Range Hood, Refrigerator, Stone Counters, View to Family Room
- Bedroom Description:Master on Main, Split Bedroom Plan
- Basement Description:Crawl Space
- Living area:1,248 sq. ft.
Heating and cooling
- Cooling:Ceiling Fan(s), Central Air
- Heating:Central
- Central air:Yes
Structure and exterior
- Roof:Metal
- Year built:1997
- Building area:1,248 sq. ft.
- Lot area:1 Acres
- Lot Features:Back Yard, Front Yard, Level, Private, Wooded
- Architectural Style:Mobile
- Construction Materials:Vinyl Siding
- Exterior Features:Front Porch, Private Yard, Rain Gutters, Side Porch
- Levels:1 Story
Schools
- High school:Gordon Central
- Middle school:Ashworth
- Elementary school:Swain
Utilities
- Water:Public, Water Available
- Sewer:Septic Tank
Finances and disclosures
- Price:$235,000
- Price per sq. ft.:$188.3
- Tax amount:$575 (2025)
Features and amenities
- Laundry features:Common Area, In Kitchen, Main Level
- Amenities:High Speed Internet
Parking
- Parking description:3 Carport Space(s), Carport, Covered, Driveway, RV Access/Parking
- Carport spaces:3
 Listings identified with the FMLS IDX logo come from FMLS and are held by brokerage firms other than the owner of this website. The listing brokerage is identified in any listing details. Information is deemed reliable but is not guaranteed. If you believe any FMLS listing contains material that infringes your copyrighted work please click here (https://www.fmls.com/dmca) to review our DMCA policy and learn how to submit a takedown request. ©2026 First Multiple Listing Service, Inc.
New listings near 159 Flatwoods Road Sw
- Coming Soon
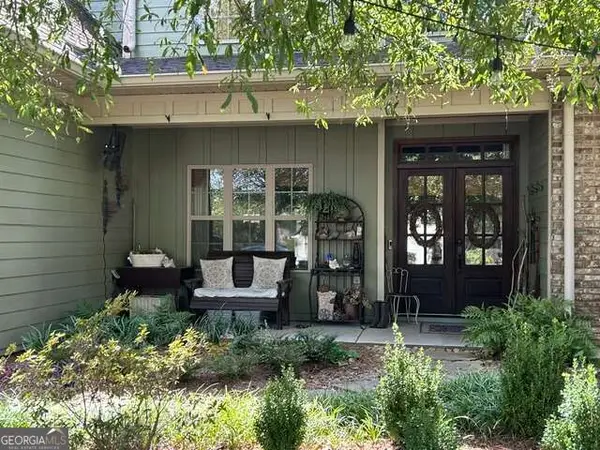 $485,000Coming Soon3 beds 3 baths2,563 sq. ft.
108 Quail Run Drive, Calhoun, GA 30701
MLS# 10844971Listed by: Maximum One Community Realtors - Coming Soon
 $230,000Coming Soon3 beds 2 baths1,692 sq. ft.
133 Hunters Xing Se Crossing, Calhoun, GA 30701
MLS# 7829207Listed by: MARK SPAIN REAL ESTATE - Coming Soon
 $230,000Coming Soon3 beds 2 baths2,098 sq. ft.
133 Hunters Crossing Se, Calhoun, GA 30701
MLS# 10835433Listed by: Mark Spain Real Estate - New
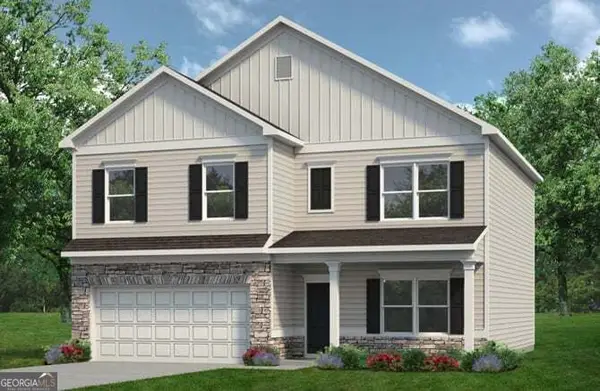 $354,990Active4 beds 3 baths2,372 sq. ft.
241 Shire Loop, Calhoun, GA 30701
MLS# 10845468Listed by: SDC Realty - New
 $319,990Active4 beds 3 baths2,372 sq. ft.
115 Shire Loop, Calhoun, GA 30701
MLS# 10845497Listed by: SDC Realty - New
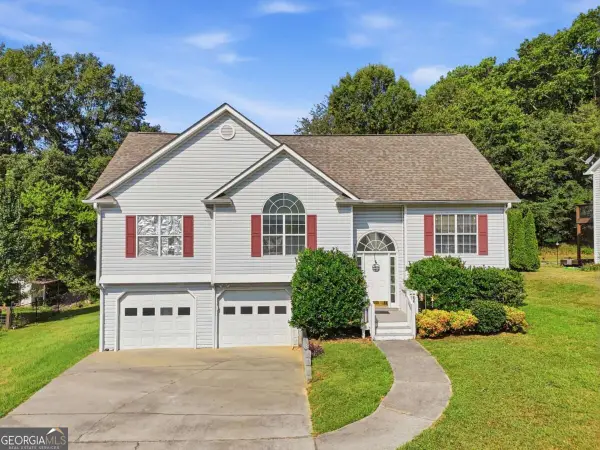 $260,000Active3 beds 2 baths
104 Twin Oaks Drive, Calhoun, GA 30701
MLS# 10845376Listed by: Keller Williams Northwest - New
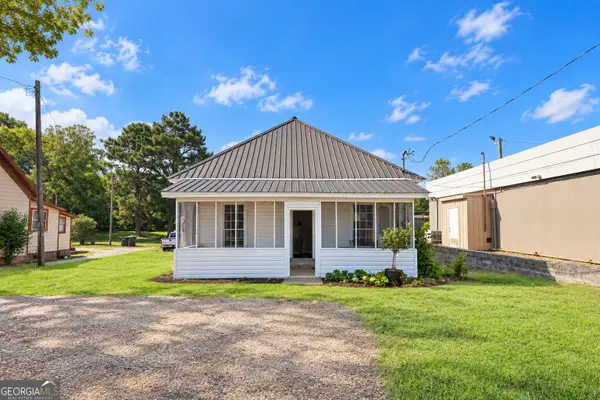 $168,000Active2 beds 1 baths
324 W Line Street, Calhoun, GA 30701
MLS# 10845189Listed by: Virtual Properties Realty.Net - New
 $260,000Active3 beds 3 baths1,914 sq. ft.
122 Old Mill, Calhoun, GA 30701
MLS# 7836725Listed by: KELLER WILLIAMS REALTY ATL NORTH - New
 $240,000Active3 beds 3 baths
105 Colonial Drive, Calhoun, GA 30701
MLS# 10844367Listed by: Keller Williams Realty Partners - New
 $356,000Active3 beds 2 baths1,720 sq. ft.
116 Savannah Street Se, Calhoun, GA 30701
MLS# 7832704Listed by: OPENDOOR BROKERAGE, LLC


Protect your home and budget from life's surprises with an Assurant Home Warranty, backed by a partner that supports you through every step of homeownership. Explore Plans.
©2026 Century 21 Real Estate LLC. All rights reserved. CENTURY 21®, the CENTURY 21 Logo and C21® are service marks owned by Century 21 Real Estate LLC. Century 21 Real Estate LLC fully supports the principles of the Fair Housing Act and the Equal Opportunity Act. Each office is independently owned and operated. Listing information is deemed reliable but not guaranteed accurate.