
187 Blue Holly Drive Ne, Calhoun, GA 30701
Local realty services provided by:CENTURY 21 The Avenues
187 Blue Holly Drive Ne,Calhoun, GA 30701
$349,900
- 3 Beds
- 2 Baths
- 1,743 sq. ft.
- Single family
- Active
Listed by: samantha lusk, beau black
Office: samantha lusk & associates realty, inc.
MLS#:7868468
Source:FIRSTMLS
Price summary
- Price:$349,900
- Price per sq. ft.:$200.75
About this home
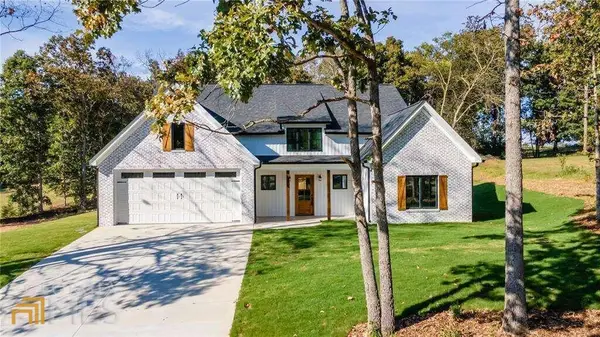
Elevate Your Everyday in Cherokee Hills. We’ve walked through a great many homes, and this one stopped us in our tracks! The entire space is MAGAZINE-WORTHY inside and out, and every square inch is MOVE-IN READY. This STEPLESS beauty sits on a spacious lot in Cherokee Hills, just about a mile from I-75. HARDWOOD FLOORING flows throughout, with tile in the bathrooms. The kitchen is both exquisite and functional with QUARTZ COUNTERS, geometric tile backsplash, farmhouse sink, CUSTOM CABINETS, slate appliances, and a pot filler (because carrying heavy pots across the kitchen is a thing of the past). It opens graciously to the living room, where a FIREPLACE invites you to settle in on crisp winter evenings. The primary suite offers five-star accommodations at home, no reservation required. Enjoy a WALK-IN WARDROBE and a 36" doorway leading to the ensuite, where the 2-PERSON SHOWER features dual benches, a rain head, body spray, and body jets. The versatile UTILITY ROOM currently houses the laundry and doubles beautifully as a HOME OFFICE, or it can serve as a 4TH BEDROOM. Outdoors, you’ll find beautifully landscaped grounds, a large back patio for grilling and gathering, and a spacious outbuilding ideal for a workshop, hobby space, or exterior storage. HIGH-END FINISHES INSIDE AND OUT, ZERO HOA fees, and a layout that suits nearly every lifestyle. Homes of this caliber simply speak for themselves. Come see what 187 Blue Holly Drive has to say!...
Contact an agent
Home facts
- Year built:1994
- Subdivision & Development:Cherokee Hills
- Listing ID #:7868468
- Updated:November 17, 2026 at 02:26 PM
Rooms and interior
- Bedrooms:3
- Total bathrooms:2
- Full bathrooms:2
- Flooring:Hardwood
- Bathrooms Description:Double Vanity, Shower Only
- Kitchen Description:Cabinets Other, Dishwasher, Electric Range, Pantry Walk-In, Solid Surface Counters, Stone Counters, View to Family Room
- Bedroom Description:Master on Main
- Living area:1,743 sq. ft.
Heating and cooling
- Cooling:Central Air
- Heating:Central
- Central air:Yes
Structure and exterior
- Roof:Composition
- Year built:1994
- Building area:1,743 sq. ft.
- Lot area:0.66 Acres
- Lot Features:Back Yard, Landscaped
- Architectural Style:Ranch
- Construction Materials:Cement Siding
- Exterior Features:Patio
- Levels:1 Story
Schools
- High school:Gordon Central
- Middle school:Ashworth
- Elementary school:Tolbert
Utilities
- Water:Public, Water Available
- Sewer:Septic Tank
Finances and disclosures
- Price:$349,900
- Price per sq. ft.:$200.75
- Tax amount:$2,551 (2025)
Features and amenities
- Laundry features:Laundry Room
- Amenities:High Speed Internet, Tray Ceiling(s), Walk-In Closet(s)
Parking
- Parking description:Attached, Garage, Garage Faces Side, Kitchen Level, Level Driveway
- Garage spaces:2
 Listings identified with the FMLS IDX logo come from FMLS and are held by brokerage firms other than the owner of this website. The listing brokerage is identified in any listing details. Information is deemed reliable but is not guaranteed. If you believe any FMLS listing contains material that infringes your copyrighted work please click here (https://www.fmls.com/dmca) to review our DMCA policy and learn how to submit a takedown request. ©2026 First Multiple Listing Service, Inc.
New listings near 187 Blue Holly Drive Ne
- Coming Soon
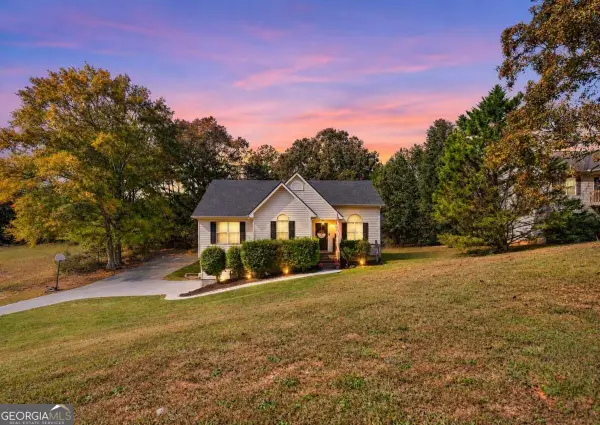 $275,000Coming Soon4 beds 2 baths
150 Hunters Crossing Se, Calhoun, GA 30701
MLS# 10884675Listed by: Amanda Jo Realty Group - Coming Soon
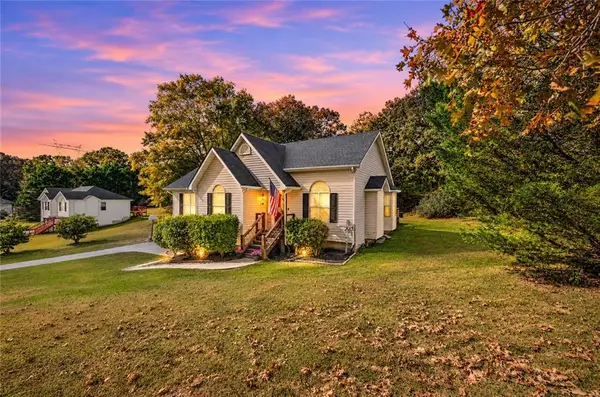 $275,000Coming Soon4 beds 2 baths1,672 sq. ft.
150 Hunters Crossing Se, Calhoun, GA 30701
MLS# 7861427Listed by: AMANDA JO REALTY GROUP, LLC - New
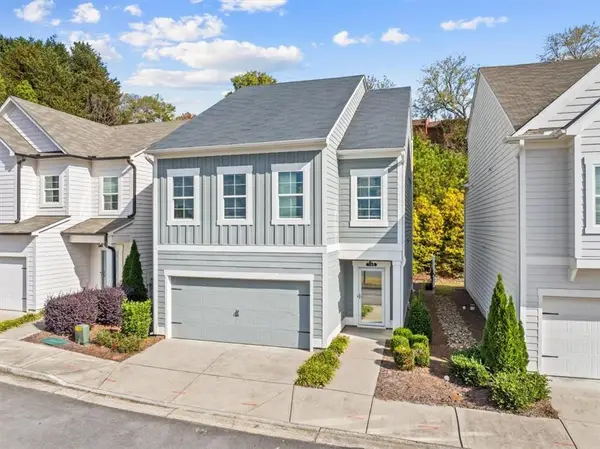 $299,900Active4 beds 4 baths2,544 sq. ft.
145 Millers Lane, Calhoun, GA 30701
MLS# 7869011Listed by: SAMANTHA LUSK & ASSOCIATES REALTY, INC. - New
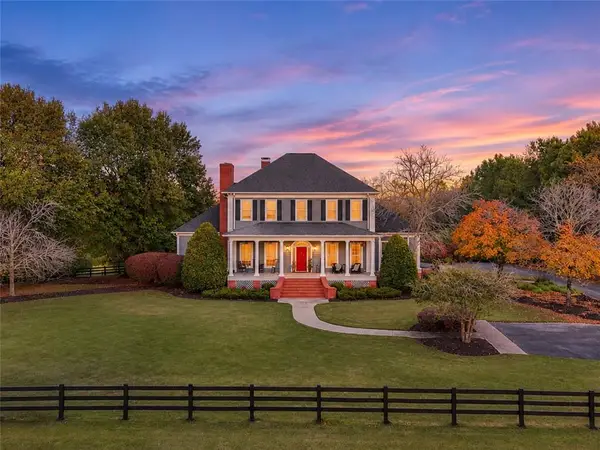 $1,685,000Active5 beds 6 baths6,946 sq. ft.
1051 Owens Gin Road, Calhoun, GA 30701
MLS# 7868560Listed by: FLIPPER MCDANIEL & ASSOCIATES - New
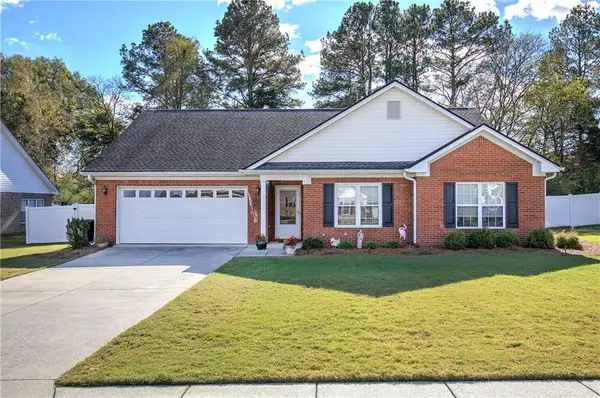 $319,000Active3 beds 2 baths1,670 sq. ft.
218 Brookstone Drive Sw, Calhoun, GA 30701
MLS# 7868636Listed by: KELLER WILLIAMS REALTY SIGNATURE PARTNERS - Open Sat, 12 to 4pmNew
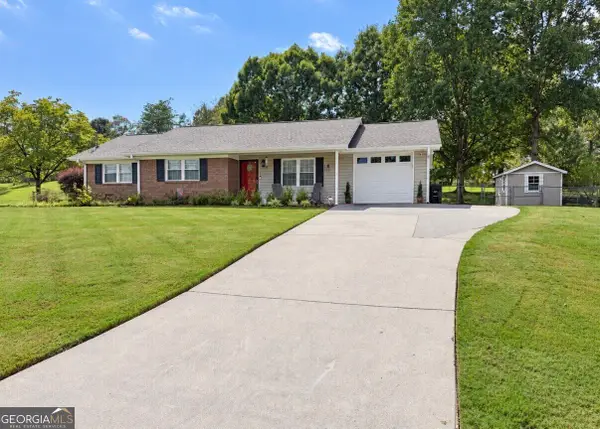 $330,000Active3 beds 2 baths1,191 sq. ft.
191 Holly Drive Sw, Calhoun, GA 30701
MLS# 10890918Listed by: Beycome Brokerage Realty LLC - New
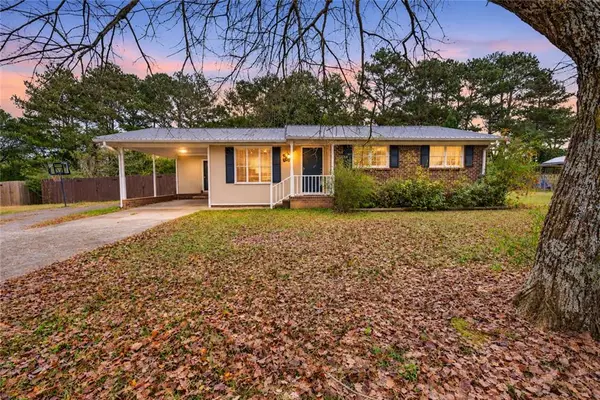 $232,000Active3 beds 2 baths1,178 sq. ft.
160 Stendal Drive Se, Calhoun, GA 30701
MLS# 7867884Listed by: MAXIMUM ONE COMMUNITY REALTORS - New
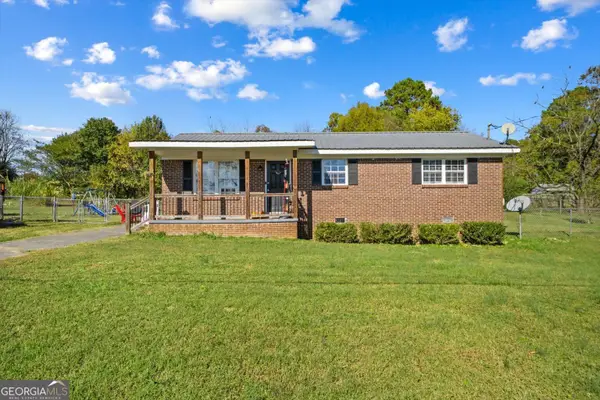 $189,900Active3 beds 1 baths1,075 sq. ft.
175 5th Street, Calhoun, GA 30701
MLS# 10890131Listed by: Keller Williams Heritage - New
 $448,000Active3 beds 3 baths2,157 sq. ft.
201 Oakland Drive Se, Calhoun, GA 30701
MLS# 7868033Listed by: MAXIMUM ONE GREATER ATLANTA REALTORS


Protect your home and budget from life's surprises with an Assurant Home Warranty, backed by a partner that supports you through every step of homeownership. Explore Plans.
©2026 Century 21 Real Estate LLC. All rights reserved. CENTURY 21®, the CENTURY 21 Logo and C21® are service marks owned by Century 21 Real Estate LLC. Century 21 Real Estate LLC fully supports the principles of the Fair Housing Act and the Equal Opportunity Act. Each office is independently owned and operated. Listing information is deemed reliable but not guaranteed accurate.