
203 Laurel Creek Road Se, Calhoun, GA 30701
Local realty services provided by:CENTURY 21 The Avenues
203 Laurel Creek Road Se,Calhoun, GA 30701
$620,000
- 4 Beds
- 5 Baths
- 2,891 sq. ft.
- Single family
- Active
Listed by: larhonda johnson
Office: flipper mcdaniel & associates
MLS#:7749582
Source:FIRSTMLS
Price summary
- Price:$620,000
- Price per sq. ft.:$214.46
- Monthly HOA dues:$41.67
About this home
Welcome to this beautifully maintained home with 4 bedrooms, 3.5 baths nestled in a highly desirable, family-oriented neighborhood, which offers timeless curb appeal with Four Sided classic brick exterior, manicured landscaping, and a welcoming front porch, this home makes an immediate impression.
Inside, you’ll find a light-filled, thoughtfully designed layout with warm hardwood floors and spacious living areas ideal for both everyday living and entertaining. The inviting family room features a stunning fireplace and flows seamlessly into the kitchen, complete with granite countertops, stainless steel appliances, custom cabinetry, and a functional island. The main level also features a bright and inviting dining/breakfast area, perfectly positioned to overlook the backyard through large windows that fill the space with natural light. This area offers a comfortable setting for everyday meals while maintaining an open connection to the kitchen and living spaces.
For more formal gatherings, a dedicated dining room showcases elegant trim work, designer lighting, and ample space for hosting, creating the perfect setting for holidays and special occasions.
Step outside to enjoy the charm of the covered front porch, ideal for morning coffee or quiet evenings. The backyard offers a private, fenced setting with mature landscaping, providing both beauty and privacy. A thoughtfully designed outdoor space includes a play area and open lawn, perfect for entertaining, relaxing, or enjoying time with family and friends. The rear covered porch creates an additional outdoor living space, offering a peaceful view of the backyard and a comfortable place to unwind year-round.
The main level offers comfortable living with 2 well-appointed bedrooms and baths, while additional space provides flexibility for guests, a home office, or growing families. The primary suite is generously sized and includes a private bath with dual vanities, and a spacious walk in shower.
The upper level offers exceptional flexibility and space, ideal for growing families or those needing additional living areas. Two generously sized bedrooms feature beautiful hardwood floors, ample natural light, and plenty of room for 2 full bedroom suites or nursery setups.
A full bath serves the upper level with a clean, functional layout including a tub/shower combination and extended vanity spaces, perfect for busy mornings. The standout feature upstairs is the expansive bonus living area—an ideal space for a media room, playroom, teen retreat, or secondary family room. With charming architectural lines, dormer-style ceilings, and abundant natural light, this space feels both open and inviting while offering defined areas for multiple uses. In addition, the home includes a large walk-in attic storage area, providing excellent, easily accessible space for seasonal items, organization, or future expansion potential. This upper level truly enhances the home’s versatility, offering the perfect balance of private bedroom space and functional shared living areas
Located in Covington at The Villages, a well established community known for its welcoming atmosphere, this home combines comfort, space, and convenience with easy access to local schools, hospital, shopping, and dining.
This is a fantastic opportunity to own a move-in ready home in a sought-after neighborhood, which includes a club house, pool, and tennis courts....
Contact an agent
Home facts
- Year built:2006
- Subdivision & Development:Covington at The Villages
- Listing ID #:7749582
- Updated:September 14, 2026 at 01:28 PM
Rooms and interior
- Bedrooms:4
- Total bathrooms:5
- Full bathrooms:3
- Half bathrooms:2
- Flooring:Ceramic Tile, Hardwood
- Dining Description:Separate Dining Room
- Bathrooms Description:Double Vanity, Separate Tub/Shower
- Kitchen Description:Breakfast Bar, Breakfast Room, Cabinets White, Dishwasher, Electric Oven, Gas Cooktop, Microwave, Pantry, Range Hood, Self Cleaning Oven, Stone Counters, View to Family Room
- Bedroom Description:Master on Main, Split Bedroom Plan
- Basement Description:Crawl Space
- Living area:2,891 sq. ft.
Heating and cooling
- Cooling:Ceiling Fan(s), Central Air
- Heating:Central, Electric, Natural Gas
- Central air:Yes
Structure and exterior
- Roof:Composition
- Year built:2006
- Building area:2,891 sq. ft.
- Lot area:0.42 Acres
- Lot Features:Back Yard, Front Yard
- Architectural Style:Traditional
- Construction Materials:Brick 4 Sides
- Exterior Features:Covered, Rain Gutters, Rear Porch
- Levels:2 Story
Schools
- High school:Calhoun
- Middle school:Calhoun
- Elementary school:Calhoun
Utilities
- Water:Public, Water Available
- Sewer:Public Sewer, Sewer Available
Finances and disclosures
- Price:$620,000
- Price per sq. ft.:$214.46
- Tax amount:$5,536 (2025)
Features and amenities
- Laundry features:Laundry Room, Main Level
- Amenities:Entrance Foyer, Gas Water Heater, High Ceilings 9 ft Main
Parking
- Parking description:Driveway, Garage
- Garage spaces:2
 Listings identified with the FMLS IDX logo come from FMLS and are held by brokerage firms other than the owner of this website. The listing brokerage is identified in any listing details. Information is deemed reliable but is not guaranteed. If you believe any FMLS listing contains material that infringes your copyrighted work please click here (https://www.fmls.com/dmca) to review our DMCA policy and learn how to submit a takedown request. ©2026 First Multiple Listing Service, Inc.
New listings near 203 Laurel Creek Road Se
- Coming Soon
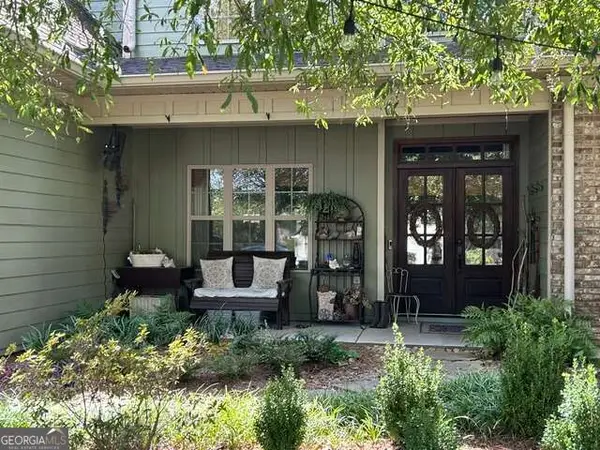 $485,000Coming Soon3 beds 3 baths2,563 sq. ft.
108 Quail Run Drive, Calhoun, GA 30701
MLS# 10844971Listed by: Maximum One Community Realtors - Coming Soon
 $230,000Coming Soon3 beds 2 baths1,692 sq. ft.
133 Hunters Xing Se Crossing, Calhoun, GA 30701
MLS# 7829207Listed by: MARK SPAIN REAL ESTATE - Coming Soon
 $230,000Coming Soon3 beds 2 baths2,098 sq. ft.
133 Hunters Crossing Se, Calhoun, GA 30701
MLS# 10835433Listed by: Mark Spain Real Estate - New
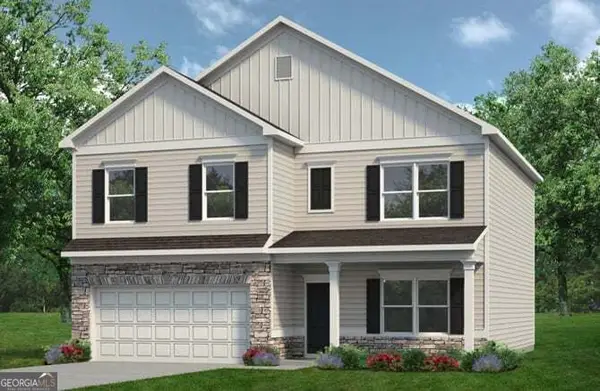 $354,990Active4 beds 3 baths2,372 sq. ft.
241 Shire Loop, Calhoun, GA 30701
MLS# 10845468Listed by: SDC Realty - New
 $319,990Active4 beds 3 baths2,372 sq. ft.
115 Shire Loop, Calhoun, GA 30701
MLS# 10845497Listed by: SDC Realty - New
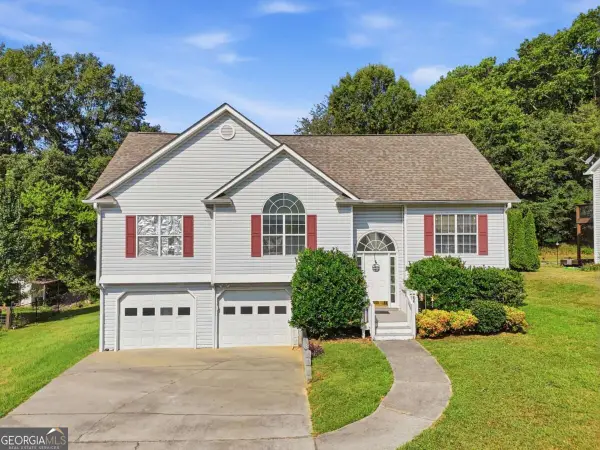 $260,000Active3 beds 2 baths
104 Twin Oaks Drive, Calhoun, GA 30701
MLS# 10845376Listed by: Keller Williams Northwest - New
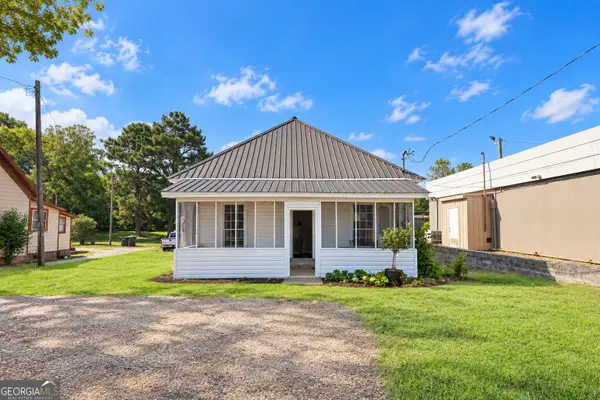 $168,000Active2 beds 1 baths
324 W Line Street, Calhoun, GA 30701
MLS# 10845189Listed by: Virtual Properties Realty.Net - New
 $260,000Active3 beds 3 baths1,914 sq. ft.
122 Old Mill, Calhoun, GA 30701
MLS# 7836725Listed by: KELLER WILLIAMS REALTY ATL NORTH - New
 $240,000Active3 beds 3 baths
105 Colonial Drive, Calhoun, GA 30701
MLS# 10844367Listed by: Keller Williams Realty Partners - New
 $356,000Active3 beds 2 baths1,720 sq. ft.
116 Savannah Street Se, Calhoun, GA 30701
MLS# 7832704Listed by: OPENDOOR BROKERAGE, LLC


Protect your home and budget from life's surprises with an Assurant Home Warranty, backed by a partner that supports you through every step of homeownership. Explore Plans.
©2026 Century 21 Real Estate LLC. All rights reserved. CENTURY 21®, the CENTURY 21 Logo and C21® are service marks owned by Century 21 Real Estate LLC. Century 21 Real Estate LLC fully supports the principles of the Fair Housing Act and the Equal Opportunity Act. Each office is independently owned and operated. Listing information is deemed reliable but not guaranteed accurate.