
215 Maplewood Drive Sw, Calhoun, GA 30701
Local realty services provided by:CENTURY 21 The Avenues
215 Maplewood Drive Sw,Calhoun, GA 30701
$237,900
- 3 Beds
- 2 Baths
- 1,288 sq. ft.
- Single family
- Active
Listed by: adrienne gable
Office: keller williams realty signature partners
MLS#:7813714
Source:FIRSTMLS
Price summary
- Price:$237,900
- Price per sq. ft.:$184.7
About this home
Welcome to 215 Maplewood Drive, where timeless mid-century modern design meets everyday convenience. This beautifully updated 3-bedroom, 2-bath home offers clean architectural lines, soaring windows, and an abundance of natural light that creates a warm, inviting atmosphere from the moment you arrive.
The striking painted brick exterior and dramatic roofline give this home incredible curb appeal, while the open living spaces make it perfect for both relaxing and entertaining. Large picture windows bring the outdoors in, creating a bright and airy feel throughout.
Situated in the highly sought-after Calhoun City School District, you'll enjoy being just minutes from downtown Calhoun, shopping, restaurants, parks, and I-75 for an easy commute. Nearby you'll find the Calhoun Recreation Complex with walking trails, pickleball, tennis, sports fields, along with local favorites like the GEM Theatre & downtown boutiques. Whether you're searching for your first home, downsizing, or simply looking for something with character that's hard to find, 215 Maplewood Drive delivers style, comfort, and location all in one....
Contact an agent
Home facts
- Year built:1975
- Subdivision & Development:N/A
- Listing ID #:7813714
- Updated:September 14, 2026 at 01:28 PM
Rooms and interior
- Bedrooms:3
- Total bathrooms:2
- Full bathrooms:2
- Flooring:Ceramic Tile, Laminate
- Dining Description:Open Concept
- Bathrooms Description:Shower Only
- Kitchen Description:Cabinets Other, Dishwasher, Electric Oven, Microwave, Refrigerator
- Living area:1,288 sq. ft.
Heating and cooling
- Cooling:Ceiling Fan(s), Central Air
- Heating:Central
- Central air:Yes
Structure and exterior
- Roof:Shingle
- Year built:1975
- Building area:1,288 sq. ft.
- Lot area:0.26 Acres
- Lot Features:Back Yard, Front Yard, Level
- Architectural Style:Ranch
- Construction Materials:Brick 4 Sides
- Exterior Features:Rain Gutters, Storage
- Levels:1 Story
Schools
- High school:Calhoun
- Middle school:Calhoun
- Elementary school:Calhoun
Utilities
- Water:Public
- Sewer:Public Sewer
Finances and disclosures
- Price:$237,900
- Price per sq. ft.:$184.7
- Tax amount:$1,546 (2025)
Features and amenities
- Laundry features:In Kitchen
- Amenities:Electric Water Heater, High Ceilings 10 ft Lower
Parking
- Parking description:1 Carport Space(s), Carport, Driveway
- Carport spaces:1
 Listings identified with the FMLS IDX logo come from FMLS and are held by brokerage firms other than the owner of this website. The listing brokerage is identified in any listing details. Information is deemed reliable but is not guaranteed. If you believe any FMLS listing contains material that infringes your copyrighted work please click here (https://www.fmls.com/dmca) to review our DMCA policy and learn how to submit a takedown request. ©2026 First Multiple Listing Service, Inc.
New listings near 215 Maplewood Drive Sw
- Coming Soon
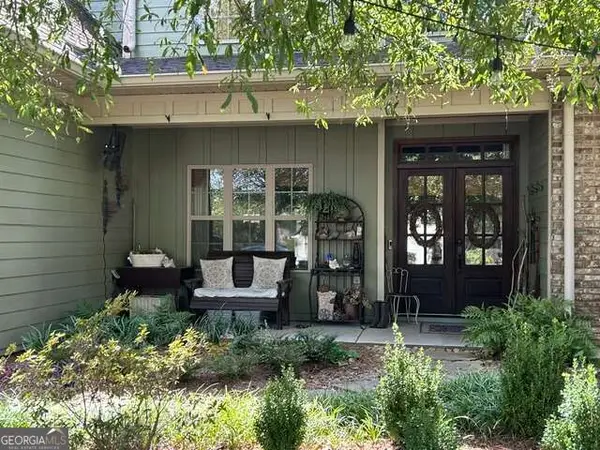 $485,000Coming Soon3 beds 3 baths2,563 sq. ft.
108 Quail Run Drive, Calhoun, GA 30701
MLS# 10844971Listed by: Maximum One Community Realtors - Coming Soon
 $230,000Coming Soon3 beds 2 baths1,692 sq. ft.
133 Hunters Xing Se Crossing, Calhoun, GA 30701
MLS# 7829207Listed by: MARK SPAIN REAL ESTATE - Coming Soon
 $230,000Coming Soon3 beds 2 baths2,098 sq. ft.
133 Hunters Crossing Se, Calhoun, GA 30701
MLS# 10835433Listed by: Mark Spain Real Estate - New
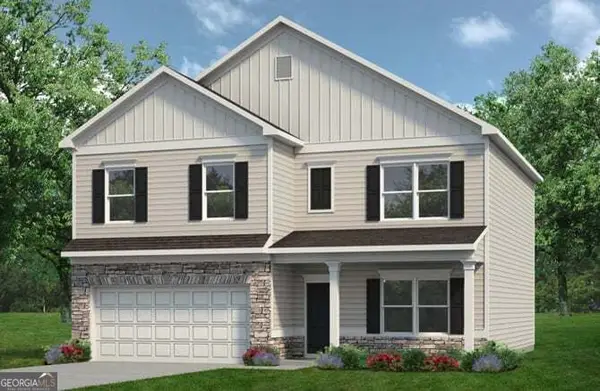 $354,990Active4 beds 3 baths2,372 sq. ft.
241 Shire Loop, Calhoun, GA 30701
MLS# 10845468Listed by: SDC Realty - New
 $319,990Active4 beds 3 baths2,372 sq. ft.
115 Shire Loop, Calhoun, GA 30701
MLS# 10845497Listed by: SDC Realty - New
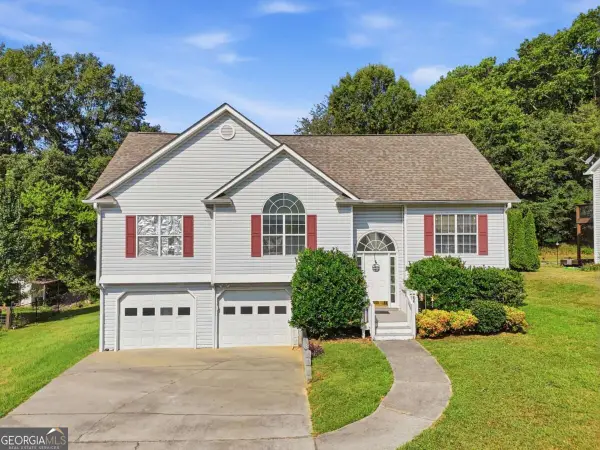 $260,000Active3 beds 2 baths
104 Twin Oaks Drive, Calhoun, GA 30701
MLS# 10845376Listed by: Keller Williams Northwest - New
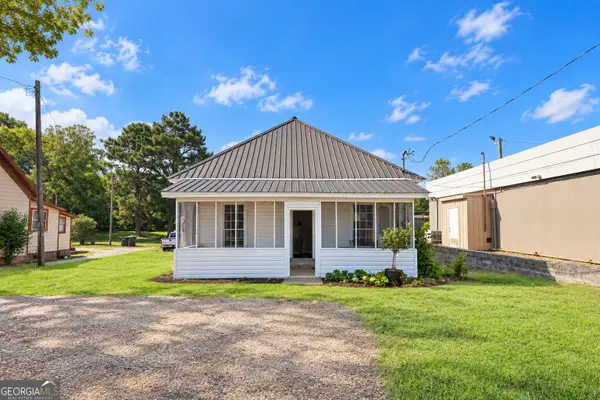 $168,000Active2 beds 1 baths
324 W Line Street, Calhoun, GA 30701
MLS# 10845189Listed by: Virtual Properties Realty.Net - New
 $260,000Active3 beds 3 baths1,914 sq. ft.
122 Old Mill, Calhoun, GA 30701
MLS# 7836725Listed by: KELLER WILLIAMS REALTY ATL NORTH - New
 $240,000Active3 beds 3 baths
105 Colonial Drive, Calhoun, GA 30701
MLS# 10844367Listed by: Keller Williams Realty Partners - New
 $356,000Active3 beds 2 baths1,720 sq. ft.
116 Savannah Street Se, Calhoun, GA 30701
MLS# 7832704Listed by: OPENDOOR BROKERAGE, LLC


Protect your home and budget from life's surprises with an Assurant Home Warranty, backed by a partner that supports you through every step of homeownership. Explore Plans.
©2026 Century 21 Real Estate LLC. All rights reserved. CENTURY 21®, the CENTURY 21 Logo and C21® are service marks owned by Century 21 Real Estate LLC. Century 21 Real Estate LLC fully supports the principles of the Fair Housing Act and the Equal Opportunity Act. Each office is independently owned and operated. Listing information is deemed reliable but not guaranteed accurate.