
224 Shadowood Drive Se, Calhoun, GA 30701
Local realty services provided by:CENTURY 21 Crowe Realty
224 Shadowood Drive Se,Calhoun, GA 30701
$519,000
- 7 Beds
- 6 Baths
- 5,181 sq. ft.
- Single family
- Active
Listed by: cheryl melis
Office: better homes ga properties , llc.
MLS#:7774149
Source:FIRSTMLS
Price summary
- Price:$519,000
- Price per sq. ft.:$100.17
About this home
A rare find and an exceptional buy! This 7 Bedroom home offers the highly desired combination of SPACE, PRIVACY and LOCATION and is ideally suited for in-laws, extended family or MULTI-GENERATIONAL lifestyles. This rare jewel is set on an expansive homesite with a LARGE private, secluded BACKYARD, beautifully landscaped, that offers peace and serenity after a long day, a great outdoor space with the perfect patio that opens off the dining and family room for easy entertaining and lots of family gatherings. The property features a full-sized (nearly 2200 square foot) two-bedroom terrace level apartment with ground level entry, complete with a BRAND NEW full size kitchen that was recently completed with new granite, cabinetry, sink, and offers a dedicated storage room as well as private parking/separate entrance to complement independent lifestyles. The footprint of the "main level" of the home is primarily one-level living (primary suite and 2 bedrooms on main level) along with kitchen, family room, dining, YET, there is even more: Above the main level is a two-bedroom, one full bath guest suite, with amazing versatility! Imagine: private offices, workout spaces, secondary family play/study areas, entertaining area for sleep-overs, movie room, additional bedrooms; let your imagination run wild with the possibilities. The icing on the cake is a charming workshop/outbuilding, and plenty of room for a pool/pool-house. The LOCATION is ideal, close to town, the hospital, i-75 and in the premier Calhoun City School district, yet the established neighborhood is quiet and charming, a "let's walk the dog" laid-back neighborhood vibe. No HOAs.
The owners have put their heart and soul into the property, offering THREE brand new HVAC units, the newly-remodeled downstairs apt, ALL NEW stainless steel appliances in the main kitchen upstairs, additional updates (toilets, ceiling fans etc), and are graciously leaving TWO sets of washer/dryers in the sale (one set on main level, one in lower apt), and both refrigerators. The backyard and side yard were recently landscaped and cleared, and new porch railings added, along with a recent septic pump out, ensuring this property is entirely move-in ready for its future family.
Rarely will you find this amount of square footage at this price point, making this a tremendous value for buyers seeking SPACE, MULTI-Generational Family Living, a CARETAKER/LIVE-IN Residence, and value great outdoor spaces, privacy, great schools and the convenience of town....
Contact an agent
Home facts
- Year built:1985
- Listing ID #:7774149
- Updated:June 27, 2026 at 04:36 PM
Rooms and interior
- Bedrooms:7
- Total bathrooms:6
- Full bathrooms:4
- Half bathrooms:2
- Flooring:Carpet, Hardwood
- Dining Description:Separate Dining Room
- Bathrooms Description:Double Vanity, Separate Tub/Shower, Whirlpool Tub
- Kitchen Description:Cabinets White, Country Kitchen, Dishwasher, Disposal, Eat-in Kitchen, Gas Range, Microwave, Pantry, Refrigerator, Second Kitchen, Stone Counters
- Bedroom Description:Master on Main
- Basement Description:Driveway Access, Exterior Entry, Finished, Finished Bath, Interior Entry
- Living area:5,181 sq. ft.
Heating and cooling
- Cooling:Ceiling Fan(s), Central Air
- Heating:Central, Electric
- Central air:Yes
Structure and exterior
- Roof:Composition
- Year built:1985
- Building area:5,181 sq. ft.
- Lot area:0.69 Acres
- Lot Features:Back Yard, Front Yard, Landscaped, Level, Private
- Architectural Style:Traditional
- Construction Materials:Vinyl Siding
- Exterior Features:Patio, Private Yard, Side Porch, Storage
- Levels:1.5 Story
Schools
- High school:Calhoun
- Middle school:Calhoun
- Elementary school:Calhoun
Utilities
- Water:Public, Water Available
- Sewer:Septic Tank
Finances and disclosures
- Price:$519,000
- Price per sq. ft.:$100.17
- Tax amount:$5,492 (2025)
Features and amenities
- Laundry features:Dryer, In Kitchen, Laundry Room, Lower Level, Main Level, Washer
- Amenities:Cathedral Ceiling(s), Electric Water Heater, Entrance Foyer, High Speed Internet, Walk-In Closet(s)
Parking
- Parking description:Driveway, Garage Faces Side, Kitchen Level
 Listings identified with the FMLS IDX logo come from FMLS and are held by brokerage firms other than the owner of this website. The listing brokerage is identified in any listing details. Information is deemed reliable but is not guaranteed. If you believe any FMLS listing contains material that infringes your copyrighted work please click here (https://www.fmls.com/dmca) to review our DMCA policy and learn how to submit a takedown request. ©2026 First Multiple Listing Service, Inc. FIRSTMLS Member Broker: Clinton Crowe
 New listings near 224 Shadowood Drive Se
- New
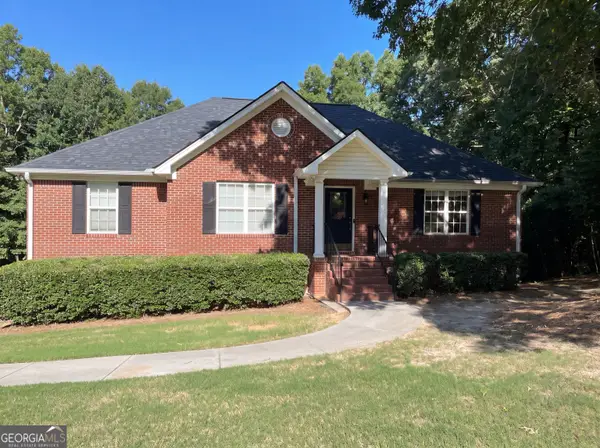 $358,000Active4 beds 3 baths1,596 sq. ft.
144 Mims Drive, Calhoun, GA 30701
MLS# 10797288Listed by: Mark Spain Real Estate - New
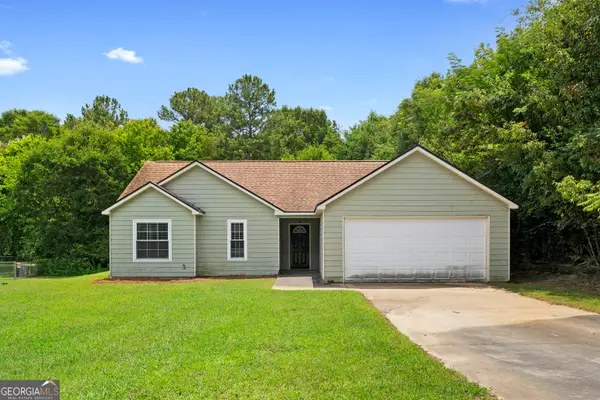 $189,900Active3 beds 2 baths1,113 sq. ft.
142 Doe Lane Se, Calhoun, GA 30701
MLS# 10797223Listed by: Bolst, Inc. - Coming Soon
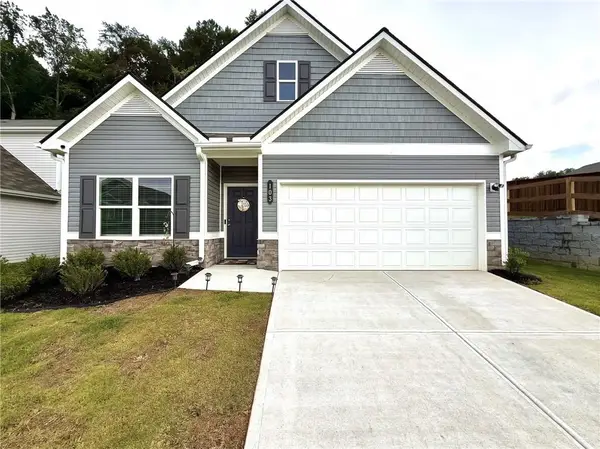 $300,000Coming Soon3 beds 3 baths
103 Sycamore Drive, Calhoun, GA 30701
MLS# 7797062Listed by: KELLER WILLIAMS RLTY, FIRST ATLANTA - New
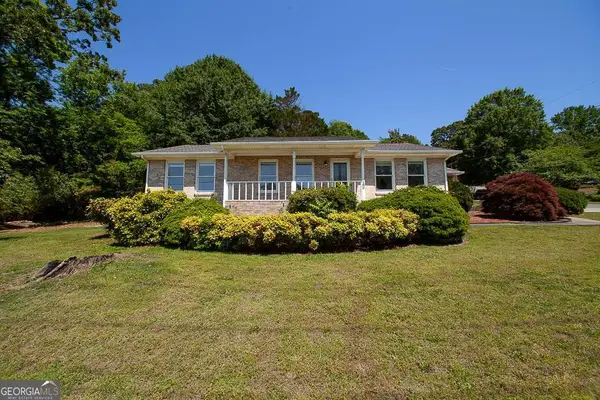 $294,800Active3 beds 2 baths
102 Lindsey Court Ne, Calhoun, GA 30701
MLS# 10797072Listed by: Maximum One Realty Greater Atlanta - Coming Soon
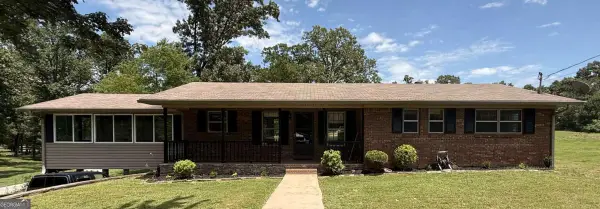 $237,900Coming Soon3 beds 2 baths
379 Hunt Road Nw, Calhoun, GA 30701
MLS# 10797080Listed by: Amanda Jo Realty Group - New
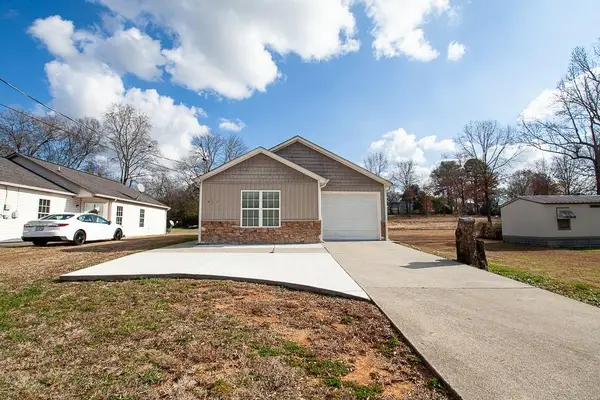 $254,987Active3 beds 2 baths1,218 sq. ft.
511 Circle Drive, Calhoun, GA 30701
MLS# 7797805Listed by: MAXIMUM ONE REALTY GREATER ATL. - New
 $895,000Active5 beds 2 baths3,850 sq. ft.
605 S Wall Street, Calhoun, GA 30701
MLS# 7797644Listed by: HOMESMART REALTY PARTNERS - New
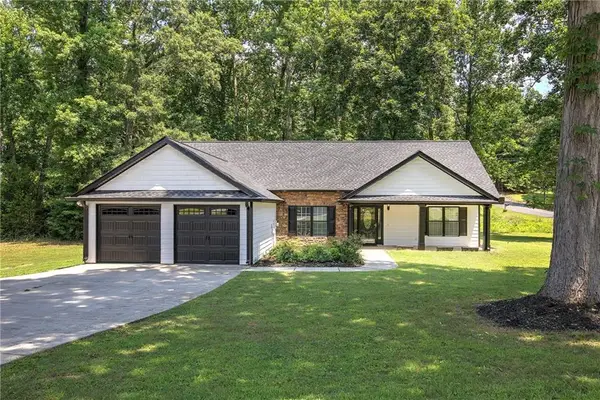 $349,000Active3 beds 2 baths1,592 sq. ft.
320 Boone Ford Road Se, Calhoun, GA 30701
MLS# 7797662Listed by: SIMPLY LIST - New
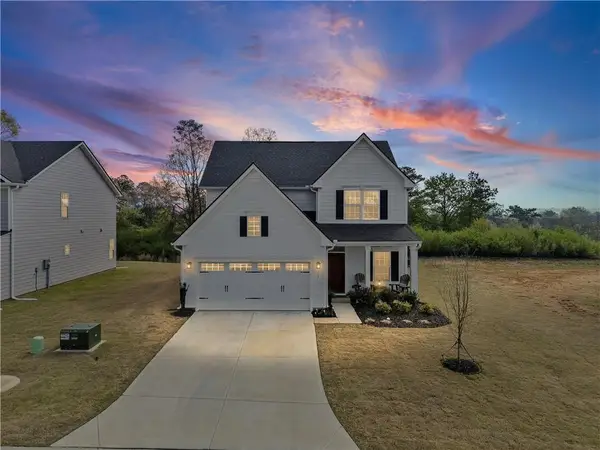 $370,000Active3 beds 3 baths2,114 sq. ft.
157 Asbury Circle, Calhoun, GA 30701
MLS# 7797540Listed by: KELLER WILLIAMS REALTY NORTHWEST, LLC. - New
 $276,900Active3 beds 3 baths1,853 sq. ft.
162 Millers Lane, Calhoun, GA 30701
MLS# 10795982Listed by: Venture Real Estate, Inc.


Protect your home and budget from life's surprises with an Assurant Home Warranty, backed by a partner that supports you through every step of homeownership. Explore Plans.
©2026 Century 21 Real Estate LLC. All rights reserved. CENTURY 21®, the CENTURY 21 Logo and C21® are service marks owned by Century 21 Real Estate LLC. Century 21 Real Estate LLC fully supports the principles of the Fair Housing Act and the Equal Opportunity Act. Each office is independently owned and operated. Listing information is deemed reliable but not guaranteed accurate.