
247 Shire Loop, Calhoun, GA 30701
Local realty services provided by:CENTURY 21 Novus
247 Shire Loop,Calhoun, GA 30701
$338,990
- 4 Beds
- 3 Baths
- 2,095 sq. ft.
- Single family
- Active
Listed by: stacey dunlop
Office: sdc realty
MLS#:10840446
Source:METROMLS
Price summary
- Price:$338,990
- Price per sq. ft.:$161.81
- Monthly HOA dues:$19.17
About this home
Move-In Ready December! The Coleman plan at Saddle Ridge in Calhoun by Smith Douglas Homes-a new Smith Douglas community. This thoughtfully designed 4-bedroom, 2.5-bath home on a FULL, UNFINISHED BASEMENT blends modern style with functional living spaces, making it ideal for today's lifestyles. A wide, welcoming foyer greets guests and opens to a private study/home office, perfect for remote work or quiet relaxation. The foyer flows seamlessly into a spacious open-concept living, dining, and kitchen area, designed for both entertaining and everyday living. The gourmet, eat-in kitchen features quartz countertops, upgraded 42" cabinetry with crown molding, a large center island, and stainless-steel appliances. Adjacent to the kitchen, the family room offers a stylish linear fireplace, creating a warm and inviting gathering space. Enjoy outdoor living on the gorgeous, covered deck which provides a perfect view of the sunset every evening, and is ideal for grilling, relaxing, or hosting guests. The main level showcases durable and stylish Luxury Vinyl Plank flooring, while 9-foot ceilings on both floors enhance the home's open and airy feel. An open iron staircase leads upstairs to the impressive primary suite, complete with a spa-inspired bath featuring marble countertops and separate shower & garden tub. Three additional generously sized bedrooms, a shared hall bath, and a convenient second-floor laundry room complete the upper level. Large closets throughout the home provide exceptional storage. Residents of Saddle Ridge will enjoy planned community amenities, including a pool, cabana, playground, and low HOA dues! Photos are representative of the plan and not the actual home. Seller incentives are available with use of a preferred lender. Don't miss this opportunity to own a brand-new home in one of Calhoun's newest communities-schedule your showing today! ****LISTING PRICE INCLUDES 40%-OFF BASEMENT INCENTIVE!!...
Contact an agent
Home facts
- Year built:2026
- Subdivision & Development:Saddle Ridge
- Listing ID #:10840446
- Updated:September 15, 2026 at 11:10 AM
Rooms and interior
- Bedrooms:4
- Total bathrooms:3
- Full bathrooms:2
- Half bathrooms:1
- Flooring:Carpet
- Dining Description:Living Room/Dining Room Combo
- Kitchen Description:Dishwasher, Disposal, Microwave, Oven/Range (Combo), Pantry
- Bedroom Description:Master On Main Level, Split Bedroom Plan
- Basement Description:Bath/Stubbed, Daylight, Exterior Entry
- Living area:2,095 sq. ft.
Heating and cooling
- Cooling:Central Air, Electric
- Heating:Central
- Central air:Yes
Structure and exterior
- Roof:Composition
- Year built:2026
- Building area:2,095 sq. ft.
- Architectural Style:Traditional
- Exterior Features:Deck, Deck/Patio
- Foundation Description:Slab
- Levels:1 Story
Schools
- High school:Sonoraville
- Middle school:Red Bud
- Elementary school:Sonoraville
Utilities
- Water:Public, Water Available
- Sewer:Public Sewer, Sewer Available
Finances and disclosures
- Price:$338,990
- Price per sq. ft.:$161.81
- Tax amount:$1 (2026)
Features and amenities
- Appliances:Dishwasher, Disposal, Microwave, Oven/Range (Combo)
- Amenities:High Ceilings, Smoke Detector(s)
Parking
- Total parking spaces:2
- Parking description:Attached, Garage
- Garage:Yes
 2026 Georgia MLS. All rights reserved. Information Deem Reliable But Not Guaranteed September 15, 2026 METROMLS Member Broker: Curtis North
New listings near 247 Shire Loop
- Coming Soon
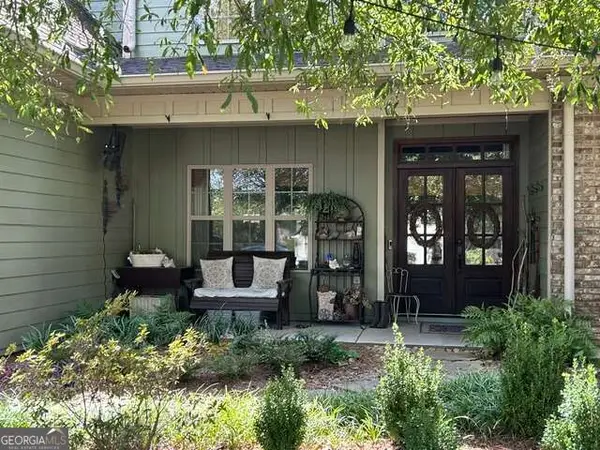 $485,000Coming Soon3 beds 3 baths2,563 sq. ft.
108 Quail Run Drive, Calhoun, GA 30701
MLS# 10844971Listed by: Maximum One Community Realtors - Coming Soon
 $230,000Coming Soon3 beds 2 baths1,692 sq. ft.
133 Hunters Xing Se Crossing, Calhoun, GA 30701
MLS# 7829207Listed by: MARK SPAIN REAL ESTATE - Coming Soon
 $230,000Coming Soon3 beds 2 baths2,098 sq. ft.
133 Hunters Crossing Se, Calhoun, GA 30701
MLS# 10835433Listed by: Mark Spain Real Estate - New
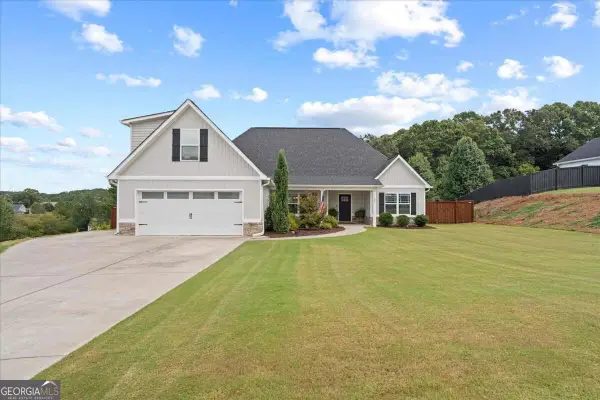 $379,900Active3 beds 2 baths
235 Willow Haven Street Se, Calhoun, GA 30701
MLS# 10845729Listed by: Amanda Jo Realty Group - New
 $499,999Active4 beds 4 baths2,468 sq. ft.
203 Woodland Drive, Calhoun, GA 30701
MLS# 10845653Listed by: Beycome Brokerage Realty LLC - New
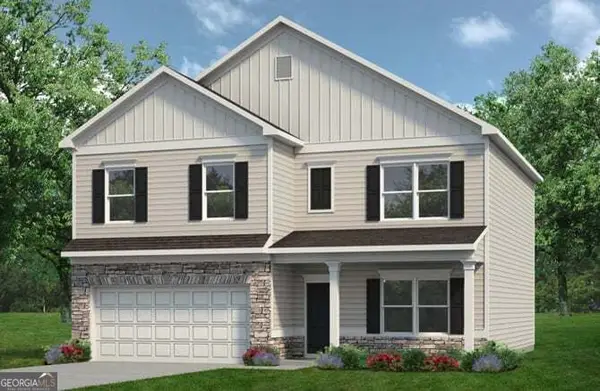 $354,990Active4 beds 3 baths2,372 sq. ft.
241 Shire Loop, Calhoun, GA 30701
MLS# 10845468Listed by: SDC Realty - New
 $319,990Active4 beds 3 baths2,372 sq. ft.
115 Shire Loop, Calhoun, GA 30701
MLS# 10845497Listed by: SDC Realty - New
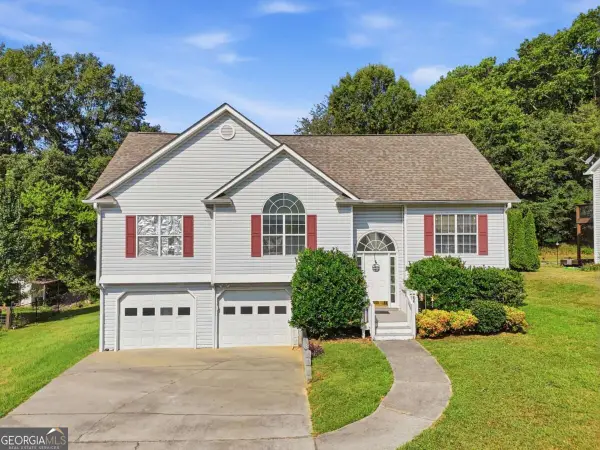 $260,000Active3 beds 2 baths
104 Twin Oaks Drive, Calhoun, GA 30701
MLS# 10845376Listed by: Keller Williams Northwest - New
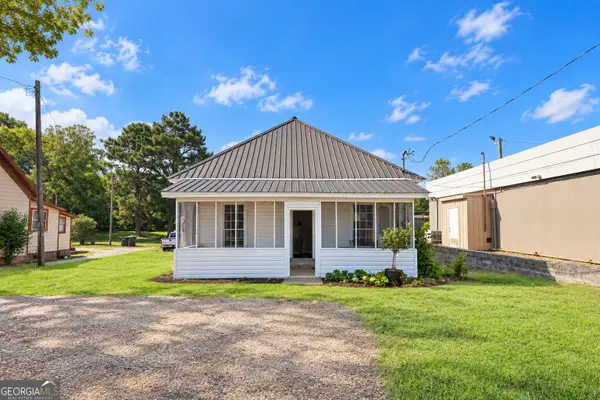 $168,000Active2 beds 1 baths
324 W Line Street, Calhoun, GA 30701
MLS# 10845189Listed by: Virtual Properties Realty.Net - New
 $260,000Active3 beds 3 baths1,914 sq. ft.
122 Old Mill, Calhoun, GA 30701
MLS# 7836725Listed by: KELLER WILLIAMS REALTY ATL NORTH


Protect your home and budget from life's surprises with an Assurant Home Warranty, backed by a partner that supports you through every step of homeownership. Explore Plans.
©2026 Century 21 Real Estate LLC. All rights reserved. CENTURY 21®, the CENTURY 21 Logo and C21® are service marks owned by Century 21 Real Estate LLC. Century 21 Real Estate LLC fully supports the principles of the Fair Housing Act and the Equal Opportunity Act. Each office is independently owned and operated. Listing information is deemed reliable but not guaranteed accurate.