
309 Cooper Lane, Calhoun, GA 30701
Local realty services provided by:CENTURY 21 Novus
309 Cooper Lane,Calhoun, GA 30701
$279,000
- 3 Beds
- 2 Baths
- 1,320 sq. ft.
- Single family
- Active
Listed by: cristina ross
Office: dwelli inc.
MLS#:7809374
Source:FIRSTMLS
Price summary
- Price:$279,000
- Price per sq. ft.:$211.36
- Monthly HOA dues:$25
About this home
Welcome home to this beautiful move-in-ready rambler located on a premium cul-de-sac lot! This thoughtfully designed Spruce floor plan offers an inviting open-concept layout with abundant natural light, spacious living areas, and modern features throughout. As you enter, you are welcomed by a bright foyer that leads to a private secondary bedroom wing featuring two generously sized bedrooms and a full bathroom-perfect for guests, a home office, or anyone seeking their own space. The heart of the home is the expansive main living area, stretching across the rear of the home and designed for comfortable everyday living and effortless entertaining. The stylish kitchen features a large island with seating, ample workspace, and a cozy dining area. Tucked away for privacy, the spacious owner's suite offers a peaceful retreat with a private bathroom and walk-in closet. Enjoy outdoor living at its best with the screened-in pergola on the back porch, creating the perfect space to relax, entertain, and enjoy the backyard while staying comfortable in every season. Additional features include an arrival area off the garage, large coat closet, dedicated laundry room, attic storage space, two garage keys, and a WiFi-enabled thermostat. The main living area includes custom-fitted blinds, and the home is equipped with underground fiber optic internet for reliable high-speed connectivity. The community offers wonderful amenities including a pool, tennis courts, HOA-maintained common areas, and free reservations for the community pavilion. The home comes with added peace of mind through the remaining builder warranties from the original 2024 purchase date, including a three-year behind-the-wall warranty and a 10-year foundation warranty. Located on a desirable cul-de-sac lot with modern amenities, thoughtful design, and community conveniences, this home is truly better than new and ready for its next owner!...
Contact an agent
Home facts
- Year built:2024
- Subdivision & Development:Riverside at Calhoun
- Listing ID #:7809374
- Updated:September 14, 2026 at 01:28 PM
Rooms and interior
- Bedrooms:3
- Total bathrooms:2
- Full bathrooms:2
- Flooring:Carpet, Laminate, Vinyl
- Dining Description:Open Concept
- Kitchen Description:Breakfast Room, Dishwasher, Eat-in Kitchen, Electric Oven, Electric Range, Kitchen Island, Microwave, Pantry, Refrigerator, Solid Surface Counters, View to Family Room
- Bedroom Description:Master on Main
- Living area:1,320 sq. ft.
Heating and cooling
- Cooling:Central Air
- Heating:Central
- Central air:Yes
Structure and exterior
- Roof:Composition
- Year built:2024
- Building area:1,320 sq. ft.
- Lot area:0.24 Acres
- Lot Features:Cul-De-Sac, Level
- Architectural Style:Traditional
- Construction Materials:Vinyl Siding
- Exterior Features:Front Porch, Patio, Rain Gutters
- Levels:1 Story
Schools
- High school:Gordon Central
- Middle school:Ashworth
- Elementary school:Swain
Utilities
- Water:Public, Water Available
- Sewer:Public Sewer, Sewer Available
Finances and disclosures
- Price:$279,000
- Price per sq. ft.:$211.36
- Tax amount:$2,607 (2025)
Features and amenities
- Laundry features:Laundry Room, Main Level
- Amenities:Electric Water Heater, High Speed Internet, Walk-In Closet(s)
Parking
- Total parking spaces:2
- Parking description:Driveway, Garage, Garage Door Opener, Kitchen Level, Level Driveway, Paved, Storage
- Garage spaces:2
 Listings identified with the FMLS IDX logo come from FMLS and are held by brokerage firms other than the owner of this website. The listing brokerage is identified in any listing details. Information is deemed reliable but is not guaranteed. If you believe any FMLS listing contains material that infringes your copyrighted work please click here (https://www.fmls.com/dmca) to review our DMCA policy and learn how to submit a takedown request. ©2026 First Multiple Listing Service, Inc. FIRSTMLS Member Broker: Kendall Chance
New listings near 309 Cooper Lane
- Coming Soon
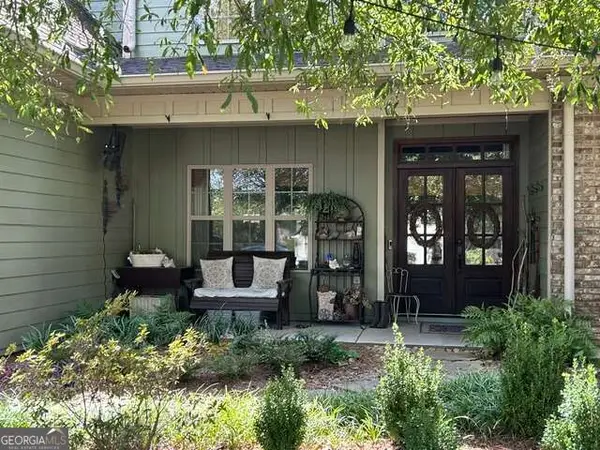 $485,000Coming Soon3 beds 3 baths2,563 sq. ft.
108 Quail Run Drive, Calhoun, GA 30701
MLS# 10844971Listed by: Maximum One Community Realtors - Coming Soon
 $230,000Coming Soon3 beds 2 baths1,692 sq. ft.
133 Hunters Xing Se Crossing, Calhoun, GA 30701
MLS# 7829207Listed by: MARK SPAIN REAL ESTATE - Coming Soon
 $230,000Coming Soon3 beds 2 baths2,098 sq. ft.
133 Hunters Crossing Se, Calhoun, GA 30701
MLS# 10835433Listed by: Mark Spain Real Estate - New
 $354,990Active4 beds 3 baths2,372 sq. ft.
241 Shire Loop, Calhoun, GA 30701
MLS# 7837376Listed by: SDC REALTY, LLC. - New
 $319,990Active4 beds 3 baths2,372 sq. ft.
115 Shire Loop, Calhoun, GA 30701
MLS# 7837404Listed by: SDC REALTY, LLC. - New
 $260,000Active3 beds 2 baths1,383 sq. ft.
104 Twin Oaks Drive, Calhoun, GA 30701
MLS# 7836212Listed by: KELLER WILLIAMS REALTY NORTHWEST, LLC. - New
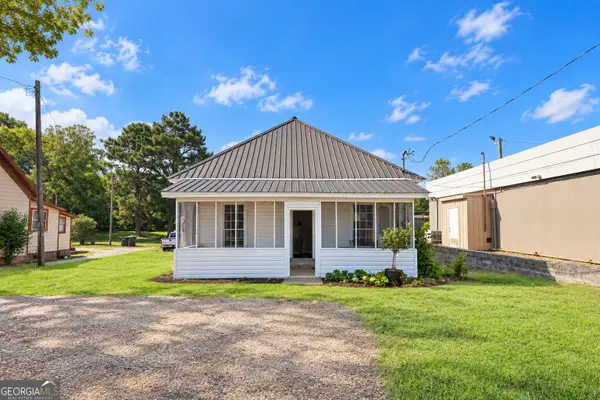 $168,000Active2 beds 1 baths
324 W Line Street, Calhoun, GA 30701
MLS# 10845189Listed by: Virtual Properties Realty.Net - New
 $260,000Active3 beds 3 baths1,914 sq. ft.
122 Old Mill, Calhoun, GA 30701
MLS# 7836725Listed by: KELLER WILLIAMS REALTY ATL NORTH - New
 $240,000Active3 beds 3 baths
105 Colonial Drive, Calhoun, GA 30701
MLS# 10844367Listed by: Keller Williams Realty Partners - New
 $356,000Active3 beds 2 baths1,720 sq. ft.
116 Savannah Street Se, Calhoun, GA 30701
MLS# 7832704Listed by: OPENDOOR BROKERAGE, LLC


Protect your home and budget from life's surprises with an Assurant Home Warranty, backed by a partner that supports you through every step of homeownership. Explore Plans.
©2026 Century 21 Real Estate LLC. All rights reserved. CENTURY 21®, the CENTURY 21 Logo and C21® are service marks owned by Century 21 Real Estate LLC. Century 21 Real Estate LLC fully supports the principles of the Fair Housing Act and the Equal Opportunity Act. Each office is independently owned and operated. Listing information is deemed reliable but not guaranteed accurate.