
388 Double Tree Drive Se, Calhoun, GA 30701
Local realty services provided by:CENTURY 21 Professional Group
Listed by: sarah c ketterer
Office: keller williams realty
MLS#:1541077
Source:TN_CAR
Price summary
- Price:$630,000
- Price per sq. ft.:$139.13
About this home
Welcome to your own private retreat in the desirable **Sunset Hills** community, where peaceful surroundings, abundant wildlife, and a quiet, walkable neighborhood create the perfect place to call home. Ideally situated just minutes from downtown Calhoun and with convenient access to I-75, you'll enjoy an easy commute to both **Chattanooga and Atlanta** while coming home to the tranquility of country living.
Offering **4,528 square feet**, **5 bedrooms**, **3.5 bathrooms**, and situated on a beautifully landscaped **0.80-acre lot**, this home was designed with space, comfort, and functionality in mind.
The main level features a spacious primary suite with a luxurious ensuite bath and convenient access to the laundry room. A second main-level bedroom includes its own private bathroom and walk-in closet, making it ideal for guests or multigenerational living. The open-concept floor plan flows effortlessly from the inviting living room into a beautifully appointed kitchen featuring granite countertops, custom white cabinetry, updated appliances, a gas cooktop, walk-in pantry, breakfast bar, and a sunny breakfast nook overlooking the backyard.
Step outside onto the **oversized covered back deck**, the perfect place to enjoy morning coffee, entertain friends, or simply relax while overlooking your own backyard oasis. The custom **gunite pool and hot tub with waterfall** create a true resort-style setting that you'll enjoy all summer long.
Upstairs offers additional bedrooms connected by a Jack-and-Jill bath, along with a spacious bonus room that easily serves as a media room, playroom, home office, or additional bedroom.
The finished basement provides endless possibilities with a large recreation room, space already plumbed for an additional bathroom, and one of this home's standout features--a **dedicated workshop and third utility garage**, offering incredible flexibility for hobbies, woodworking, lawn equipment, storage, or recreational vehicles. Combined with the generous closets and storage areas throughout the home, you'll have room for everything.
Additional updates include gutter guards, providing low-maintenance convenience for years to come.
What truly makes this property special is the lifestyle it offers. Residents love the peaceful atmosphere, frequent visits from deer and other wildlife, the ability to walk the neighborhood, and the rare combination of privacy and convenience. Homes that offer this much living space, storage, outdoor entertaining, and commuter-friendly access are difficult to find.
Come experience everything this exceptional property has to offer--...
Contact an agent
Home facts
- Year built:1997
- Subdivision & Development:Sunset Hills Ests
- Listing ID #:1541077
- Added:16 day(s) ago
- Updated:September 12, 2026 at 03:08 PM
Rooms and interior
- Bedrooms:5
- Total bathrooms:4
- Full bathrooms:3
- Half bathrooms:1
- Rooms Total:16
- Flooring:Carpet, Ceramic Tile, Luxury Vinyl
- Dining Description:Breakfast Bar, Separate Dining Room
- Bathrooms Description:Double Vanity, Soaking Tub, Tub/shower Combo
- Bedroom Description:Primary Downstairs
- Basement:Yes
- Living area:4,528 sq. ft.
Heating and cooling
- Cooling:Ceiling Fan(s), Central Air
- Heating:Central, Heating, Natural Gas
- Central air:Yes
Structure and exterior
- Roof:Composition
- Year built:1997
- Building area:4,528 sq. ft.
- Lot area:0.8 Acres
- Construction Materials:Brick
- Exterior Features:Private Yard, Rain Gutters, Storage
- Foundation Description:Block, Brick/Mortar, Concrete Perimeter
- Levels:Three Or More
Utilities
- Water:Public, Water Available, Water Connected
- Sewer:Septic Tank
Finances and disclosures
- Price:$630,000
- Price per sq. ft.:$139.13
- Tax amount:$6,411
Features and amenities
- Amenities:Cathedral Ceiling(s), Ceiling Fan(s), Crown Molding, Entrance Foyer, Granite Counters, High Ceilings, Open Floorplan, Pantry, Sitting Area, Storage, Walk-In Closet(s)
- Pool features:Fenced, In Ground, Private, Waterfall
Parking
- Parking description:Attached Garage, Concrete, Driveway, Garage, Garage Door Opener, Garage Faces Side, Kitchen Level
- Garage:Yes
New listings near 388 Double Tree Drive Se
- Coming Soon
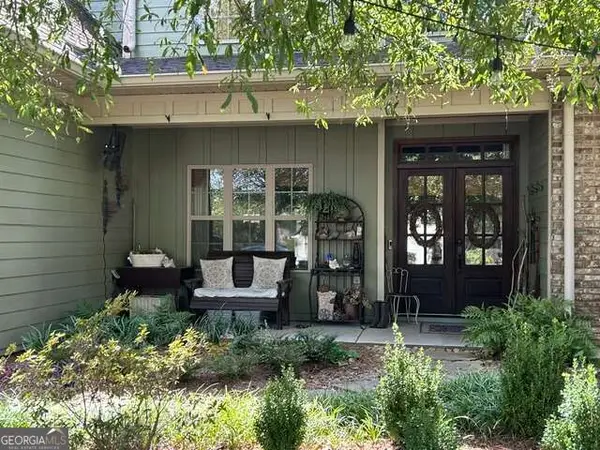 $485,000Coming Soon3 beds 3 baths2,563 sq. ft.
108 Quail Run Drive, Calhoun, GA 30701
MLS# 10844971Listed by: Maximum One Community Realtors
- Coming Soon
 $230,000Coming Soon3 beds 2 baths1,692 sq. ft.
133 Hunters Xing Se Crossing, Calhoun, GA 30701
MLS# 7829207Listed by: MARK SPAIN REAL ESTATE - Coming Soon
 $230,000Coming Soon3 beds 2 baths2,098 sq. ft.
133 Hunters Crossing Se, Calhoun, GA 30701
MLS# 10835433Listed by: Mark Spain Real Estate - New
 $260,000Active3 beds 3 baths1,914 sq. ft.
122 Old Mill, Calhoun, GA 30701
MLS# 7836725Listed by: KELLER WILLIAMS REALTY ATL NORTH - New
 $240,000Active3 beds 3 baths
105 Colonial Drive, Calhoun, GA 30701
MLS# 10844367Listed by: Keller Williams Realty Partners - New
 $356,000Active3 beds 2 baths1,720 sq. ft.
116 Savannah Street Se, Calhoun, GA 30701
MLS# 7832704Listed by: OPENDOOR BROKERAGE, LLC - New
 $319,900Active3 beds 2 baths1,600 sq. ft.
112 Nike Drive, Calhoun, GA 30701
MLS# 7835394Listed by: ROSEWOOD REALTY, INC. - New
 $317,500Active3 beds 2 baths1,914 sq. ft.
103 Mcginnis Circle, Calhoun, GA 30701
MLS# 7835421Listed by: EXP REALTY, LLC. - Open Sat, 11am to 1pmNew
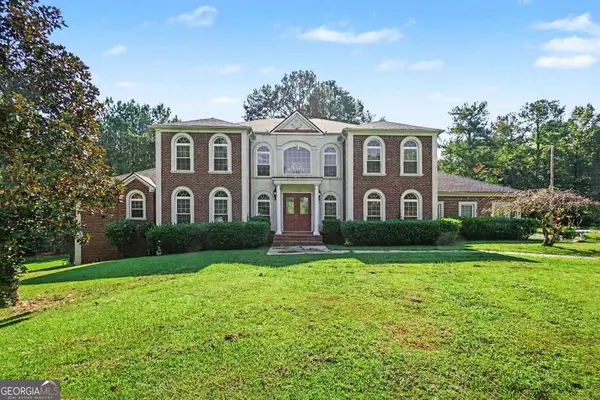 $899,999Active6 beds 5 baths4,139 sq. ft.
5452 Old Dalton Rd Ne, Calhoun, GA 30701
MLS# 10843127Listed by: Mark Spain Real Estate - New
 $235,000Active3 beds 3 baths1,664 sq. ft.
142 Brexley Drive, Calhoun, GA 30701
MLS# 7833743Listed by: ERA SUNRISE REALTY


Protect your home and budget from life's surprises with an Assurant Home Warranty, backed by a partner that supports you through every step of homeownership. Explore Plans.
©2026 Century 21 Real Estate LLC. All rights reserved. CENTURY 21®, the CENTURY 21 Logo and C21® are service marks owned by Century 21 Real Estate LLC. Century 21 Real Estate LLC fully supports the principles of the Fair Housing Act and the Equal Opportunity Act. Each office is independently owned and operated. Listing information is deemed reliable but not guaranteed accurate.