
412 Mcginnis Circle, Calhoun, GA 30701
Local realty services provided by:CENTURY 21 Novus
412 Mcginnis Circle,Calhoun, GA 30701
$293,900
- 4 Beds
- 3 Baths
- 2,236 sq. ft.
- Single family
- Active
Listed by: robert fryer
Office: the avenues of atlanta realty, llc.
MLS#:7811010
Source:FIRSTMLS
Price summary
- Price:$293,900
- Price per sq. ft.:$131.44
About this home
BEAUTIFUL HOME PRICED TO SELL, SELLER IS MOTIVATED. Freshly painted interior, with nearly new refrigerator and samsung washer and dryer. Open concept main floor with laminate wood flooring, kitchen breakfast island, tiled backsplash and four large bedrooms upstairs. House is on a quiet street that backs up to green space with a covered back patio and large two car garage. The master bedroom features a gorgeous trey ceiling with crown molding, double vanity and walk in closet. The Henderson Glenn subdivision is a peaceful established neighborhood with a strong sense of community and convenient access to schools, shopping and dining. This home is move in ready, clean and in great condition.
Contact an agent
Home facts
- Year built:2023
- Subdivision & Development:Henderson Glenn
- Listing ID #:7811010
- Updated:September 14, 2026 at 01:28 PM
Rooms and interior
- Bedrooms:4
- Total bathrooms:3
- Full bathrooms:2
- Half bathrooms:1
- Flooring:Carpet, Laminate
- Dining Description:Great Room
- Bathrooms Description:Double Vanity
- Kitchen Description:Breakfast Bar, Cabinets White, Dishwasher, Disposal, Gas Oven, Kitchen Island, Microwave, Pantry Walk-In, Stone Counters, View to Family Room
- Living area:2,236 sq. ft.
Heating and cooling
- Cooling:Central Air
- Heating:Central, Electric
- Central air:Yes
Structure and exterior
- Roof:Shingle
- Year built:2023
- Building area:2,236 sq. ft.
- Lot area:0.18 Acres
- Lot Features:Back Yard, Level, Private
- Architectural Style:Country
- Construction Materials:Cement Siding
- Exterior Features:Covered, Front Porch, Rear Porch
- Levels:2 Story
Schools
- High school:Calhoun
- Middle school:Calhoun
- Elementary school:Calhoun
Utilities
- Water:Public, Water Available
- Sewer:Public Sewer, Sewer Available
Finances and disclosures
- Price:$293,900
- Price per sq. ft.:$131.44
- Tax amount:$3,877 (2025)
Features and amenities
- Laundry features:Dryer, Laundry Room, Upper Level, Washer
- Amenities:Gas Water Heater
Parking
- Parking description:Garage
- Garage spaces:2
 Listings identified with the FMLS IDX logo come from FMLS and are held by brokerage firms other than the owner of this website. The listing brokerage is identified in any listing details. Information is deemed reliable but is not guaranteed. If you believe any FMLS listing contains material that infringes your copyrighted work please click here (https://www.fmls.com/dmca) to review our DMCA policy and learn how to submit a takedown request. ©2026 First Multiple Listing Service, Inc. FIRSTMLS Member Broker: Kendall Chance
New listings near 412 Mcginnis Circle
- Coming Soon
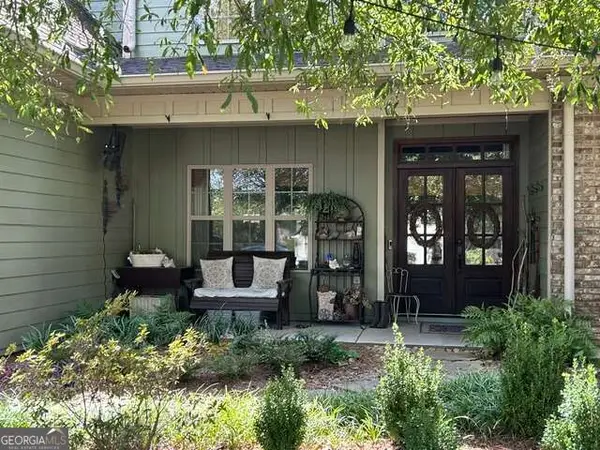 $485,000Coming Soon3 beds 3 baths2,563 sq. ft.
108 Quail Run Drive, Calhoun, GA 30701
MLS# 10844971Listed by: Maximum One Community Realtors - Coming Soon
 $230,000Coming Soon3 beds 2 baths1,692 sq. ft.
133 Hunters Xing Se Crossing, Calhoun, GA 30701
MLS# 7829207Listed by: MARK SPAIN REAL ESTATE - Coming Soon
 $230,000Coming Soon3 beds 2 baths2,098 sq. ft.
133 Hunters Crossing Se, Calhoun, GA 30701
MLS# 10835433Listed by: Mark Spain Real Estate - New
 $354,990Active4 beds 3 baths2,372 sq. ft.
241 Shire Loop, Calhoun, GA 30701
MLS# 7837376Listed by: SDC REALTY, LLC. - New
 $319,990Active4 beds 3 baths2,372 sq. ft.
115 Shire Loop, Calhoun, GA 30701
MLS# 7837404Listed by: SDC REALTY, LLC. - New
 $260,000Active3 beds 2 baths1,383 sq. ft.
104 Twin Oaks Drive, Calhoun, GA 30701
MLS# 7836212Listed by: KELLER WILLIAMS REALTY NORTHWEST, LLC. - New
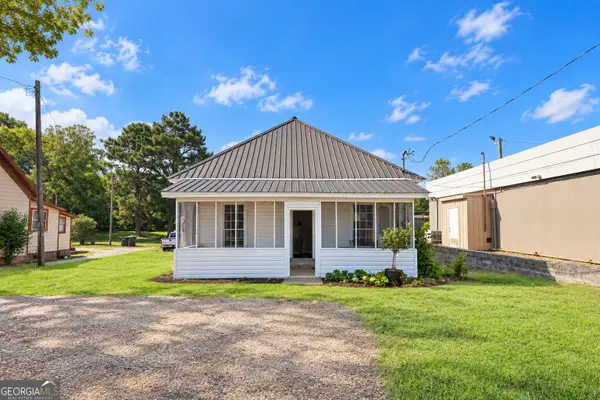 $168,000Active2 beds 1 baths
324 W Line Street, Calhoun, GA 30701
MLS# 10845189Listed by: Virtual Properties Realty.Net - New
 $260,000Active3 beds 3 baths1,914 sq. ft.
122 Old Mill, Calhoun, GA 30701
MLS# 7836725Listed by: KELLER WILLIAMS REALTY ATL NORTH - New
 $240,000Active3 beds 3 baths
105 Colonial Drive, Calhoun, GA 30701
MLS# 10844367Listed by: Keller Williams Realty Partners - New
 $356,000Active3 beds 2 baths1,720 sq. ft.
116 Savannah Street Se, Calhoun, GA 30701
MLS# 7832704Listed by: OPENDOOR BROKERAGE, LLC


Protect your home and budget from life's surprises with an Assurant Home Warranty, backed by a partner that supports you through every step of homeownership. Explore Plans.
©2026 Century 21 Real Estate LLC. All rights reserved. CENTURY 21®, the CENTURY 21 Logo and C21® are service marks owned by Century 21 Real Estate LLC. Century 21 Real Estate LLC fully supports the principles of the Fair Housing Act and the Equal Opportunity Act. Each office is independently owned and operated. Listing information is deemed reliable but not guaranteed accurate.