
473 Fair Oak Lane, Calhoun, GA 30701
Local realty services provided by:CENTURY 21 NUWAY REALTY
473 Fair Oak Lane,Calhoun, GA 30701
$254,990
- 3 Beds
- 2 Baths
- 1,300 sq. ft.
- Single family
- Active
Listed by: michelle denton
Office: sdc realty
MLS#:10813367
Source:METROMLS
Price summary
- Price:$254,990
- Price per sq. ft.:$196.15
- Monthly HOA dues:$29.17
About this home
Move-In Ready November! The Reynolds Plan by Smith Douglas Homes located in Fair Oak. Welcome to the Reynolds plan in the brand-new Fair Oak community, offering desirable single-level living with a modern open-concept layout designed for comfort, functionality, and style. This new construction ranch home features 3 bedrooms, 2 full bathrooms, and thoughtfully designed living spaces that maximize every square foot. Step inside to discover nine-foot ceilings and durable luxury vinyl plank flooring flowing throughout the main living areas, creating a bright and airy feel. The spacious family room is anchored by a sleek linear fireplace, making it the perfect gathering space for relaxing evenings or entertaining guests. The open dining area connects seamlessly to the kitchen, enhancing the home's natural flow and livability. The kitchen is a true highlight, with White cabinets with crown molding, granite countertops, tile backsplash, stainless steel appliances, and a large peninsula with bar seating. The private primary suite features a bedroom, walk-in closet, and en-suite bath w/ modern finishes. Two additional bedrooms and a full secondary bath provide flexibility for guests, a home office, or growing households. A laundry room with linen closet adds extra storage and everyday convenience. Enjoy outdoor living under the covered rear patio-ideal for relaxation. Photos are representative of the floor plan. Financing incentives are available with use of the preferred lender....
Contact an agent
Home facts
- Year built:2026
- Subdivision & Development:Fair Oak
- Listing ID #:10813367
- Updated:September 15, 2026 at 11:10 AM
Rooms and interior
- Bedrooms:3
- Total bathrooms:2
- Full bathrooms:2
- Flooring:Carpet
- Dining Description:Living Room/Dining Room Combo
- Bathrooms Description:Double Vanity
- Kitchen Description:Breakfast Bar, Dishwasher, Disposal, Microwave, Oven/Range (Combo), Pantry
- Bedroom Description:Master On Main Level, Walk-In Closet(s)
- Living area:1,300 sq. ft.
Heating and cooling
- Cooling:Central Air
- Heating:Electric, Forced Air, Heat Pump
- Central air:Yes
Structure and exterior
- Roof:Composition
- Year built:2026
- Building area:1,300 sq. ft.
- Architectural Style:Craftsman, Ranch
- Construction Materials:Stone
- Exterior Features:Deck/Patio
- Foundation Description:Slab
- Levels:1 Story
Schools
- High school:Gordon Central
- Middle school:Ashworth
- Elementary school:Swain
Utilities
- Water:Public, Water Available
- Sewer:Public Sewer, Sewer Available
Finances and disclosures
- Price:$254,990
- Price per sq. ft.:$196.15
- Tax amount:$1 (2026)
Features and amenities
- Appliances:Dishwasher, Disposal, Electric Water Heater, Microwave, Oven/Range (Combo)
- Amenities:Carbon Monoxide Detector(s), Electric Water Heater, High Ceilings, Smoke Detector(s)
Parking
- Total parking spaces:1
- Parking description:Attached, Garage
- Garage:Yes
 2026 Georgia MLS. All rights reserved. Information Deem Reliable But Not Guaranteed September 15, 2026
New listings near 473 Fair Oak Lane
- Coming Soon
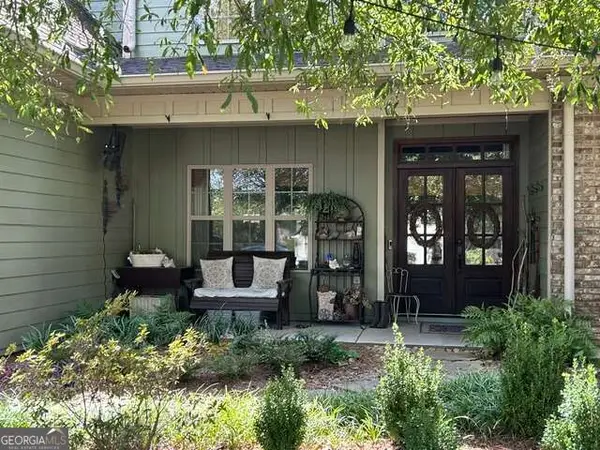 $485,000Coming Soon3 beds 3 baths2,563 sq. ft.
108 Quail Run Drive, Calhoun, GA 30701
MLS# 10844971Listed by: Maximum One Community Realtors - Coming Soon
 $230,000Coming Soon3 beds 2 baths1,692 sq. ft.
133 Hunters Xing Se Crossing, Calhoun, GA 30701
MLS# 7829207Listed by: MARK SPAIN REAL ESTATE - Coming Soon
 $230,000Coming Soon3 beds 2 baths2,098 sq. ft.
133 Hunters Crossing Se, Calhoun, GA 30701
MLS# 10835433Listed by: Mark Spain Real Estate - New
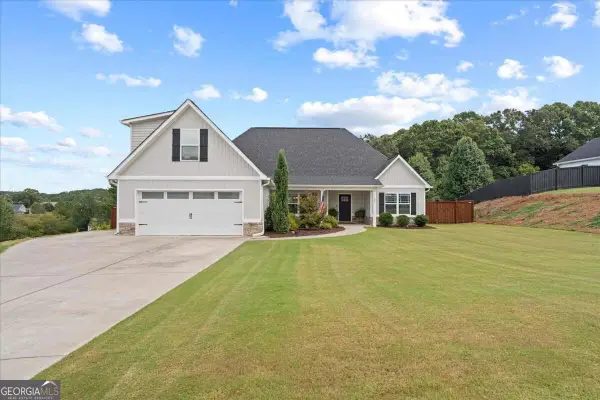 $379,900Active3 beds 2 baths
235 Willow Haven Street Se, Calhoun, GA 30701
MLS# 10845729Listed by: Amanda Jo Realty Group - New
 $499,999Active4 beds 4 baths2,468 sq. ft.
203 Woodland Drive, Calhoun, GA 30701
MLS# 10845653Listed by: Beycome Brokerage Realty LLC - New
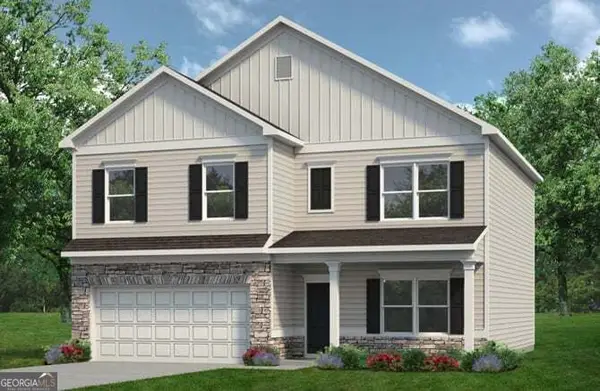 $354,990Active4 beds 3 baths2,372 sq. ft.
241 Shire Loop, Calhoun, GA 30701
MLS# 10845468Listed by: SDC Realty - New
 $319,990Active4 beds 3 baths2,372 sq. ft.
115 Shire Loop, Calhoun, GA 30701
MLS# 10845497Listed by: SDC Realty - New
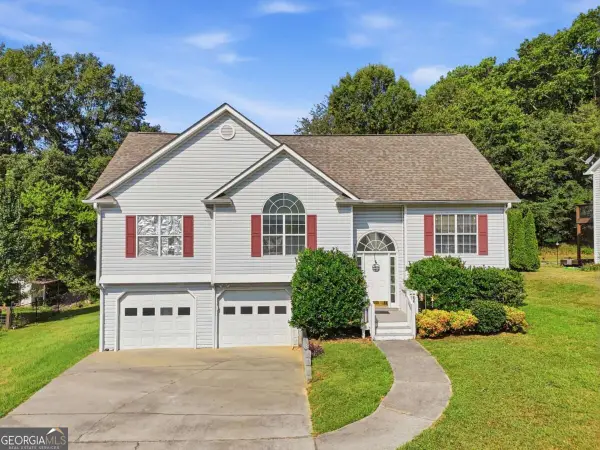 $260,000Active3 beds 2 baths
104 Twin Oaks Drive, Calhoun, GA 30701
MLS# 10845376Listed by: Keller Williams Northwest - New
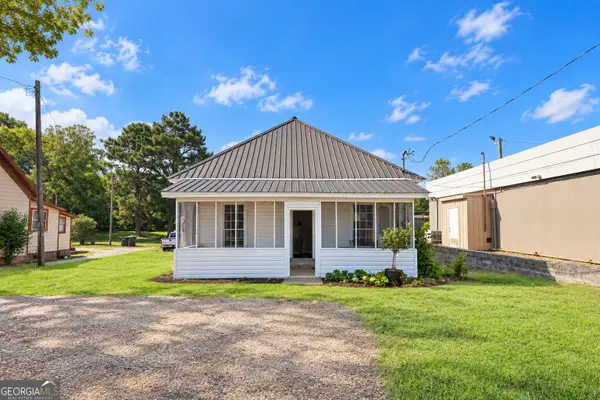 $168,000Active2 beds 1 baths
324 W Line Street, Calhoun, GA 30701
MLS# 10845189Listed by: Virtual Properties Realty.Net - New
 $260,000Active3 beds 3 baths1,914 sq. ft.
122 Old Mill, Calhoun, GA 30701
MLS# 7836725Listed by: KELLER WILLIAMS REALTY ATL NORTH


Protect your home and budget from life's surprises with an Assurant Home Warranty, backed by a partner that supports you through every step of homeownership. Explore Plans.
©2026 Century 21 Real Estate LLC. All rights reserved. CENTURY 21®, the CENTURY 21 Logo and C21® are service marks owned by Century 21 Real Estate LLC. Century 21 Real Estate LLC fully supports the principles of the Fair Housing Act and the Equal Opportunity Act. Each office is independently owned and operated. Listing information is deemed reliable but not guaranteed accurate.