
499 Oakland Drive Se, Calhoun, GA 30701
Local realty services provided by:CENTURY 21 The Avenues
499 Oakland Drive Se,Calhoun, GA 30701
$389,900
- 4 Beds
- 2 Baths
- 2,025 sq. ft.
- Single family
- Active
Listed by:
 Hanna Pate(770) 548 - 4587CENTURY 21 The Avenues
Office: century 21 the avenues
MLS#:7810999
Source:FIRSTMLS
Price summary
- Price:$389,900
- Price per sq. ft.:$192.54
About this home
Tucked on a .6-acre private lot in the Sonoraville school district is a craftsman ranch quality built in 2023. This home offers an easy one level layout. Inside, the soaring family room is accented with an electric fireplace and a succession of windows that provide views to the private back yard. The open concept dining is located off the entry and engineered hardwood floors are throughout the main living space. A center island, leathered granite counter, walk-in pantry and breakfast nook complete the kitchen. The primary bath includes a relaxing garden tub that invites long, luxurious soaks and generous walk-in tile shower. The laundry room is conveniently designed with access into the primary closet. Upstairs, there is an oversized bonus room or an optional 4th bedroom. The property’s outdoor features shine with a covered rear patio, private rear yard, swimming pool with deck surround and a front porch-perfect for relaxing or entertaining. Must See!
Contact an agent
Home facts
- Year built:2023
- Subdivision & Development:Oak Meadows
- Listing ID #:7810999
- Updated:September 14, 2026 at 01:28 PM
Rooms and interior
- Bedrooms:4
- Total bathrooms:2
- Full bathrooms:2
- Flooring:Carpet, Hardwood
- Dining Description:Open Concept
- Bathrooms Description:Double Vanity, Separate Tub/Shower
- Kitchen Description:Cabinets White, Dishwasher, Eat-in Kitchen, Electric Range, Kitchen Island, Pantry, Range Hood, Solid Surface Counters, View to Family Room
- Bedroom Description:Split Bedroom Plan
- Living area:2,025 sq. ft.
Heating and cooling
- Cooling:Ceiling Fan(s), Central Air
- Heating:Central, Electric
- Central air:Yes
Structure and exterior
- Roof:Ridge Vents, Shingle
- Year built:2023
- Building area:2,025 sq. ft.
- Lot area:0.62 Acres
- Lot Features:Back Yard
- Architectural Style:Ranch
- Construction Materials:Stone, Vinyl Siding
- Exterior Features:Covered, Front Porch, Private Yard, Rain Gutters, Rear Porch
- Levels:1 Story
Schools
- High school:Sonoraville
- Middle school:Red Bud
- Elementary school:Sonoraville
Utilities
- Water:Public, Water Available
- Sewer:Septic Tank
Finances and disclosures
- Price:$389,900
- Price per sq. ft.:$192.54
- Tax amount:$3,263 (2025)
Features and amenities
- Laundry features:Laundry Room
- Amenities:Cathedral Ceiling(s), Electric Water Heater, Entrance Foyer, High Ceilings 9 ft Lower, Tray Ceiling(s), Walk-In Closet(s)
- Pool features:Above Ground
Parking
- Parking description:Garage, Garage Faces Side
- Garage spaces:2
Listings identified with the FMLS IDX logo come from FMLS and are held by brokerage firms other than the owner of this website. The listing brokerage is identified in any listing details. Information is deemed reliable but is not guaranteed. If you believe any FMLS listing contains material that infringes your copyrighted work please click here (https://www.fmls.com/dmca) to review our DMCA policy and learn how to submit a takedown request. ©2026 First Multiple Listing Service, Inc.New listings near 499 Oakland Drive Se
- Coming Soon
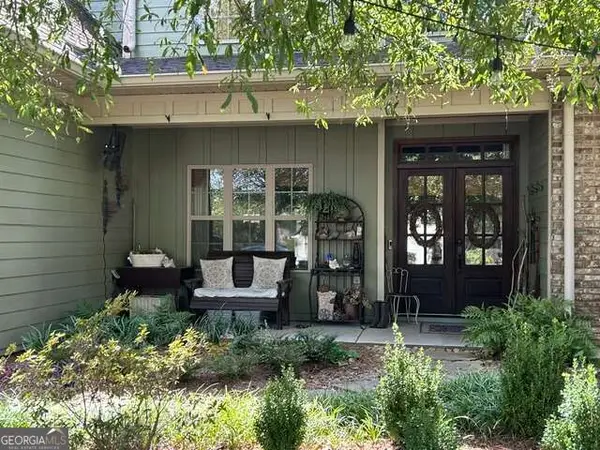 $485,000Coming Soon3 beds 3 baths2,563 sq. ft.
108 Quail Run Drive, Calhoun, GA 30701
MLS# 10844971Listed by: Maximum One Community Realtors - Coming Soon
 $230,000Coming Soon3 beds 2 baths1,692 sq. ft.
133 Hunters Xing Se Crossing, Calhoun, GA 30701
MLS# 7829207Listed by: MARK SPAIN REAL ESTATE - Coming Soon
 $230,000Coming Soon3 beds 2 baths2,098 sq. ft.
133 Hunters Crossing Se, Calhoun, GA 30701
MLS# 10835433Listed by: Mark Spain Real Estate - New
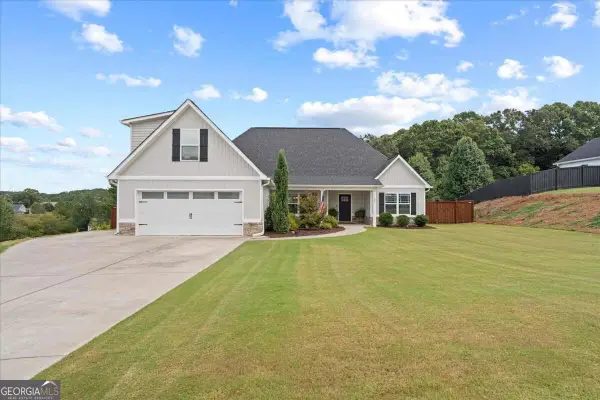 $379,900Active3 beds 2 baths
235 Willow Haven Street Se, Calhoun, GA 30701
MLS# 10845729Listed by: Amanda Jo Realty Group - New
 $499,999Active4 beds 4 baths2,468 sq. ft.
203 Woodland Drive, Calhoun, GA 30701
MLS# 10845653Listed by: Beycome Brokerage Realty LLC - New
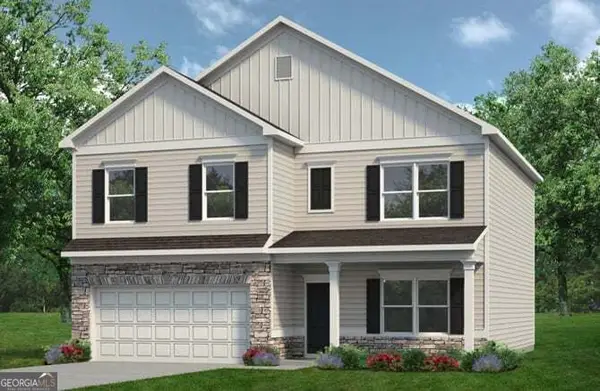 $354,990Active4 beds 3 baths2,372 sq. ft.
241 Shire Loop, Calhoun, GA 30701
MLS# 10845468Listed by: SDC Realty - New
 $319,990Active4 beds 3 baths2,372 sq. ft.
115 Shire Loop, Calhoun, GA 30701
MLS# 10845497Listed by: SDC Realty - New
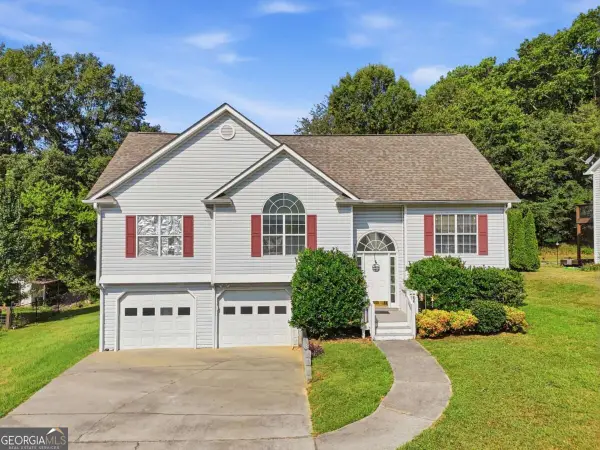 $260,000Active3 beds 2 baths
104 Twin Oaks Drive, Calhoun, GA 30701
MLS# 10845376Listed by: Keller Williams Northwest - New
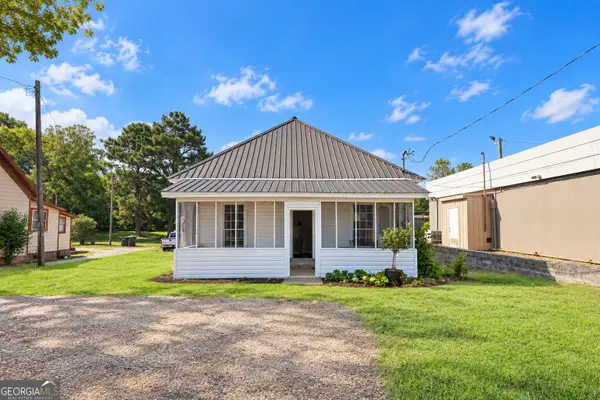 $168,000Active2 beds 1 baths
324 W Line Street, Calhoun, GA 30701
MLS# 10845189Listed by: Virtual Properties Realty.Net - New
 $260,000Active3 beds 3 baths1,914 sq. ft.
122 Old Mill, Calhoun, GA 30701
MLS# 7836725Listed by: KELLER WILLIAMS REALTY ATL NORTH


Protect your home and budget from life's surprises with an Assurant Home Warranty, backed by a partner that supports you through every step of homeownership. Explore Plans.
©2026 Century 21 Real Estate LLC. All rights reserved. CENTURY 21®, the CENTURY 21 Logo and C21® are service marks owned by Century 21 Real Estate LLC. Century 21 Real Estate LLC fully supports the principles of the Fair Housing Act and the Equal Opportunity Act. Each office is independently owned and operated. Listing information is deemed reliable but not guaranteed accurate.