
7097 Fairmount Highway Se, Calhoun, GA 30701
Local realty services provided by:CENTURY 21 The Avenues
7097 Fairmount Highway Se,Calhoun, GA 30701
$240,000
- 3 Beds
- 2 Baths
- 1,206 sq. ft.
- Single family
- Active
Listed by: beatriz alvarez
Office: berkshire hathaway homeservices georgia properties
MLS#:7823449
Source:FIRSTMLS
Price summary
- Price:$240,000
- Price per sq. ft.:$199
About this home
Welcome to this beautifully updated 3-bedroom, 1.5-bathroom home situated on a spacious 1-acre lot. Located just minutes from the highly desirable Sonoraville school district, I-75, and Buc-ee's, this property offers the perfect blend of small-town comfort and unbeatable commuter convenience. Move-In Ready Updates: Brand-new LVP flooring throughout the entire home and fresh interior paint. Outdoor Living: Relax on the welcoming front porch or kick back on the back deck with your morning coffee. Spacious Backyard: Fully fenced 1-acre lot offers privacy and plenty of room for pets, play, or hosting weekend gatherings. Modern Amenities: Carport equipped with a private EV charger. Whether you're looking for privacy or a quick drive to highway access, this turn-key property is a must-see! Schedule your private tour today.
Contact an agent
Home facts
- Year built:1996
- Subdivision & Development:none
- Listing ID #:7823449
- Updated:August 19, 2026 at 03:02 PM
Rooms and interior
- Bedrooms:3
- Total bathrooms:2
- Full bathrooms:1
- Half bathrooms:1
- Flooring:Hardwood
- Kitchen Description:Cabinets White, Electric Range, Pantry, Refrigerator, View to Family Room
- Bedroom Description:Master on Main
- Living area:1,206 sq. ft.
Heating and cooling
- Cooling:Central Air
- Central air:Yes
Structure and exterior
- Roof:Metal
- Year built:1996
- Building area:1,206 sq. ft.
- Lot area:1.02 Acres
- Lot Features:Back Yard, Front Yard, Level
- Architectural Style:Traditional
- Construction Materials:Vinyl Siding
- Exterior Features:Deck, Front Porch, Private Yard, Rain Gutters
- Levels:1 Story
Schools
- High school:Sonoraville
- Middle school:Red Bud
- Elementary school:Sonoraville
Utilities
- Water:Public, Water Available
- Sewer:Septic Tank
Finances and disclosures
- Price:$240,000
- Price per sq. ft.:$199
- Tax amount:$1,354 (2025)
Features and amenities
- Laundry features:In Kitchen, Laundry Room, Main Level
Parking
- Total parking spaces:3
- Parking description:1 Carport Space(s), Carport
- Carport spaces:1
 Listings identified with the FMLS IDX logo come from FMLS and are held by brokerage firms other than the owner of this website. The listing brokerage is identified in any listing details. Information is deemed reliable but is not guaranteed. If you believe any FMLS listing contains material that infringes your copyrighted work please click here (https://www.fmls.com/dmca) to review our DMCA policy and learn how to submit a takedown request. ©2026 First Multiple Listing Service, Inc.
New listings near 7097 Fairmount Highway Se
- New
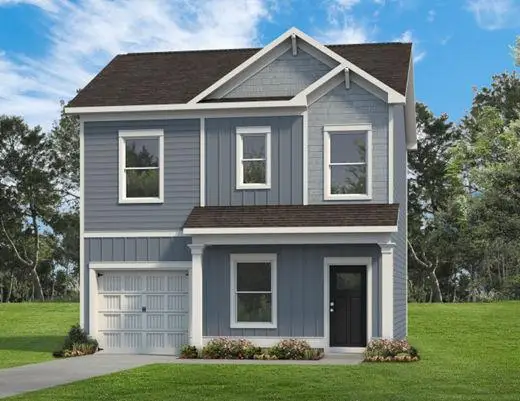 $238,990Active3 beds 3 baths1,214 sq. ft.
209 Rory Drive, Calhoun, GA 30701
MLS# 7823226Listed by: SDC REALTY, LLC. - New
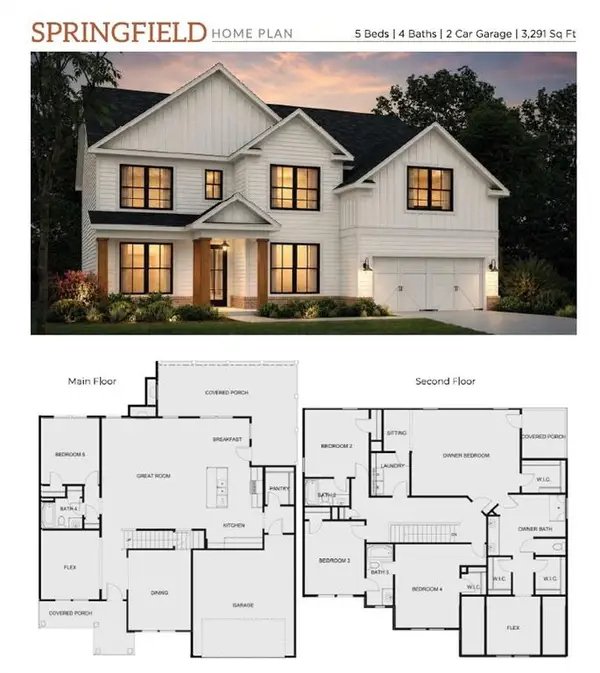 $523,530Active6 beds 5 baths3,291 sq. ft.
111 Blossom Lane Circle, Calhoun, GA 30153
MLS# 7823257Listed by: ARTISAN REALTY OF GEORGIA - New
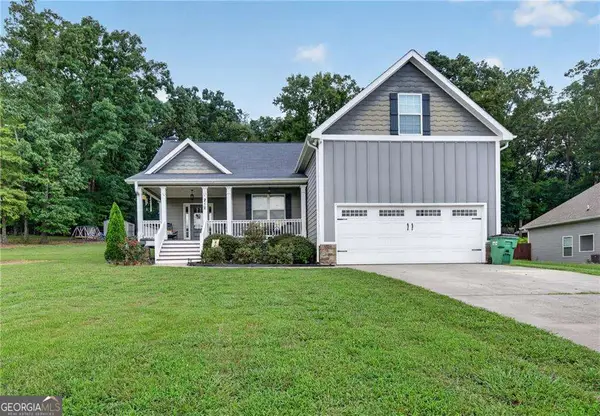 $359,900Active3 beds 2 baths
212 Burnt Hickory Lane Se, Calhoun, GA 30701
MLS# 10827862Listed by: KW Signature Partners - New
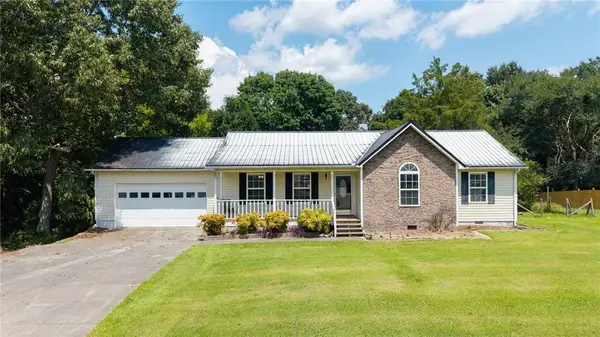 $214,900Active3 beds 2 baths1,332 sq. ft.
100 Walraven Way Se, Calhoun, GA 30701
MLS# 7821840Listed by: KELLER WILLIAMS REALTY SIGNATURE PARTNERS - New
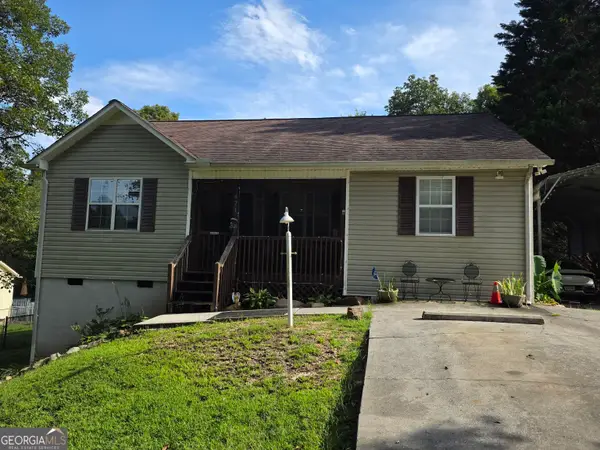 $269,000Active4 beds 2 baths1,372 sq. ft.
471 Buck Boulevard Se, Calhoun, GA 30701
MLS# 10827496Listed by: Team One Realty Group - New
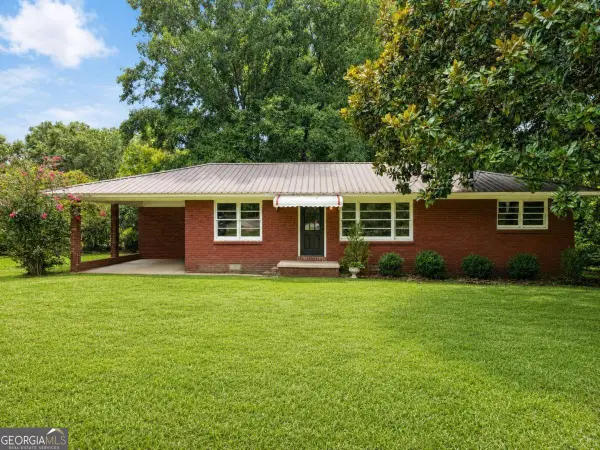 $217,900Active3 beds 1 baths
1572 Sugar Valley Road Nw, Calhoun, GA 30701
MLS# 10827294Listed by: Your Home Sold Guaranteed Realty HOR - New
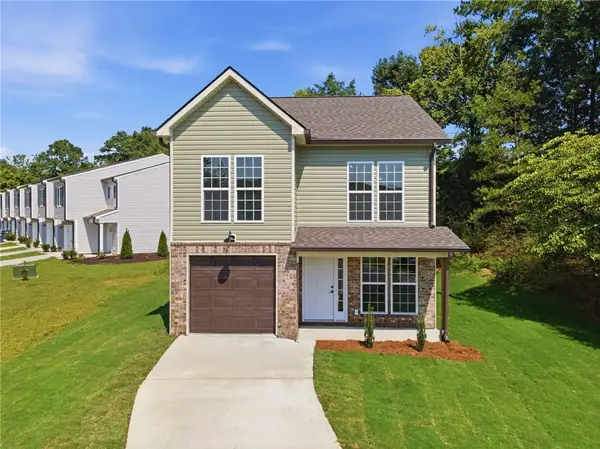 $275,000Active3 beds 3 baths1,600 sq. ft.
305 Legacy Lane, Calhoun, GA 30701
MLS# 7821429Listed by: KELLER WILLIAMS REALTY SIGNATURE PARTNERS - New
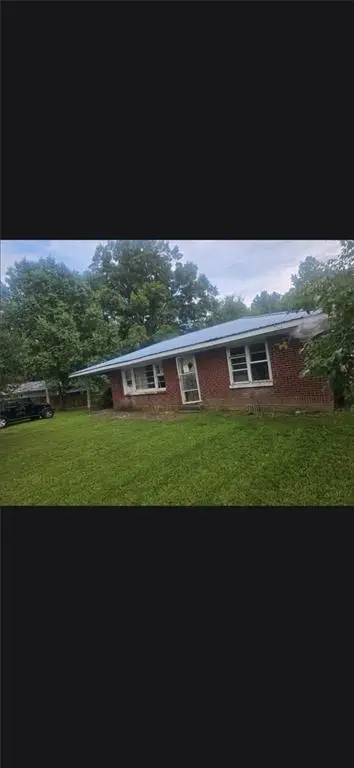 $82,500Active3 beds 1 baths1,073 sq. ft.
722 Sugar Valley Road Nw, Calhoun, GA 30701
MLS# 7822207Listed by: HIGH CALIBER REALTY - New
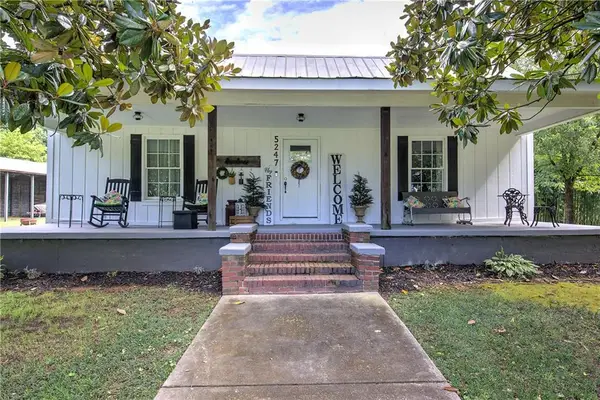 $385,000Active3 beds 2 baths1,728 sq. ft.
5247 Roland Hayes Parkway Sw, Calhoun, GA 30701
MLS# 7821702Listed by: SELLING THE SOUTH, GEORGIA


Protect your home and budget from life's surprises with an Assurant Home Warranty, backed by a partner that supports you through every step of homeownership. Explore Plans.
©2026 Century 21 Real Estate LLC. All rights reserved. CENTURY 21®, the CENTURY 21 Logo and C21® are service marks owned by Century 21 Real Estate LLC. Century 21 Real Estate LLC fully supports the principles of the Fair Housing Act and the Equal Opportunity Act. Each office is independently owned and operated. Listing information is deemed reliable but not guaranteed accurate.