
690 Harney Street, Camilla, GA 31730
Local realty services provided by:CENTURY 21 Avenues Real Estate Partners
Listed by: amanda lovett, wade bowles
Office: janice smith realty, llc.
MLS#:929289
Source:GA_TABR
Price summary
- Price:$139,900
- Price per sq. ft.:$116
About this home
Nestled in a serene, mature setting, this adorable brick home offers a perfect blend of comfort and convenience. Boasting 2 bedrooms and 2 bathrooms, the residence features a warm and inviting layout. This delightful home offers a rare combination of classic brick charm, dual access to both roads, and a peaceful, mature setting, making it an exceptional opportunity for buyers who are looking for character and to add their personal touch. Call today for a showing!
Contact an agent
Home facts
- Year built:1967
- Subdivision & Development:Metes & Bounds
- Listing ID #:929289
- Added:10 day(s) ago
- Updated:September 13, 2026 at 03:01 PM
Rooms and interior
- Bedrooms:2
- Total bathrooms:2
- Full bathrooms:2
- Flooring:Carpet, Hardwood
- Dining Description:Dining
- Bathrooms Description:Separate Shower, Tub/Shower Combo
- Bedroom Description:Master Suite
- Basement Description:Crawl Space
- Living area:1,206 sq. ft.
Heating and cooling
- Cooling:Ceiling Fan(s), Central Heat/Air
- Heating:Central Heat/Air
Structure and exterior
- Roof:Shingle
- Year built:1967
- Building area:1,206 sq. ft.
- Lot area:1206 Acres
- Lot Features:Near Shops
- Architectural Style:Ranch, Traditional
- Construction Materials:Brick
- Foundation Description:Crawl Space
- Levels:1 Story
Utilities
- Sewer:Sewer
Finances and disclosures
- Price:$139,900
- Price per sq. ft.:$116
- Tax amount:$1,520
Parking
- Parking description:Dirt Drive
New listings near 690 Harney Street
- New
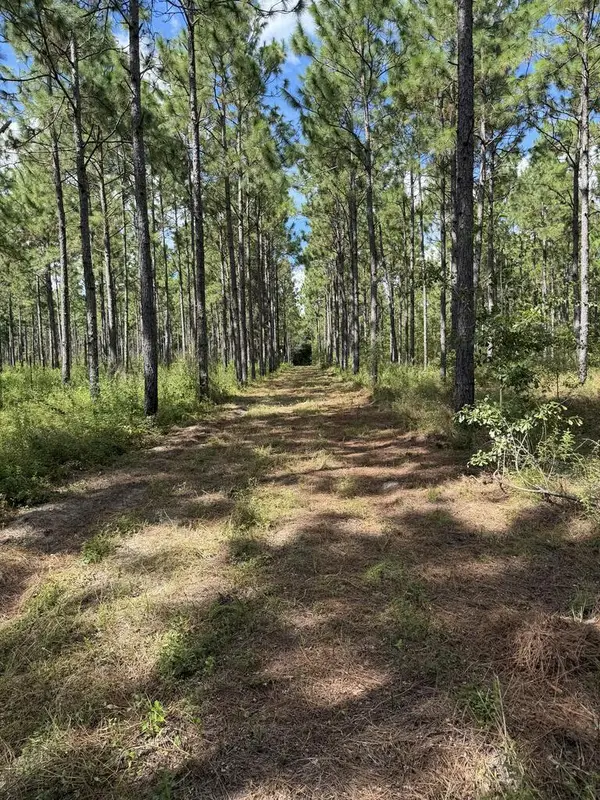 $156,000Active26.2 Acres
4149 Ga Hwy 311, Camilla, GA 31730
MLS# 929330Listed by: BENNETT REAL ESTATE CO  $352,000Active3 beds 3 baths
0 Villa Camila, ,
MLS# A12043747Listed by: RE/MAX CONCIERGE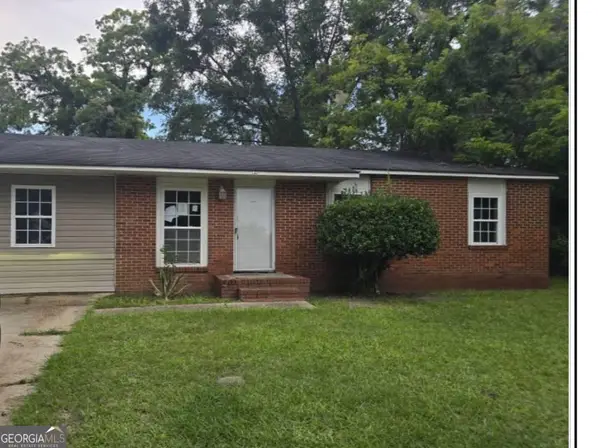 $47,033Active4 beds 2 baths1,125 sq. ft.
64 Henry Street, Camilla, GA 31730
MLS# 10836996Listed by: Dawsons Realty & Mortgages, Inc.
 $180,000Active3 beds 2 baths2,007 sq. ft.
367 E Camellia Drive, Camilla, GA 31730
MLS# 10831185Listed by: Beycome Brokerage Realty LLC $490,000Active3 beds 2 baths2,207 sq. ft.
3573 Highway 97, Camilla, GA 31730
MLS# 929237Listed by: BENNETT REAL ESTATE CO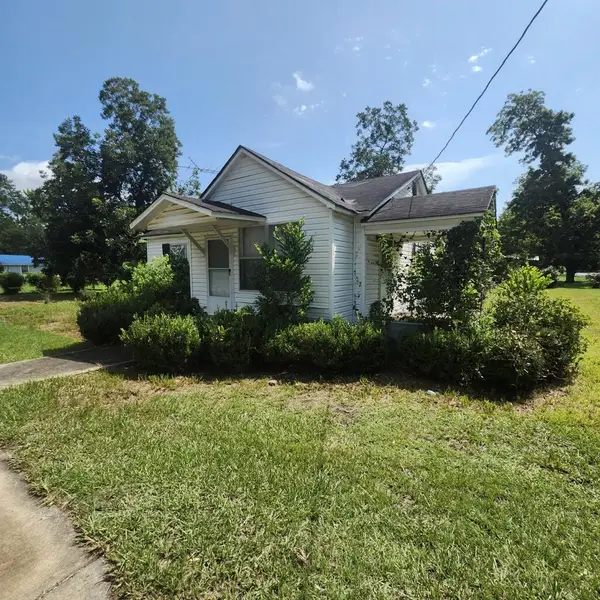 $50,000Pending2 beds 1 baths799 sq. ft.
87 Newton Street, Camilla, GA 31730
MLS# 929208Listed by: JANICE SMITH REALTY, LLC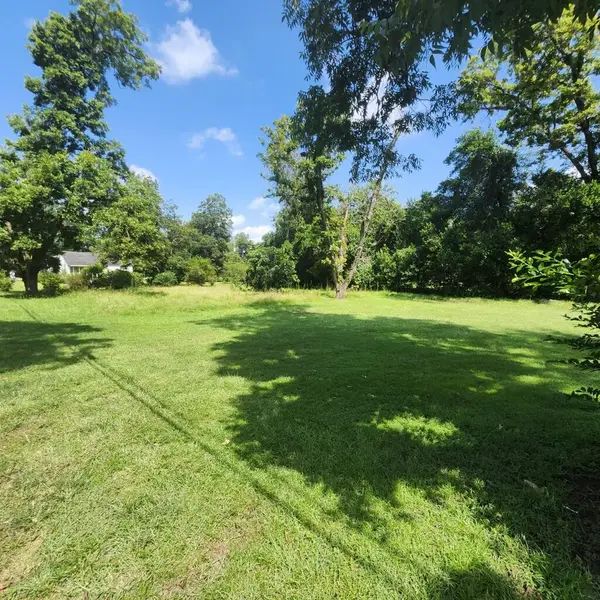 $10,000Pending0.34 Acres
69 Newton, Camilla, GA 31730
MLS# 929209Listed by: JANICE SMITH REALTY, LLC $138,900Active3 beds 1 baths1,212 sq. ft.
320 E Camellia Ct, Camilla, GA 31730
MLS# 15932Listed by: GPM REAL ESTATE GROUP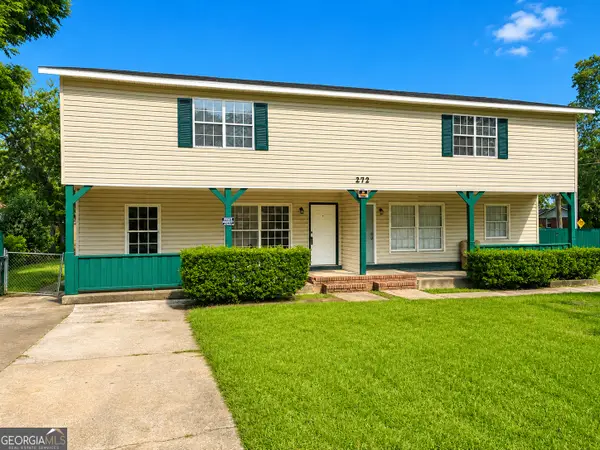 $350,000Active-- beds -- baths
272 N Butler Street, Camilla, GA 31730
MLS# 10816759Listed by: GrandView Realty Group


Protect your home and budget from life's surprises with an Assurant Home Warranty, backed by a partner that supports you through every step of homeownership. Explore Plans.
©2026 Century 21 Real Estate LLC. All rights reserved. CENTURY 21®, the CENTURY 21 Logo and C21® are service marks owned by Century 21 Real Estate LLC. Century 21 Real Estate LLC fully supports the principles of the Fair Housing Act and the Equal Opportunity Act. Each office is independently owned and operated. Listing information is deemed reliable but not guaranteed accurate.