
101 Cherokee Reserve Circle, Canton, GA 30115
Local realty services provided by:CENTURY 21 North East
101 Cherokee Reserve Circle,Canton, GA 30115
$500,000
- 3 Beds
- 3 Baths
- 2,392 sq. ft.
- Single family
- Pending
Listed by: robert lyerly
Office: rb realty
MLS#:10792847
Source:METROMLS
Price summary
- Price:$500,000
- Price per sq. ft.:$209.03
- Monthly HOA dues:$65
About this home
Come on home to this BEAUTIFUL RANCH style home with an AMAZING LEVEL LOT, tucked in a GORGEOUS setting with access to everything in Canton and Woodstock! This home lives LARGE from Front to Back. The Family Room features a raised Tray Ceiling and is flooded with light! Of course it's open to the Kitchen which offers the Chef every option for food prep and presentation! The combination of appliances, cabinetry, back splash and lighting are all Spot On! The Primary Suite is HUGE, offering total privacy from the other two Bedrooms (both with their own baths!) - The access to the Laundry is PERFECT with direct access to the Primary Closet and the hallway to the Garage/drop area. Outside, you will want to just admire the beauty - Fully fenced and perfectly positioned with a delightful space for whatever you prefer. Located just down from the neighborhood amenities, this house truly stands tall. Recent exterior paint already completed. You're going to want to call this one HOME!
Contact an agent
Home facts
- Year built:2017
- Listing ID #:10792847
- Updated:July 22, 2026 at 10:48 AM
Rooms and interior
- Bedrooms:3
- Total bathrooms:3
- Full bathrooms:3
- Flooring:Carpet, Hardwood, Tile
- Dining Description:Seats 12+, Separate Room
- Bathrooms Description:Double Vanity, Separate Shower, Tile Bath
- Kitchen Description:Breakfast Area, Breakfast Bar, Dishwasher, Disposal, Kitchen Island, Microwave, Oven/Range (Combo), Pantry, Solid Surface Counters, Stainless Steel Appliance(s)
- Bedroom Description:Master On Main Level, Roommate Plan, Split Bedroom Plan, Walk-In Closet(s)
- Living area:2,392 sq. ft.
Heating and cooling
- Cooling:Ceiling Fan(s), Central Air
- Heating:Central, Forced Air, Natural Gas
- Central air:Yes
Structure and exterior
- Roof:Composition
- Year built:2017
- Building area:2,392 sq. ft.
- Lot area:0.2 Acres
- Lot Features:Level, Private
- Architectural Style:Ranch
- Construction Materials:Brick, Concrete
- Exterior Features:Deck/Patio
- Foundation Description:Slab
- Levels:1 Story
Schools
- High school:Sequoyah
- Middle school:Dean Rusk
- Elementary school:Hickory Flat
Utilities
- Water:Public, Water Available
- Sewer:Public Sewer, Sewer Connected
Finances and disclosures
- Price:$500,000
- Price per sq. ft.:$209.03
- Tax amount:$5,223 (25)
Features and amenities
- Appliances:Dishwasher, Disposal, Gas Water Heater, Microwave, Oven/Range (Combo), Stainless Steel Appliance(s)
- Laundry features:In Mud Room, Laundry
- Amenities:Carbon Monoxide Detector(s), Double Pane Windows, Gas Water Heater, High Ceilings, Pulldown Attic Stairs, Smoke Detector(s), Tray Ceiling(s), Window Treatments
Parking
- Total parking spaces:2
- Parking description:Attached, Garage, Garage Door Opener, Kitchen Level
- Garage:Yes
 2026 Georgia MLS. All rights reserved. Information Deem Reliable But Not Guaranteed July 22, 2026 METROMLS Member Broker: Jim D’Amico
New listings near 101 Cherokee Reserve Circle
- Coming Soon
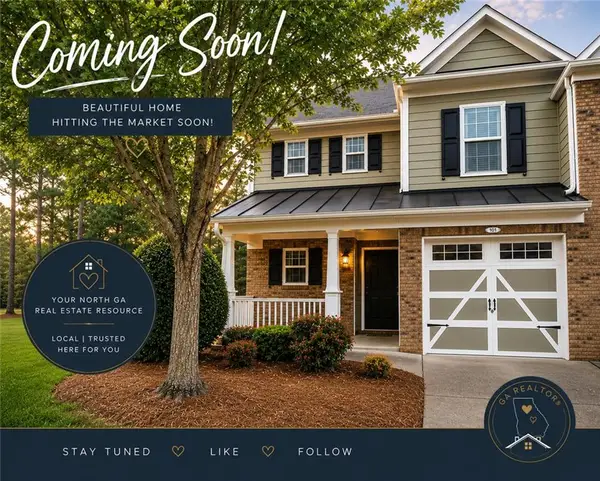 $304,900Coming Soon2 beds 3 baths
Address Withheld By Seller, Canton, GA 30114
MLS# 7808767Listed by: EXP REALTY, LLC. - New
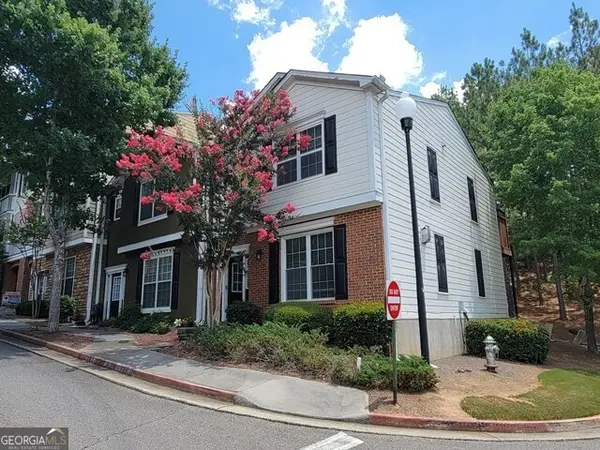 $239,500Active2 beds 3 baths1,384 sq. ft.
165 Riverstone Commons Circle, Canton, GA 30114
MLS# 10810031Listed by: Resideum Real Estate - New
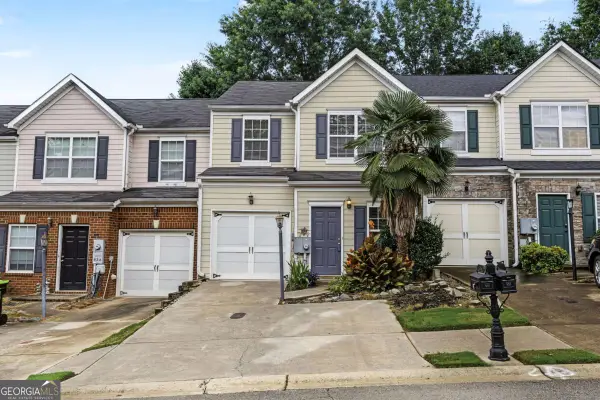 $270,000Active2 beds 3 baths1,554 sq. ft.
834 Ash Street, Canton, GA 30114
MLS# 10810043Listed by: Keller Williams Realty North Atlanta - New
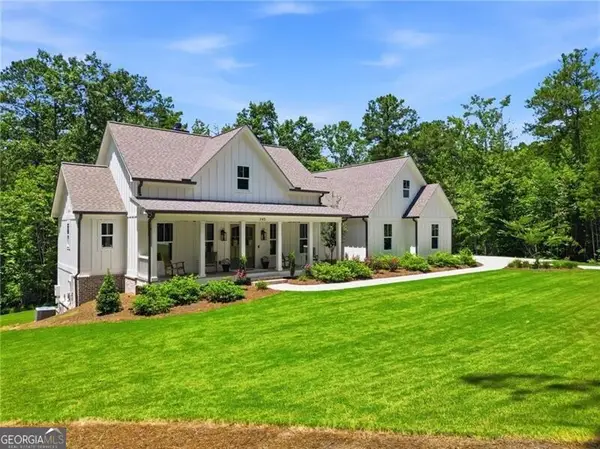 $959,900Active4 beds 4 baths4,222 sq. ft.
245 Frances Road, Canton, GA 30114
MLS# 10810120Listed by: Watkins Real Estate Associates - New
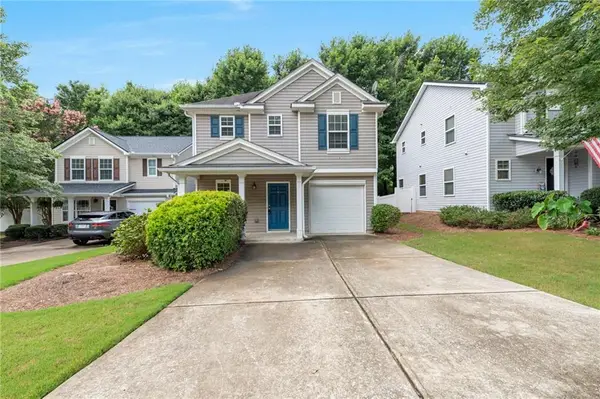 $340,000Active3 beds 3 baths1,633 sq. ft.
172 Nacoochee Way, Canton, GA 30114
MLS# 7808248Listed by: DREW BROWN REALTY GROUP - New
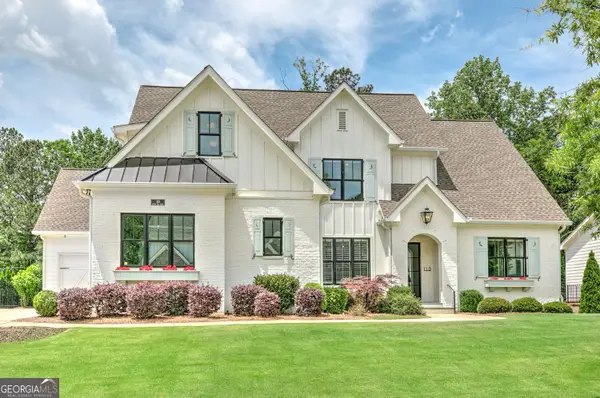 $1,450,000Active5 beds 6 baths5,905 sq. ft.
110 Owens Mill Place, Canton, GA 30115
MLS# 10809770Listed by: BHHS Georgia Properties - New
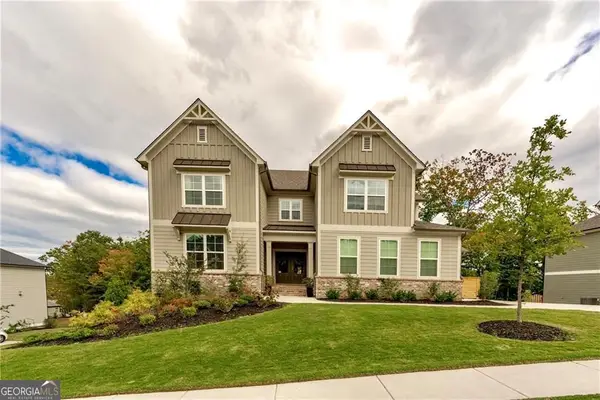 $875,000Active5 beds 5 baths5,805 sq. ft.
427 Parkbrook Way, Canton, GA 30114
MLS# 10809520Listed by: BHHS Georgia Properties - Coming Soon
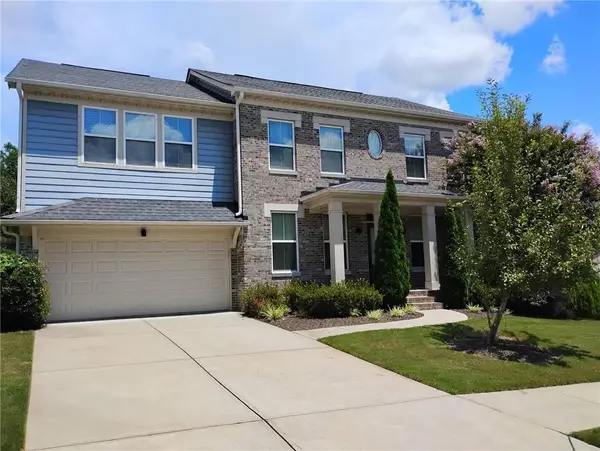 $499,900Coming Soon5 beds 3 baths
833 Commerce Trail, Canton, GA 30114
MLS# 7808122Listed by: HOMESMART - New
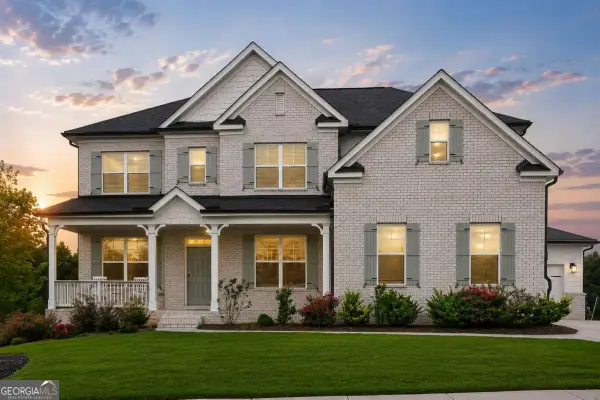 $729,900Active5 beds 4 baths3,100 sq. ft.
158 Carmichael Drive, Canton, GA 30115
MLS# 10809285Listed by: Weichert Realtors - The Collective - New
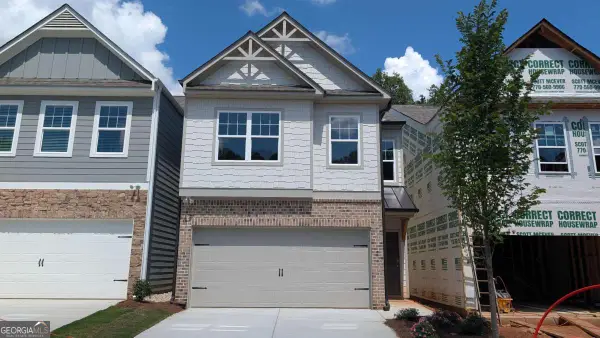 $389,999Active3 beds 3 baths
517 Hayes Lane, Canton, GA 30115
MLS# 10809184Listed by: Piedmont Residential Realty


Protect your home and budget from life's surprises with an Assurant Home Warranty, backed by a partner that supports you through every step of homeownership. Explore Plans.
©2026 Century 21 Real Estate LLC. All rights reserved. CENTURY 21®, the CENTURY 21 Logo and C21® are service marks owned by Century 21 Real Estate LLC. Century 21 Real Estate LLC fully supports the principles of the Fair Housing Act and the Equal Opportunity Act. Each office is independently owned and operated. Listing information is deemed reliable but not guaranteed accurate.