
106 Gold Leaf Court, Canton, GA 30114
Local realty services provided by:CENTURY 21 The Avenues
106 Gold Leaf Court,Canton, GA 30114
$1,095,000
- 5 Beds
- 5 Baths
- 6,219 sq. ft.
- Single family
- Active
Listed by: natalia hunter
Office: atlanta communities
MLS#:7782761
Source:FIRSTMLS
Price summary
- Price:$1,095,000
- Price per sq. ft.:$176.07
- Monthly HOA dues:$18.33
About this home
Welcome to 106 Gold Leaf Court — a stunning all-brick estate tucked at the end of a private cul-de-sac in The Reserve, BridgeMill's most coveted enclave. From the moment you arrive, lush professional landscaping, and covered rocking-chair front porch set an unmistakable tone: this is a home that delivers on every promise.
Inside, a grand two-story foyer introduces dual staircases, rich hardwood floors through much of the main level, and a dramatic great room with soaring ceilings, a marble-surround fireplace, wall of windows, and open catwalk above. Formal living and dining spaces add elegance, while the main-level office with built-ins provides a polished work-from-home retreat. The kitchen features rich wood cabinetry, solid-surface counters, stainless appliances, gas range with custom hood, breakfast area, and seamless connection to the main living spaces and rear decks.
The thoughtfully designed main level offers a generous flex space currently open to the living area — formerly a bedroom and easily enclosed to create a private 6th bedroom, home office, or guest suite. A full bath on the main level serves this space perfectly, making multigenerational living or work-from-home flexibility completely effortless.
Upstairs, the owner's suite is nothing short of extraordinary. A private balcony suspended over the wooded backyard invites morning coffee above the canopy. Inside, the spa-caliber primary bath showcases floor-to-ceiling white marble tile, a freestanding soaking tub bathed in natural light, a frameless glass walk-in shower, and dual vanities with gold fixtures. The adjoining walk-in closet is a room unto itself — fully custom-built with island, shelving, and hanging for every wardrobe and a washer and dryer hookup. Three additional upper-level bedrooms are generous and well-appointed, served by beautifully finished bathrooms.
The fully finished walk-out terrace level is one of the most impressive bonus spaces you will rarely find at any price. It features a full pub-style wet bar with bar seating, a spacious recreation room, two additional bedrooms, a home gym / fitness studio, a craft or hobby room, a full bath, and a kitchenette — a complete second living environment ideal for multigenerational households, long-term guests, or epic entertaining.
Outside, the private resort unfolds across multiple levels. A large covered deck off the main level leads to an open upper deck perfect for al fresco dining — all framed by mature hardwoods and total privacy. Below, the patio level is anchored by an in-ground hot tub spa and a stunning custom water feature with cascading waterfall, creating a backyard sanctuary that is as peaceful as it is beautiful. The sound of falling water, the privacy of a wooded cul-de-sac lot, and the lush professional landscaping front and back combine to create an outdoor environment that rivals any resort setting in Cherokee County.
All of this within BridgeMill — Cherokee County's premier lifestyle community featuring an 18-hole championship golf course, a 2-acre aquatic complex with water slides and lazy river, lighted tennis and pickleball courts, a state-of-the-art fitness center, and a full-service clubhouse restaurant. Top-rated Cherokee County schools, easy access to I-575, and proximity to Roswell, Woodstock, and downtown Canton complete an exceptional lifestyle package.
Homes with this combination of address, outdoor living, and finished square footage simply do not come available in The Reserve. Schedule your private showing today — this one will not wait....
Contact an agent
Home facts
- Year built:1999
- Subdivision & Development:BridgeMill
- Listing ID #:7782761
- Updated:September 11, 2026 at 01:31 PM
Rooms and interior
- Bedrooms:5
- Total bathrooms:5
- Full bathrooms:5
- Flooring:Carpet, Ceramic Tile, Hardwood
- Dining Description:Separate Dining Room
- Bathrooms Description:Double Vanity, Separate Tub/Shower, Soaking Tub
- Kitchen Description:Breakfast Bar, Cabinets Stain, Dishwasher, Double Oven, Eat-in Kitchen, Gas Cooktop, Kitchen Island, Microwave, Pantry, Range Hood, Second Kitchen, Solid Surface Counters, View to Family Room
- Bedroom Description:Oversized Master, Sitting Room, Split Bedroom Plan
- Basement Description:Daylight, Exterior Entry, Finished, Finished Bath, Full
- Living area:6,219 sq. ft.
Heating and cooling
- Cooling:Ceiling Fan(s), Central Air
- Heating:Central
- Central air:Yes
Structure and exterior
- Roof:Shingle
- Year built:1999
- Building area:6,219 sq. ft.
- Lot area:0.62 Acres
- Lot Features:Back Yard, Cul-De-Sac, Front Yard, Landscaped
- Architectural Style:Craftsman
- Construction Materials:Brick 4 Sides
- Exterior Features:Covered, Deck, Front Porch, Rear Porch
- Levels:2 Story
Schools
- High school:Cherokee
- Middle school:Freedom - Cherokee
- Elementary school:Sixes
Utilities
- Water:Private, Water Available
- Sewer:Public Sewer, Sewer Available
Finances and disclosures
- Price:$1,095,000
- Price per sq. ft.:$176.07
- Tax amount:$11,619 (2025)
Features and amenities
- Appliances:Irrigation Equipment
- Laundry features:Laundry Room
- Amenities:Bookcases, Cathedral Ceiling(s), Entrance Foyer 2 Story, High Speed Internet, His and Hers Closets, Tray Ceiling(s), Walk-In Closet(s)
Parking
- Parking description:Driveway, Garage
- Garage spaces:3
 Listings identified with the FMLS IDX logo come from FMLS and are held by brokerage firms other than the owner of this website. The listing brokerage is identified in any listing details. Information is deemed reliable but is not guaranteed. If you believe any FMLS listing contains material that infringes your copyrighted work please click here (https://www.fmls.com/dmca) to review our DMCA policy and learn how to submit a takedown request. ©2026 First Multiple Listing Service, Inc.
New listings near 106 Gold Leaf Court
- Coming Soon
 $535,000Coming Soon3 beds 3 baths2,692 sq. ft.
128 Copper Hills Drive, Canton, GA 30114
MLS# 7835678Listed by: BERKSHIRE HATHAWAY HOMESERVICES GEORGIA PROPERTIES - Coming Soon
 $2,000,000Coming Soon7 beds 5 baths6,431 sq. ft.
1525 Rabke Road, Canton, GA 30114
MLS# 10843049Listed by: Realty One Group Edge - Coming Soon
 $2,000,000Coming Soon7 beds 5 baths6,431 sq. ft.
1525 Rabke Road, Canton, GA 30114
MLS# 7801474Listed by: REALTY ONE GROUP EDGE - Coming Soon
 $440,000Coming Soon3 beds 2 baths1,536 sq. ft.
120 Mason Drive, Canton, GA 30115
MLS# 7831977Listed by: KELLER WILLIAMS REALTY PARTNERS - Coming Soon
 $695,900Coming Soon3 beds 4 baths3,948 sq. ft.
276 Trecastle Square, Canton, GA 30114
MLS# 7826572Listed by: KELLER WILLIAMS REALTY PARTNERS - Coming Soon
 $695,900Coming Soon3 beds 4 baths3,948 sq. ft.
276 Trecastle Square, Canton, GA 30114
MLS# 10832092Listed by: Keller Williams Realty Partners - New
 $1,000,000Active5 beds 5 baths5,252 sq. ft.
101 Bree Lane, Canton, GA 30114
MLS# 10844046Listed by: Keller Williams Realty Atlanta North - New
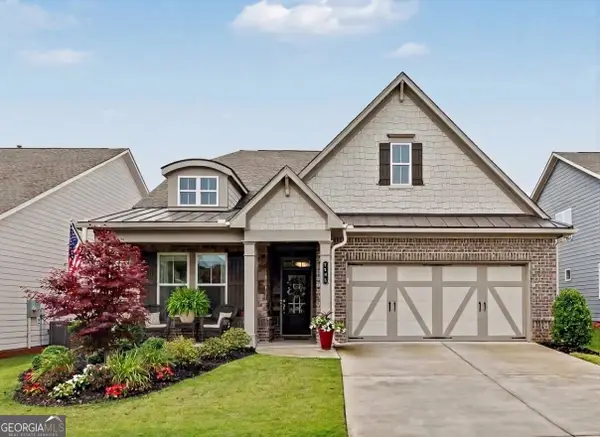 $565,000Active3 beds 3 baths
1106 Durham Road, Canton, GA 30114
MLS# 10844023Listed by: Keller Williams Realty Partners - New
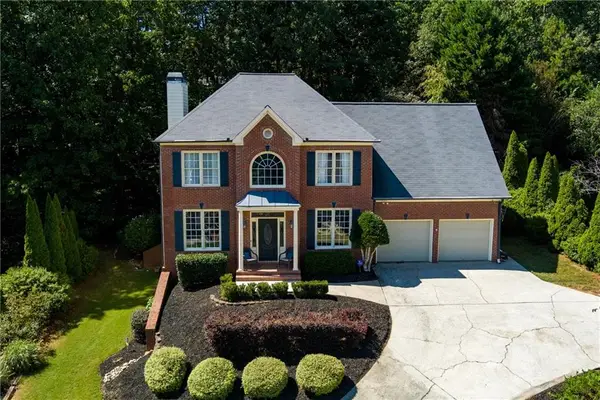 $525,000Active4 beds 3 baths2,768 sq. ft.
309 Gold Ridge, Canton, GA 30114
MLS# 7835231Listed by: ATLANTA FINE HOMES SOTHEBY'S INTERNATIONAL - New
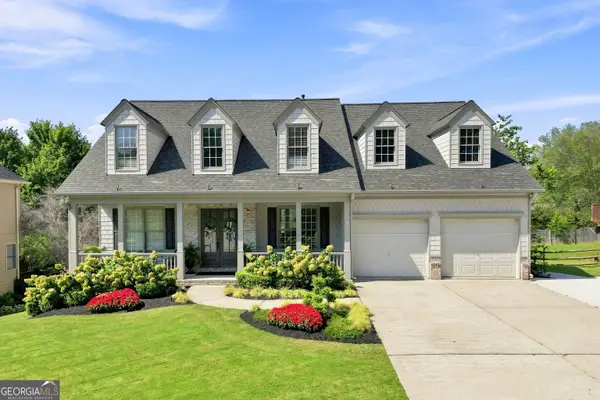 $749,900Active5 beds 4 baths
4015 Gold Mill Ridge, Canton, GA 30114
MLS# 10843952Listed by: RE/MAX Town & Country


Protect your home and budget from life's surprises with an Assurant Home Warranty, backed by a partner that supports you through every step of homeownership. Explore Plans.
©2026 Century 21 Real Estate LLC. All rights reserved. CENTURY 21®, the CENTURY 21 Logo and C21® are service marks owned by Century 21 Real Estate LLC. Century 21 Real Estate LLC fully supports the principles of the Fair Housing Act and the Equal Opportunity Act. Each office is independently owned and operated. Listing information is deemed reliable but not guaranteed accurate.