
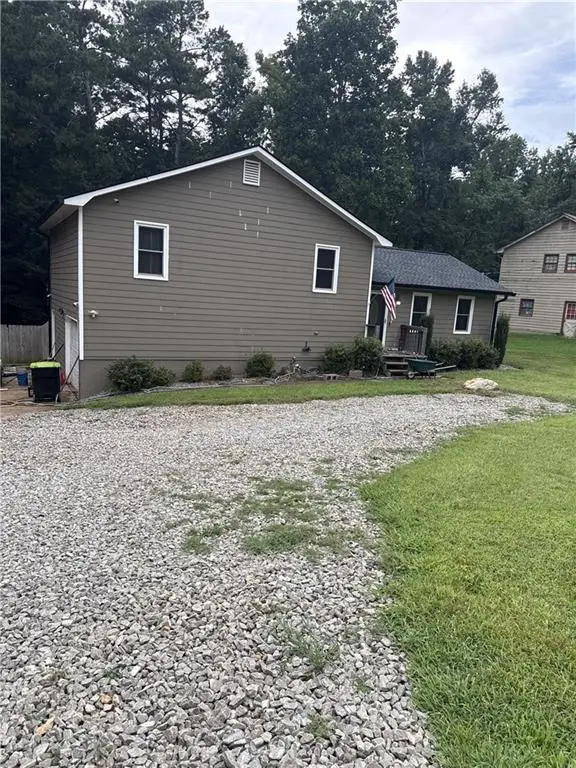
108 Lumpkin Way, Canton, GA 30115
Local realty services provided by:CENTURY 21 Adams-Harvey & Associates
Listed by: lme realty, tara dees
Office: keller williams realty
MLS#:10851448
Source:METROMLS
Price summary
- Price:$700,000
- Price per sq. ft.:$175.35
- Monthly HOA dues:$91.67
About this home
5 bedrooms * 4 full bathrooms * Finished terrace level * 0.54-acre Fenced backyard backing to green space! 108 Lumpkin Way is a beautifully updated and well-maintained Canton home offering flexible living spaces, extensive outdoor improvements, and convenient access to shopping, dining, parks, trails, and recreation. New exterior paint and a two-story foyer with a chandelier create an inviting entry, while hardwood floors, neutral paint, and updated lighting fixtures add a cohesive feel throughout. The formal living room features a vaulted ceiling, and the separate dining room is accented by chair molding and ceiling trim. The family room offers a gas fireplace, built-in bookshelves, a coffered ceiling, and large windows overlooking the backyard. The adjoining eat-in kitchen features white cabinetry, stainless steel appliances, double ovens, a gas cooktop, granite countertops, a tile backsplash, an island, a pantry, recessed lighting, and a breakfast area with a bay window. The open connection between the kitchen and family room provides an easy layout for everyday living and entertaining. A main-level bedroom with a vaulted ceiling offers flexibility for guests, an office, or a hobby space, and a full bathroom is also located on the main level. Upstairs, the oversized primary suite features a tray ceiling, a large two-sided walk-in closet, and an updated bath with a double granite vanity, a jetted tub, and a separate shower. Two additional bedrooms share a Jack-and-Jill bathroom with a double vanity. The finished terrace level expands the home's versatility with a spacious activity room, an additional bedroom, a full bathroom, and a bonus room suitable for a gym, media room, office, playroom, or recreation space. Outdoor living is a standout feature! A newer composite deck with a gas grill hookup overlooks the expansive backyard, while a covered paver patio, a newer retaining wall, quarried limestone steps, landscaped grounds, and a storage hutch add functionality and usability. The level, half-acre-plus backyard is fully fenced and backs to neighborhood green space, perfect for possible inclusion of a swimming pool. Community amenities include a clubhouse, swimming pool, tennis courts, playground, park areas, and trails. Canton offers additional recreation at Heritage Park and Etowah River Park, with paved trails and access to the Etowah River. The Riverstone corridor provides grocery shopping, restaurants, and everyday conveniences. Historic Downtown Canton adds local dining, coffee shops, shops, and community destinations. With multiple living areas, a finished terrace level, a main-level bedroom and full bath, substantial outdoor space, and access to both neighborhood and Canton amenities, 108 Lumpkin Way offers room to live, work, gather, and enjoy the outdoors. Schedule your private showing and experience everything this Canton home has to offer!...
Contact an agent
Home facts
- Year built:2004
- Subdivision & Development:Governors Preserve
- Listing ID #:10851448
- Updated:October 24, 2026 at 11:29 AM
Rooms and interior
- Bedrooms:5
- Total bathrooms:4
- Full bathrooms:4
- Flooring:Carpet, Hardwood
- Dining Description:Seats 12+
- Kitchen Description:Breakfast Area, Dishwasher, Disposal, Double Oven, Kitchen Island, Microwave, Pantry
- Bedroom Description:Walk-In Closet(s)
- Basement Description:Bath Finished, Daylight, Finished, Full, Interior Entry
- Living area:3,992 sq. ft.
Heating and cooling
- Cooling:Ceiling Fan(s), Central Air, Electric
- Heating:Central, Forced Air, Natural Gas
- Central air:Yes
Structure and exterior
- Roof:Composition
- Year built:2004
- Building area:3,992 sq. ft.
- Lot area:0.54 Acres
- Lot Features:Private
- Architectural Style:Bungalow/Cottage, Craftsman, Traditional
- Construction Materials:Stone
- Exterior Features:Deck, Deck/Patio, Gas Grill
- Foundation Description:Slab
- Levels:2 Story
Schools
- High school:Creekview
- Middle school:Creekland
- Elementary school:Avery
Utilities
- Water:Public, Water Available
- Sewer:Public Sewer, Sewer Available
Finances and disclosures
- Price:$700,000
- Price per sq. ft.:$175.35
- Tax amount:$1,430 (2025)
Features and amenities
- Appliances:Dishwasher, Disposal, Double Oven, Microwave
- Laundry features:Laundry, Upper Level
- Amenities:Bookcases, Carbon Monoxide Detector(s), Double Pane Windows, High Ceilings, Rear Stairs, Smoke Detector(s), Tray Ceiling(s), Vaulted Ceiling(s)
Parking
- Total parking spaces:2
- Parking description:Attached, Garage, Garage Door Opener, Kitchen Level, Parking Pad, Side/Rear Entrance
- Garage:Yes
 2026 Georgia MLS. All rights reserved. Information Deem Reliable But Not Guaranteed October 24, 2026 METROMLS Member Broker: Shane Phillips
New listings near 108 Lumpkin Way
- Coming Soon
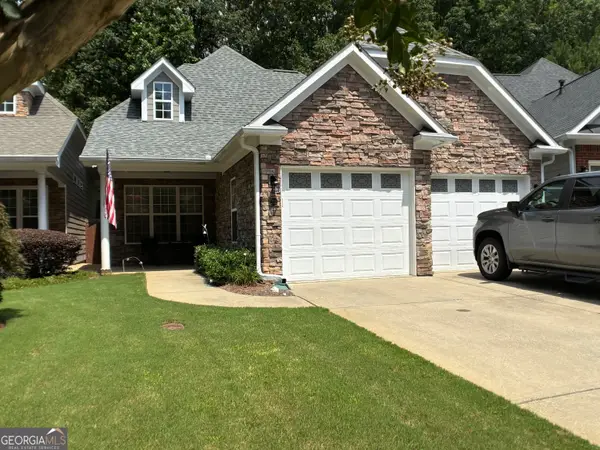
 $465,000Coming Soon3 beds 3 baths2,036 sq. ft.
733 Berkeley Terrace, Canton, GA 30115
MLS# 10878158Listed by: Keller Williams Realty North Atlanta - Coming Soon
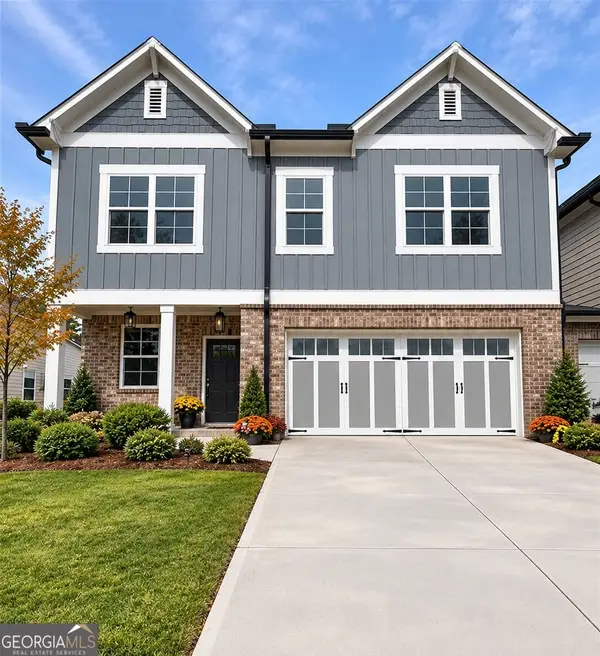
 $444,500Coming Soon4 beds 4 baths2,261 sq. ft.
233 Villa Creek Parkway, Canton, GA 30114
MLS# 10878051Listed by: Realty One Group Edge - Coming Soon
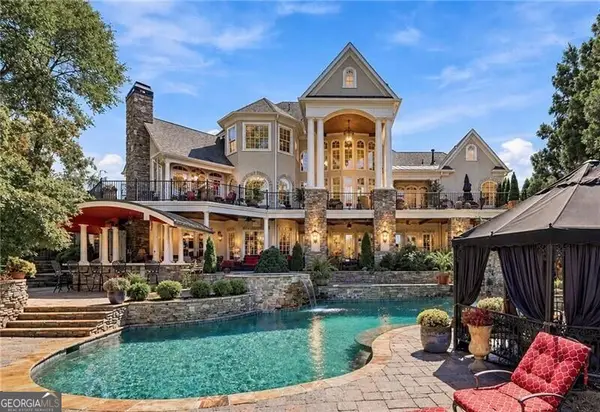
 $415,000Coming Soon3 beds 3 baths
388 Lakeside Court, Canton, GA 30114
MLS# 10876649Listed by: RE/MAX Town & Country - Coming Soon
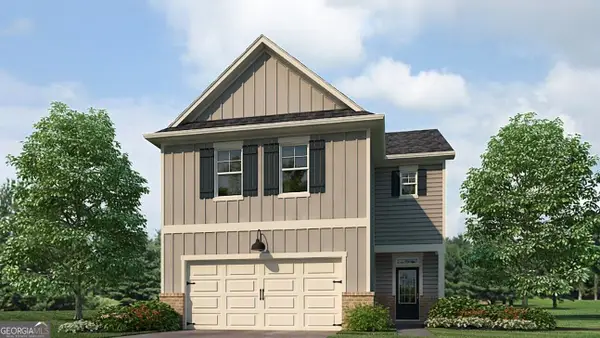
 $2,400,000Coming Soon4 beds 7 baths9,214 sq. ft.
121 Cedar Woods Trail, Canton, GA 30114
MLS# 10867748Listed by: Atlanta Fine Homes - Sotheby's Int'l - Coming Soon
 $23,221,744Coming Soon4 beds 3 baths2,174 sq. ft.
232 Lower Dogwood Court, Canton, GA 30114
MLS# 10875374Listed by: D.R. Horton Realty of Georgia, Inc. - Coming Soon
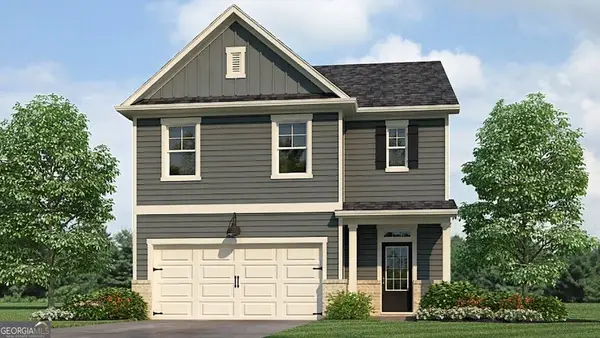 $420,195Coming Soon5 beds 3 baths2,361 sq. ft.
228 Lower Dogwood Court, Canton, GA 30114
MLS# 10875383Listed by: D.R. Horton Realty of Georgia, Inc. - Coming Soon
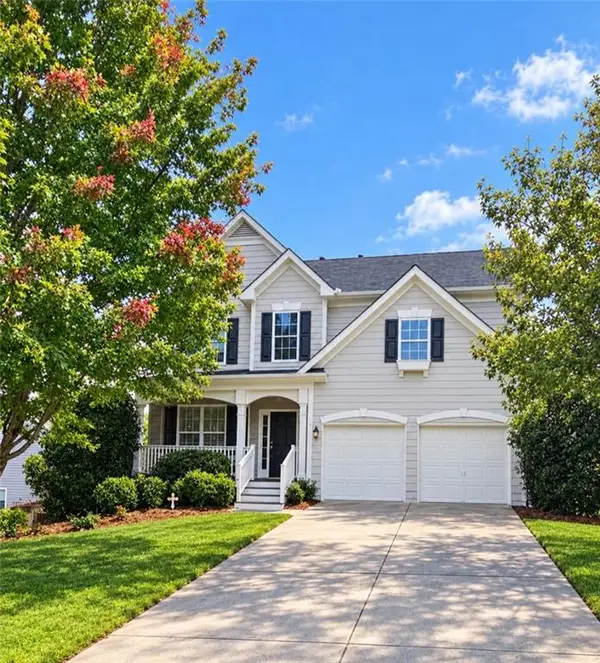 $479,950Coming Soon5 beds 4 baths2,444 sq. ft.
130 Mill Creek Drive, Canton, GA 30115
MLS# 7852559Listed by: MARKETWISE, LLC - Coming Soon
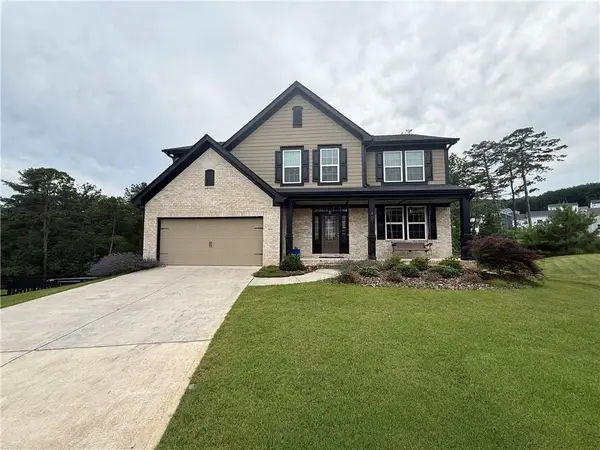 $585,000Coming Soon4 beds 3 baths2,982 sq. ft.
401 Morning Mist Trail, Canton, GA 30114
MLS# 7849479Listed by: VIRTUAL PROPERTIES REALTY.COM - Coming Soon
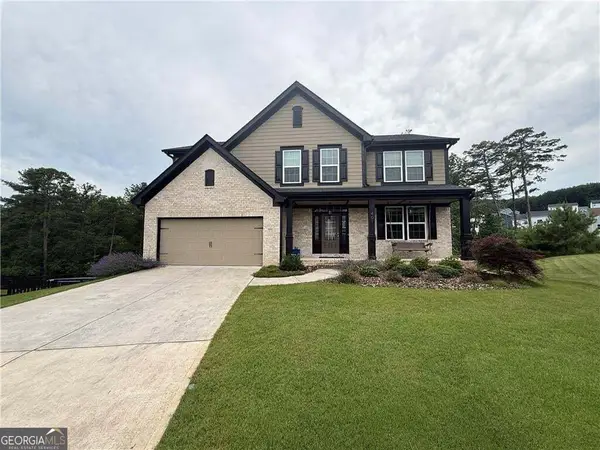 $585,000Coming Soon4 beds 3 baths2,982 sq. ft.
401 Morning Mist Trail, Canton, GA 30114
MLS# 10867270Listed by: Virtual Properties Realty.com - Coming Soon
 $360,000Coming Soon3 beds 2 baths1,204 sq. ft.
1913 Toonigh Road, Canton, GA 30115
MLS# 7845049Listed by: MARK SPAIN REAL ESTATE


Protect your home and budget from life's surprises with an Assurant Home Warranty, backed by a partner that supports you through every step of homeownership. Explore Plans.
©2026 Century 21 Real Estate LLC. All rights reserved. CENTURY 21®, the CENTURY 21 Logo and C21® are service marks owned by Century 21 Real Estate LLC. Century 21 Real Estate LLC fully supports the principles of the Fair Housing Act and the Equal Opportunity Act. Each office is independently owned and operated. Listing information is deemed reliable but not guaranteed accurate.