
111 Cadence Trail, Canton, GA 30115
Local realty services provided by:CENTURY 21 Novus
Listed by: joe porter
Office: northgate realty brokers, llc.
MLS#:7835925
Source:FIRSTMLS
Price summary
- Price:$935,000
- Price per sq. ft.:$205.45
- Monthly HOA dues:$380
About this home
Elegant Ranch Home (Built 2022) on Finished Basement in Cadence at Woodmont with fabulous outdoor entertaining areas – a Rocking Chair Front Porch, 3 Screened-In Porches & a Back Sun Deck overlooking the private lot and HOA nature area. The stunning stone/brick facade and arched front porch welcome you home as you step through the grand arched double wood-and-glass entry doors into a light-filled foyer showcasing the bright and open floorplan. The main level features a Large Living Room highlighted by a Stone Fireplace and built-in bookshelves, a spacious dining area, and a Chef’s kitchen with a massive Center Island Bar, 6-Burner Gas Cooktop, Custom Vent Hood, Double Ovens, Microwave Drawer, S/S Appliances and a Walk-In Pantry. The dramatic 10-ft sliding patio doors leading out to a Side Screened-In Porch with wooded views and open completely to seamlessly blend indoor and outdoor living. The main-floor primary retreat offers an exterior entrance to the back Sun Deck and Lux bath with a beautiful Soaking Tub, Dual Vanity Areas, Large Shower, Sep Toilet Room and His/Hers Walk-In Closets. The two secondary bedrooms with shared en-suite bath offers space for guests or a home office with one room accessing the side porch by French Doors. The Mud Room is conveniently located just of the Kitchen with access to the separate Laundry Room with sink and the 2-Car Garage. The Daylight Terrace Level is accessed via a full open hardwood stairway in the foyer to the finished large bonus room, a 4th bedroom with Walk-In Closet, a Full Bath and another flex room with soundproof insulation. Great for a music room or exercise room. Outdoor entertaining is also an option with 2 Large Screened-In Porches with lots of privacy, easy exterior access from both to the side and rear yard for year-round enjoyment. The terrace level also offers an abundant amount of unfinished storage with 3 large unfinished rooms. Many Upgrades throughout: Tray Ceilings, Crown Molding, Hardwood Floors, Plantation Shutters, 10’ Sliding Patio Doors, Under Counter Lighting, Above Cabinet Accent Lighting, Comfort Height Toilets, Premium Level Screens, Dry-Below Under-decking and Custom Closet Systems. HOA benefits include all yard maintenance (front & back), trash service, mulch, pine straw, and exterior painting every 7 years. Cadence Owners also enjoy more intimate amenities with a Gated Entrance, Luxury Clubhouse with Gathering Room, Fitness Room, Pool, Lake and Walking Trails. Optional membership is available to the main Woodmont Golf & Country Club to enjoy additional amenities or set a Tee Time and Lunch at the public Golf Course & On-Site Restaurants....
Contact an agent
Home facts
- Year built:2022
- Subdivision & Development:Cadence at Woodmont
- Listing ID #:7835925
- Updated:September 13, 2026 at 08:51 PM
Rooms and interior
- Bedrooms:4
- Total bathrooms:4
- Full bathrooms:3
- Half bathrooms:1
- Flooring:Hardwood, Laminate
- Dining Description:Open Concept, Seats 12+
- Bathrooms Description:Double Vanity, Separate Tub/Shower, Soaking Tub
- Kitchen Description:Breakfast Bar, Cabinets White, Dishwasher, Disposal, Double Oven, Electric Oven, Gas Cooktop, Kitchen Island, Microwave, Pantry Walk-In, Range Hood, Refrigerator, Solid Surface Counters, View to Family Room
- Bedroom Description:Master on Main, Split Bedroom Plan
- Basement Description:Daylight, Exterior Entry, Finished, Finished Bath, Full
- Living area:4,551 sq. ft.
Heating and cooling
- Cooling:Ceiling Fan(s), Central Air
- Heating:Central, Forced Air, Natural Gas
- Central air:Yes
Structure and exterior
- Roof:Composition, Shingle
- Year built:2022
- Building area:4,551 sq. ft.
- Lot area:0.19 Acres
- Lot Features:Back Yard, Front Yard, Landscaped, Private
- Architectural Style:Ranch
- Construction Materials:Brick Front, HardiPlank Type, Stone
- Exterior Features:Covered, Deck, Enclosed, Front Porch, Private Yard, Rear Porch, Screened, Side Porch
- Levels:1 Story
Schools
- High school:Creekview
- Middle school:Creekland - Cherokee
- Elementary school:Macedonia
Utilities
- Water:Public, Water Available
- Sewer:Public Sewer, Sewer Available
Finances and disclosures
- Price:$935,000
- Price per sq. ft.:$205.45
- Tax amount:$2,621 (2025)
Features and amenities
- Laundry features:Laundry Room, Main Level
- Amenities:Bookcases, Entrance Foyer, Gas Water Heater, High Ceilings 9 ft Lower, High Ceilings 9 ft Main, High Speed Internet, His and Hers Closets, Tray Ceiling(s), Walk-In Closet(s)
Parking
- Parking description:Attached, Garage, Garage Door Opener, Garage Faces Front, Kitchen Level, Level Driveway
- Garage spaces:2
 Listings identified with the FMLS IDX logo come from FMLS and are held by brokerage firms other than the owner of this website. The listing brokerage is identified in any listing details. Information is deemed reliable but is not guaranteed. If you believe any FMLS listing contains material that infringes your copyrighted work please click here (https://www.fmls.com/dmca) to review our DMCA policy and learn how to submit a takedown request. ©2026 First Multiple Listing Service, Inc. FIRSTMLS Member Broker: Kendall Chance
New listings near 111 Cadence Trail
- Coming Soon
 $2,000,000Coming Soon7 beds 5 baths6,431 sq. ft.
1525 Rabke Road, Canton, GA 30114
MLS# 10843049Listed by: Realty One Group Edge - Coming Soon
 $2,000,000Coming Soon7 beds 5 baths6,431 sq. ft.
1525 Rabke Road, Canton, GA 30114
MLS# 7801474Listed by: REALTY ONE GROUP EDGE - Coming Soon
 $440,000Coming Soon3 beds 2 baths1,536 sq. ft.
120 Mason Drive, Canton, GA 30115
MLS# 7831977Listed by: KELLER WILLIAMS REALTY PARTNERS - Coming Soon
 $695,900Coming Soon3 beds 4 baths3,948 sq. ft.
276 Trecastle Square, Canton, GA 30114
MLS# 7826572Listed by: KELLER WILLIAMS REALTY PARTNERS - Coming Soon
 $695,900Coming Soon3 beds 4 baths3,948 sq. ft.
276 Trecastle Square, Canton, GA 30114
MLS# 10832092Listed by: Keller Williams Realty Partners 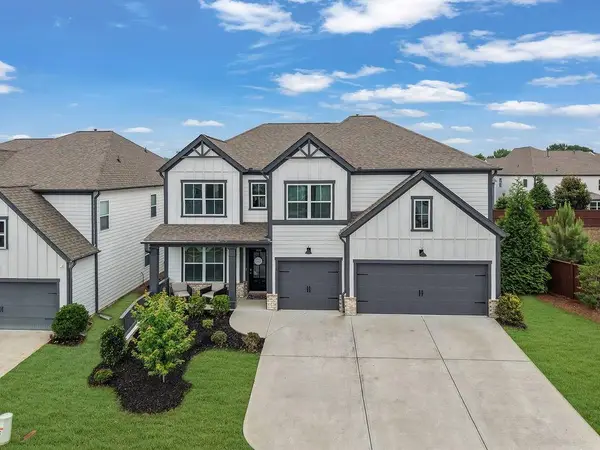 $569,000Active5 beds 4 baths3,444 sq. ft.
400 Wellgreen Drive, Canton, GA 30115
MLS# 7807107Listed by: KELLER WILLIAMS REALTY ATL PARTNERS- New
 $1,005,995Active2 beds 3 baths2,655 sq. ft.
716 Highgrove Pass, Canton, GA 30115
MLS# 7837095Listed by: LLANE & CO. - New
 $410,000Active4 beds 3 baths2,040 sq. ft.
108 Oleander Way, Canton, GA 30114
MLS# 10845177Listed by: Sovereign Real Estate Group - New
 $500,000Active5.43 Acres
1400 Butterworth Road, Canton, GA 30114
MLS# 10845036Listed by: Atlanta Communities


Protect your home and budget from life's surprises with an Assurant Home Warranty, backed by a partner that supports you through every step of homeownership. Explore Plans.
©2026 Century 21 Real Estate LLC. All rights reserved. CENTURY 21®, the CENTURY 21 Logo and C21® are service marks owned by Century 21 Real Estate LLC. Century 21 Real Estate LLC fully supports the principles of the Fair Housing Act and the Equal Opportunity Act. Each office is independently owned and operated. Listing information is deemed reliable but not guaranteed accurate.