
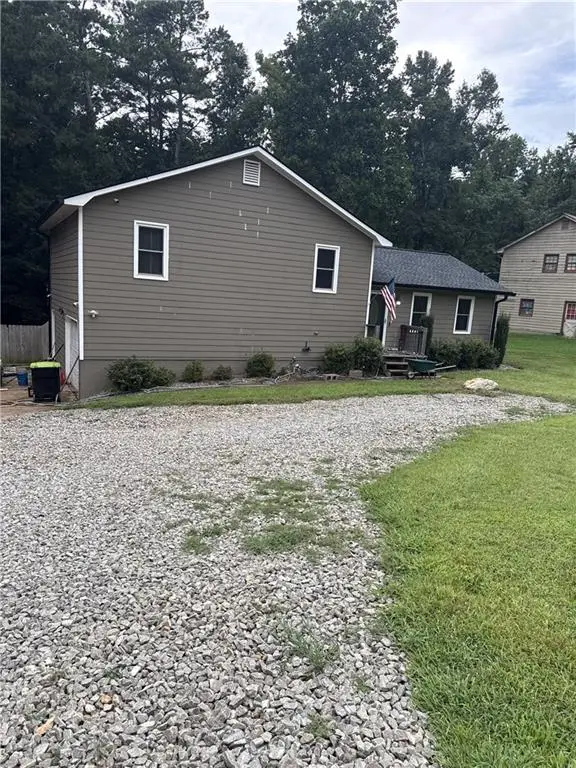
1113 Honeysuckle Drive, Canton, GA 30114
Local realty services provided by:CENTURY 21 Novus
1113 Honeysuckle Drive,Canton, GA 30114
$774,900
- 5 Beds
- 5 Baths
- 4,021 sq. ft.
- Single family
- Active
Listed by: jermaine glover
Office: chapman hall realtors atlanta north
MLS#:10793339
Source:METROMLS
Price summary
- Price:$774,900
- Price per sq. ft.:$192.71
About this home
Open Modern Farmhouse on a Spacious Lot Experience the perfect blend of timeless farmhouse charm and modern design in this beautifully renovated open-concept home. Set on a large front and back yard, this property offers plenty of space for entertaining, gardening, or simply enjoying the outdoors-all with no HOA. Completely renovated from top to bottom, this move-in-ready home features splendid open floor plan with hardwood flooring throughout, quartz countertops in the kitchen and bathrooms, and a luxurious custom-tile shower. Every detail has been thoughtfully updated, including all new plumbing fixtures, toilets, shower valve and trim, and a brand-new deck perfect for outdoor living. Major system upgrades provide peace of mind, including a new electrical system with dimmer switches throughout, a new air conditioning system, and a new water heater. A professionally cleaned and restored septic system for years of worry free living! This exceptional home seamlessly combines classic farmhouse character with modern finishes!...
Contact an agent
Home facts
- Year built:1975
- Subdivision & Development:JONES MERCANTILE
- Listing ID #:10793339
- Updated:October 13, 2026 at 11:22 AM
Rooms and interior
- Bedrooms:5
- Total bathrooms:5
- Full bathrooms:4
- Half bathrooms:1
- Flooring:Hardwood
- Kitchen Description:Breakfast Area
- Basement Description:Exterior Entry, Finished
- Living area:4,021 sq. ft.
Heating and cooling
- Cooling:Central Air, Electric
- Heating:Central, Natural Gas
- Central air:Yes
Structure and exterior
- Roof:Composition
- Year built:1975
- Building area:4,021 sq. ft.
- Lot area:1 Acres
- Lot Features:Level
- Architectural Style:Brick 4 Side, Traditional
- Construction Materials:Brick
- Exterior Features:Deck
- Foundation Description:Slab
- Levels:3+ Story
Schools
- High school:Cherokee
- Middle school:Teasley
- Elementary school:Knox
Utilities
- Water:Private, Water Available
- Sewer:Septic Tank, Sewer Available
Finances and disclosures
- Price:$774,900
- Price per sq. ft.:$192.71
- Tax amount:$780 (2025)
Features and amenities
- Laundry features:In Basement
- Amenities:In-Law Floorplan
Parking
- Parking description:Attached, Side/Rear Entrance
 2026 Georgia MLS. All rights reserved. Information Deem Reliable But Not Guaranteed October 13, 2026 METROMLS Member Broker: Curtis North
New listings near 1113 Honeysuckle Drive
- Coming Soon
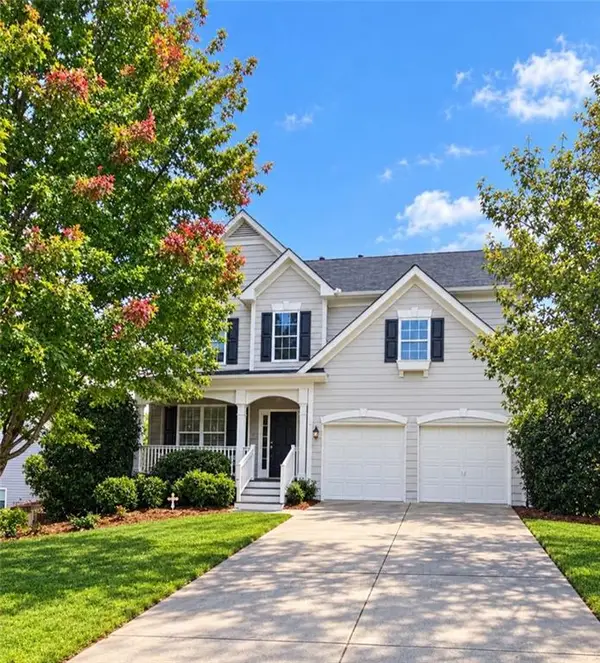 $479,950Coming Soon5 beds 4 baths2,444 sq. ft.
130 Mill Creek Drive, Canton, GA 30115
MLS# 7852559Listed by: MARKETWISE, LLC - Coming Soon
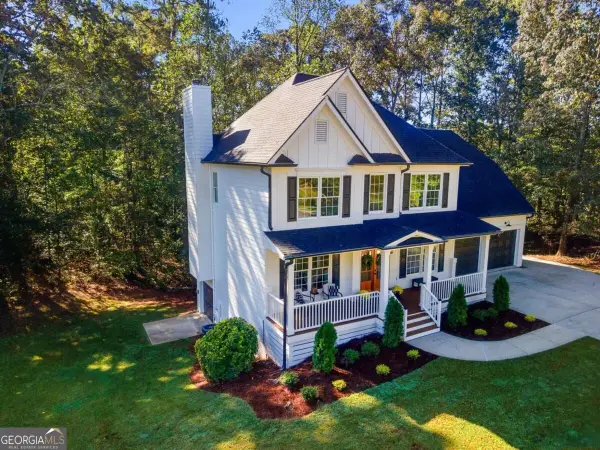 $574,900Coming Soon4 beds 3 baths2,177 sq. ft.
307 Oakwind Way Drive, Canton, GA 30114
MLS# 10870517Listed by: Engel & Völkers Atlanta - Coming Soon
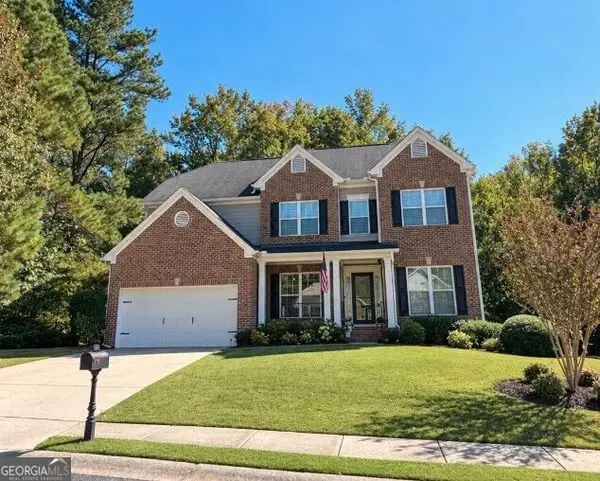 $610,000Coming Soon4 beds 4 baths3,273 sq. ft.
1102 Forest Creek Drive, Canton, GA 30115
MLS# 10869985Listed by: Redfin Corporation - Coming Soon
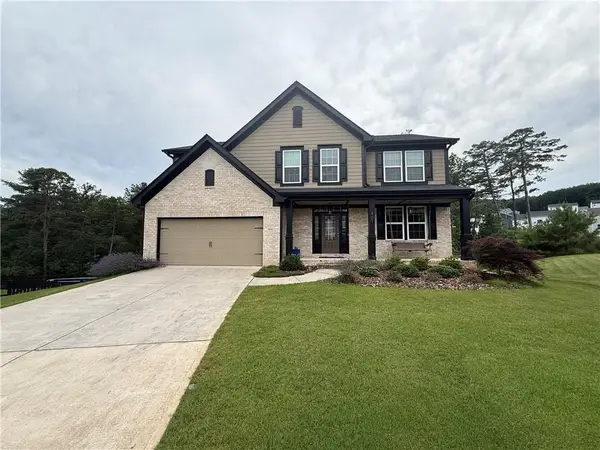 $585,000Coming Soon4 beds 3 baths2,982 sq. ft.
401 Morning Mist Trail, Canton, GA 30114
MLS# 7849479Listed by: VIRTUAL PROPERTIES REALTY.COM - Coming Soon
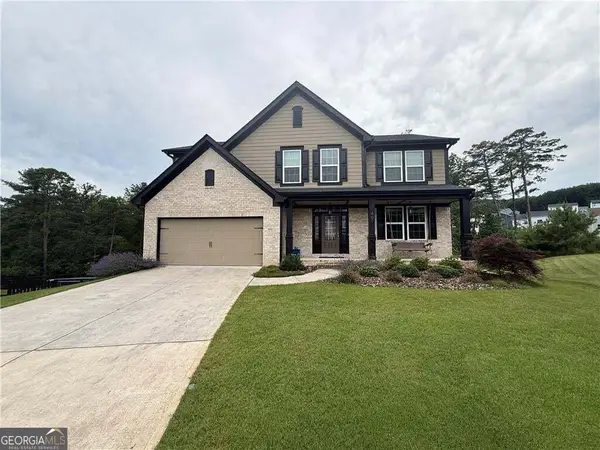 $585,000Coming Soon4 beds 3 baths2,982 sq. ft.
401 Morning Mist Trail, Canton, GA 30114
MLS# 10867270Listed by: Virtual Properties Realty.com - Coming Soon
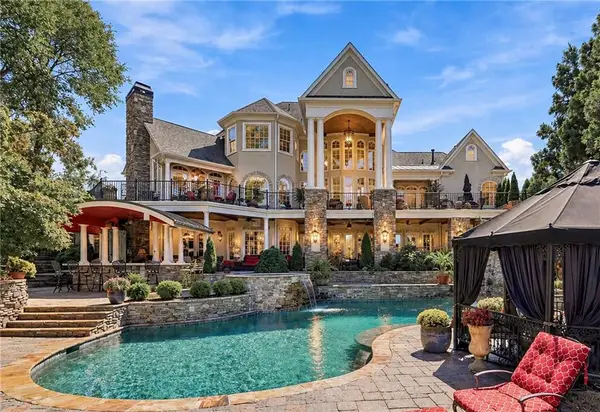 $2,400,000Coming Soon4 beds 7 baths9,214 sq. ft.
121 Cedar Woods Trail, Canton, GA 30114
MLS# 7839742Listed by: ATLANTA FINE HOMES SOTHEBY'S INTERNATIONAL - Coming Soon
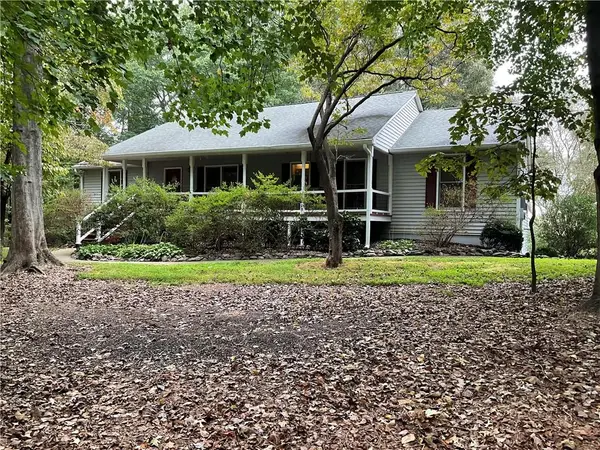 $1,300,000Coming Soon3 beds 2 baths3,640 sq. ft.
1169 Fields Mcghee Drive, Canton, GA 30114
MLS# 7845334Listed by: NORTHGROUP REALTY - Coming Soon
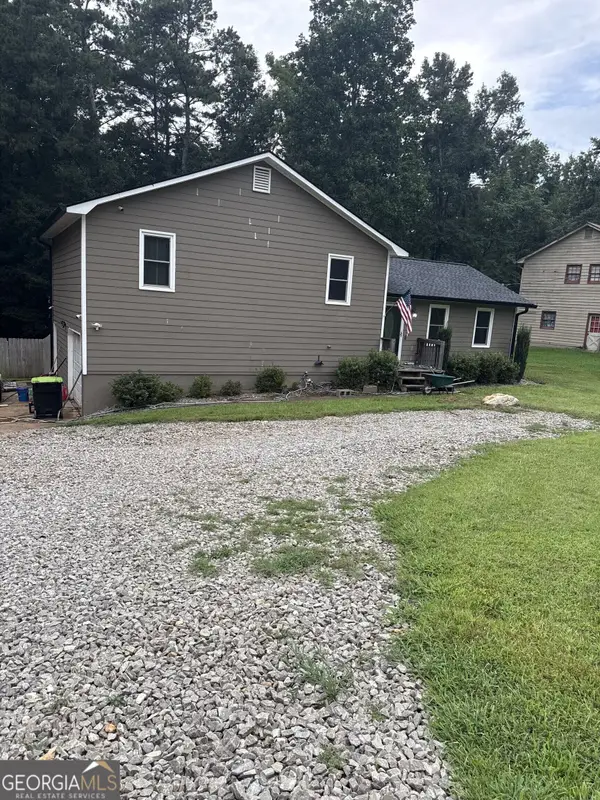 $360,000Coming Soon3 beds 2 baths1,204 sq. ft.
1913 Toonigh Road, Canton, GA 30115
MLS# 10853842Listed by: Mark Spain Real Estate - Coming Soon
 $360,000Coming Soon3 beds 2 baths1,204 sq. ft.
1913 Toonigh Road, Canton, GA 30115
MLS# 7845049Listed by: MARK SPAIN REAL ESTATE - Coming Soon
 $650,000Coming Soon4 beds 4 baths4,051 sq. ft.
319 River Green Avenue, Canton, GA 30114
MLS# 10850054Listed by: House Hunting Solutions


Protect your home and budget from life's surprises with an Assurant Home Warranty, backed by a partner that supports you through every step of homeownership. Explore Plans.
©2026 Century 21 Real Estate LLC. All rights reserved. CENTURY 21®, the CENTURY 21 Logo and C21® are service marks owned by Century 21 Real Estate LLC. Century 21 Real Estate LLC fully supports the principles of the Fair Housing Act and the Equal Opportunity Act. Each office is independently owned and operated. Listing information is deemed reliable but not guaranteed accurate.