
115 Cedar Woods Trail, Canton, GA 30114
Local realty services provided by:CENTURY 21 Novus
115 Cedar Woods Trail,Canton, GA 30114
$1,149,000
- 7 Beds
- 6 Baths
- 7,000 sq. ft.
- Single family
- Active
Listed by: amie bozeman
Office: pend realty, llc.
MLS#:7810427
Source:FIRSTMLS
Price summary
- Price:$1,149,000
- Price per sq. ft.:$164.14
- Monthly HOA dues:$18.33
About this home
THE SUMMIT RESIDENCE THAT YOU HAVE WAITED FOR!! Welcome to an exceptional golf-course home located in the prestigious Summit section of BridgeMill. Beautifully positioned with sweeping views of the 12th green and the North Georgia mountains, this thoughtfully designed and meticulously maintained home offers incredible space, timeless style, and a setting that is truly hard to beat. From the moment you step inside, soaring ceilings, rich hardwood floors, abundant natural light, and beautiful architectural details create a warm and inviting atmosphere. The well-appointed kitchen flows effortlessly into the family room, creating a wonderful space for everyday living and entertaining. The private primary suite is a true retreat, featuring its own fireplace, spa-inspired bath, custom California closet, and an enclosed sunroom overlooking the golf course - the perfect spot for morning coffee or relaxing at the end of the day. The finished terrace level adds exceptional versatility with a media room, recreation area, and private guest suite, offering plenty of room for entertaining, guests, multi-generational living, or simply spreading out. Step outside to the beautifully landscaped backyard, where a spacious deck and multiple outdoor living areas take full advantage of the spectacular golf course and mountain views. There is also plenty of room to create your own private pool oasis and make this backyard truly your own. A four-car garage provides abundant space for vehicles, storage, hobbies, and more. BridgeMill offers an incredible lifestyle with golf, pools, tennis, pickleball, fitness, dining, playgrounds, and miles of sidewalks to enjoy. Conveniently located with easy access to I-575 and just 15 minutes from The Outlet Shoppes at Atlanta, this home offers the perfect combination of an incredible setting, exceptional amenities, and a highly desirable location. Come experience the beauty, space, views, and lifestyle this exceptional BridgeMill home has to offer. Schedule your private preview today. THIS ONE IS TRULY SPECTACULAR! TOUR IT TODAY!...
Contact an agent
Home facts
- Year built:2002
- Subdivision & Development:Bridgemill
- Listing ID #:7810427
- Updated:October 26, 2026 at 01:39 PM
Rooms and interior
- Bedrooms:7
- Total bathrooms:6
- Full bathrooms:5
- Half bathrooms:1
- Flooring:Hardwood
- Dining Description:Butlers Pantry, Separate Dining Room
- Bathrooms Description:Double Vanity, Separate Tub/Shower, Vaulted Ceiling(s), Whirlpool Tub
- Kitchen Description:Breakfast Bar, Cabinets Stain, Dishwasher, Disposal, Double Oven, Eat-in Kitchen, Kitchen Island, Microwave, Pantry Walk-In, Self Cleaning Oven, Stone Counters, View to Family Room
- Bedroom Description:In-Law Floorplan, Sitting Room
- Basement Description:Bath/Stubbed, Daylight, Exterior Entry, Finished, Full, Interior Entry
- Living area:7,000 sq. ft.
Heating and cooling
- Cooling:Ceiling Fan(s), Central Air, Heat Pump, Zoned
- Heating:Forced Air, Heat Pump, Natural Gas, Zoned
- Central air:Yes
Structure and exterior
- Roof:Composition
- Year built:2002
- Building area:7,000 sq. ft.
- Lot area:0.47 Acres
- Lot Features:Landscaped, Level
- Architectural Style:Traditional
- Construction Materials:Brick 3 Sides
- Exterior Features:Deck, Enclosed, Front Porch, Garden, Patio, Rear Stairs, Screened
- Levels:3+ Story
Schools
- High school:Cherokee
- Middle school:Freedom - Cherokee
- Elementary school:Liberty - Cherokee
Utilities
- Water:Public
- Sewer:Public Sewer
Finances and disclosures
- Price:$1,149,000
- Price per sq. ft.:$164.14
- Tax amount:$2,215 (2025)
Features and amenities
- Appliances:Irrigation Equipment
- Laundry features:Main Level, Mud Room
- Amenities:Disappearing Attic Stairs, Entrance Foyer, Entrance Foyer 2 Story, Gas Water Heater, High Ceilings 9 ft Lower, High Ceilings 9 ft Main, High Speed Internet, Low Flow Plumbing Fixtures
Parking
- Parking description:Garage, Level Driveway
- Garage spaces:4
 Listings identified with the FMLS IDX logo come from FMLS and are held by brokerage firms other than the owner of this website. The listing brokerage is identified in any listing details. Information is deemed reliable but is not guaranteed. If you believe any FMLS listing contains material that infringes your copyrighted work please click here (https://www.fmls.com/dmca) to review our DMCA policy and learn how to submit a takedown request. ©2026 First Multiple Listing Service, Inc. FIRSTMLS Member Broker: Kendall Chance
New listings near 115 Cedar Woods Trail
- Coming Soon
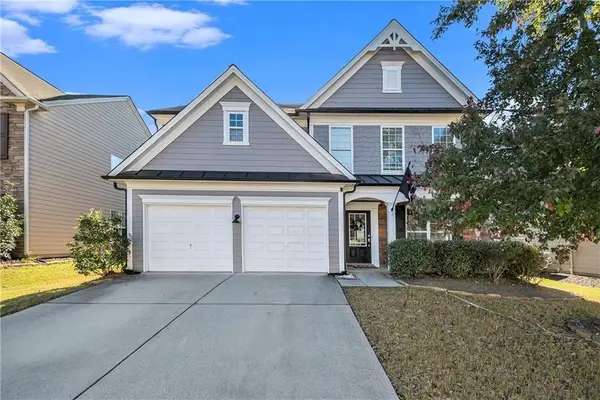 $465,000Coming Soon3 beds 3 baths2,036 sq. ft.
733 Berkeley Terrace, Canton, GA 30115
MLS# 7858477Listed by: KELLER WILLIAMS NORTH ATLANTA - Coming Soon
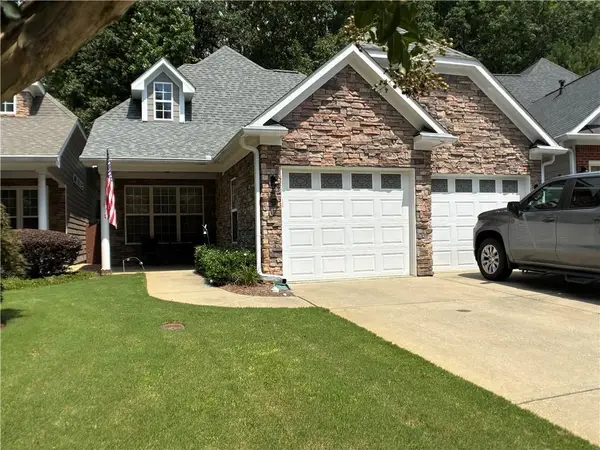 $444,500Coming Soon4 beds 4 baths2,261 sq. ft.
233 Villa Creek Parkway, Canton, GA 30114
MLS# 7857666Listed by: REALTY ONE GROUP EDGE - Coming Soon
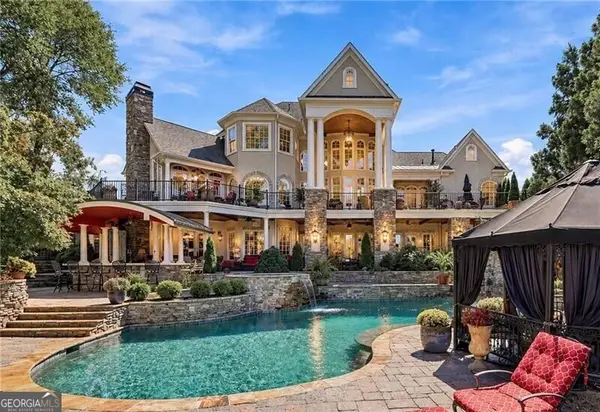 $2,400,000Coming Soon4 beds 7 baths9,214 sq. ft.
121 Cedar Woods Trail, Canton, GA 30114
MLS# 10867748Listed by: Atlanta Fine Homes - Sotheby's Int'l - Coming Soon
 $420,195Coming Soon5 beds 3 baths2,361 sq. ft.
228 Lower Dogwood Court, Canton, GA 30114
MLS# 7856204Listed by: D.R. HORTON REALTY OF GEORGIA INC - Coming Soon
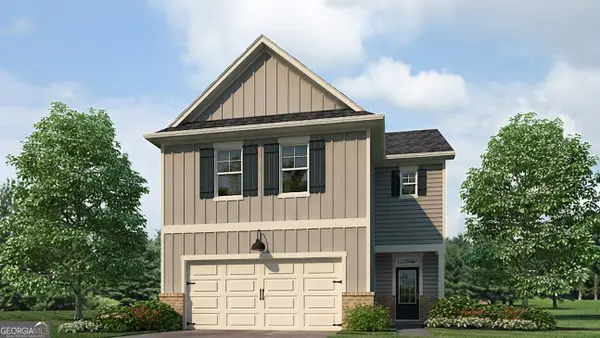 $23,221,744Coming Soon4 beds 3 baths2,174 sq. ft.
232 Lower Dogwood Court, Canton, GA 30114
MLS# 10875374Listed by: D.R. Horton Realty of Georgia, Inc. - Coming Soon
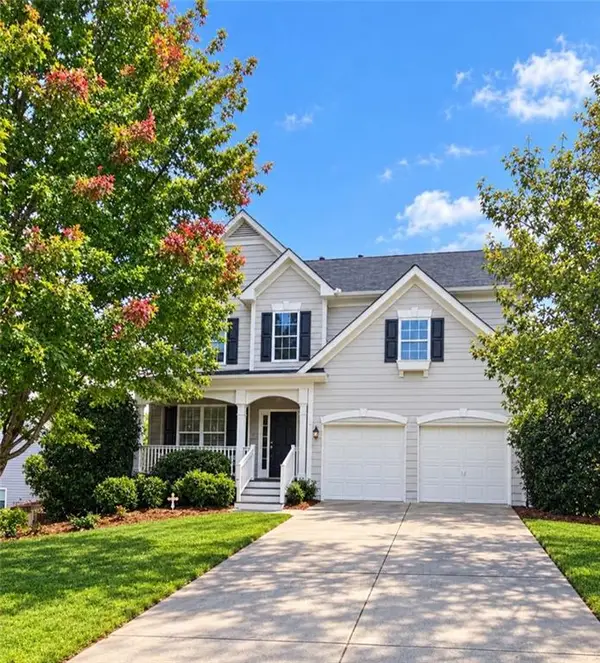 $479,950Coming Soon5 beds 4 baths2,444 sq. ft.
130 Mill Creek Drive, Canton, GA 30115
MLS# 7852559Listed by: MARKETWISE, LLC - Coming Soon
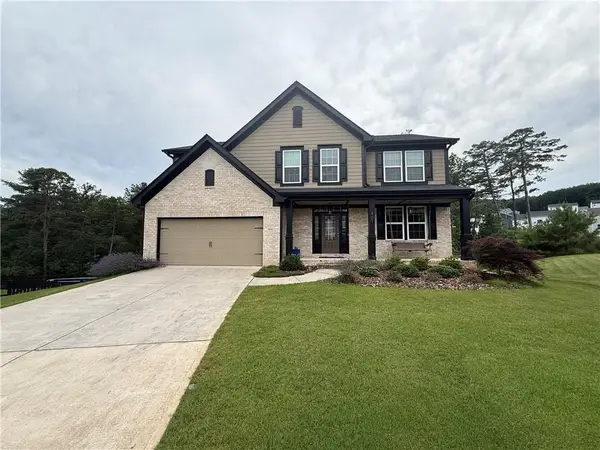 $585,000Coming Soon4 beds 3 baths2,982 sq. ft.
401 Morning Mist Trail, Canton, GA 30114
MLS# 7849479Listed by: VIRTUAL PROPERTIES REALTY.COM - Coming Soon
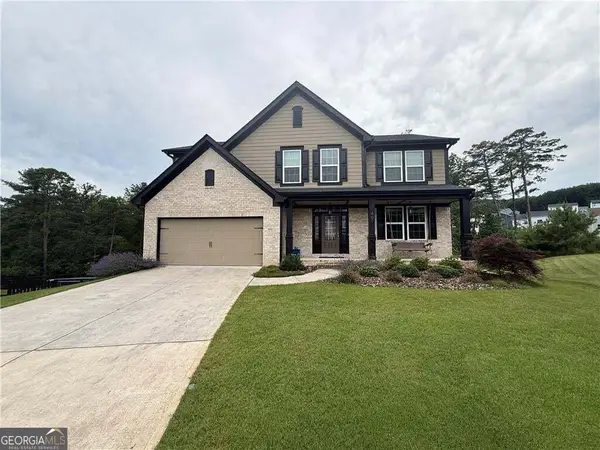 $585,000Coming Soon4 beds 3 baths2,982 sq. ft.
401 Morning Mist Trail, Canton, GA 30114
MLS# 10867270Listed by: Virtual Properties Realty.com - Coming Soon
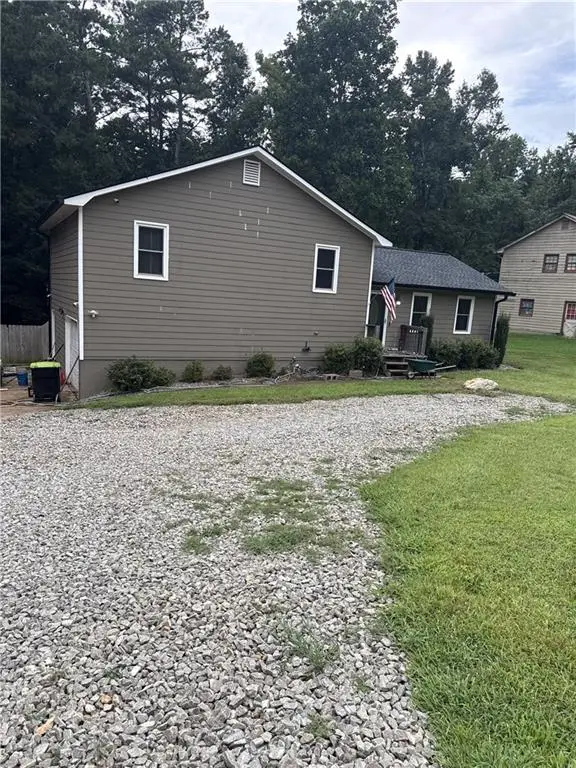 $360,000Coming Soon3 beds 2 baths1,204 sq. ft.
1913 Toonigh Road, Canton, GA 30115
MLS# 7845049Listed by: MARK SPAIN REAL ESTATE - New
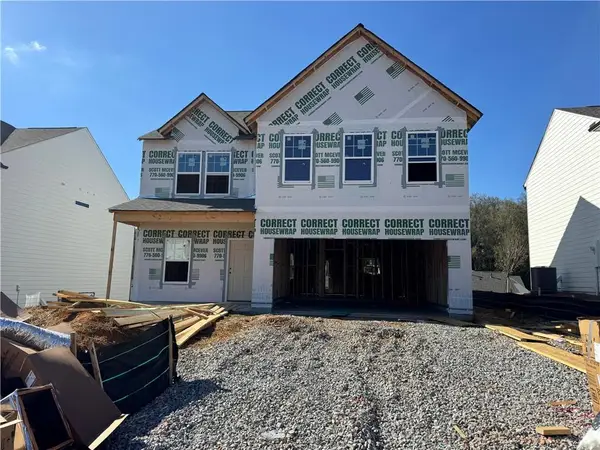 $424,015Active4 beds 3 baths2,200 sq. ft.
821 Oakmont Trace, Canton, GA 30114
MLS# 7858959Listed by: PIEDMONT RESIDENTIAL REALTY, LLC.


Protect your home and budget from life's surprises with an Assurant Home Warranty, backed by a partner that supports you through every step of homeownership. Explore Plans.
©2026 Century 21 Real Estate LLC. All rights reserved. CENTURY 21®, the CENTURY 21 Logo and C21® are service marks owned by Century 21 Real Estate LLC. Century 21 Real Estate LLC fully supports the principles of the Fair Housing Act and the Equal Opportunity Act. Each office is independently owned and operated. Listing information is deemed reliable but not guaranteed accurate.