
117 Savanna Estates Drive, Canton, GA 30115
Local realty services provided by:CENTURY 21 The Avenues
117 Savanna Estates Drive,Canton, GA 30115
$1,399,999
- 6 Beds
- 5 Baths
- 5,076 sq. ft.
- Single family
- Coming Soon
Listed by: misty lathem groves
Office: atlanta communities
MLS#:7837956
Source:FIRSTMLS
Price summary
- Price:$1,399,999
- Price per sq. ft.:$275.81
- Monthly HOA dues:$30.42
About this home
Welcome to an exceptional private estate where timeless architecture, refined interiors, and modern sophistication come together on 2.11 beautifully landscaped acres in a sought-after Hickory Flat equestrian community. This custom three-story residence offers an extraordinary blend of elegance, privacy, and functionality, with more than $200,000 in thoughtfully curated upgrades and improvements.
From the moment you arrive, the estate makes a lasting impression. Professionally landscaped grounds, new perimeter fencing, and landscape uplighting create an inviting setting, while the three-stall horse barn and inviting acreage embrace the property's equestrian character. The resort-style pool, complete with gas heater, creates a private outdoor sanctuary designed for effortless relaxation and entertaining.
Inside, gracious proportions and a timeless floor plan provide a sophisticated backdrop for everyday living and grand-scale entertaining. The luxurious primary retreat is a destination unto itself, offering private outdoor access and a beautifully appointed bath with heated floors, an oversized shower, generous walk-in closet, and elegant claw-foot soaking tub.
The finished lower level adds remarkable versatility with a complete apartment, separate entrance, and private driveway—ideal for guests, extended family, a private office suite, or additional accommodations. A dedicated home theater, complete with recliners and equipment, elevates the entertainment experience.
Behind the beauty is an impressive investment in infrastructure and long-term comfort. Recent enhancements include a brand-new roof with transferable warranty, whole-house generator, reverse osmosis water purification system, four newer HVAC systems, two tankless water heaters, a newer high-capacity septic field, all-new triple-pane Insignia windows installed in 2022, and new garage doors installed in 2024.
Every aspect of the property reflects meticulous ownership and consistent maintenance. The result is a rare offering that pairs the character and scale of a private estate with the modern conveniences and peace of mind today's discerning buyer expects.
Set within a tranquil equestrian neighborhood near the Fulton County line, this extraordinary property offers privacy and serenity without sacrificing accessibility to Alpharetta and Milton. A distinctive estate for those who appreciate gracious living, exceptional grounds, equestrian amenities, and a home thoughtfully enhanced for generations of enjoyment....
Contact an agent
Home facts
- Year built:2004
- Subdivision & Development:Savanna Estates
- Listing ID #:7837956
- Updated:September 16, 2026 at 10:28 AM
Rooms and interior
- Bedrooms:6
- Total bathrooms:5
- Full bathrooms:4
- Half bathrooms:1
- Flooring:Carpet
- Dining Description:Seats 12+, Separate Dining Room
- Bathrooms Description:Separate Tub/Shower
- Kitchen Description:Dishwasher, Gas Range, Keeping Room, Kitchen Island, Pantry Walk-In, Refrigerator, Second Kitchen, Stone Counters
- Bedroom Description:In-Law Floorplan, Master on Main, Oversized Master
- Basement Description:Driveway Access, Exterior Entry, Finished, Finished Bath, Full
- Living area:5,076 sq. ft.
Heating and cooling
- Cooling:Central Air, Zoned
- Heating:Central
- Central air:Yes
Structure and exterior
- Roof:Shingle
- Year built:2004
- Building area:5,076 sq. ft.
- Lot area:2.11 Acres
- Lot Features:Back Yard, Farm, Front Yard, Level, Pasture, Private
- Architectural Style:Traditional
- Construction Materials:Cement Siding
- Exterior Features:Covered, Front Porch, Gas Grill, Private Yard
- Levels:3+ Story
Schools
- High school:Creekview
- Middle school:Creekland - Cherokee
- Elementary school:Avery
Utilities
- Water:Public, Water Available
- Sewer:Septic Tank
Finances and disclosures
- Price:$1,399,999
- Price per sq. ft.:$275.81
- Tax amount:$9,591 (2025)
Features and amenities
- Appliances:Generator, Home Theater
- Laundry features:Laundry Room
- Amenities:Disappearing Attic Stairs, Entrance Foyer, Gas Water Heater, Tankless Water Heater, Walk-In Closet(s)
- Pool features:Above Ground, Heated, Private Pool
Parking
- Total parking spaces:3
- Parking description:Attached, Garage, Garage Faces Side, Kitchen Level
- Garage spaces:3
 Listings identified with the FMLS IDX logo come from FMLS and are held by brokerage firms other than the owner of this website. The listing brokerage is identified in any listing details. Information is deemed reliable but is not guaranteed. If you believe any FMLS listing contains material that infringes your copyrighted work please click here (https://www.fmls.com/dmca) to review our DMCA policy and learn how to submit a takedown request. ©2026 First Multiple Listing Service, Inc.
New listings near 117 Savanna Estates Drive
- Coming Soon
 $399,900Coming Soon4 beds 2 baths1,596 sq. ft.
125 Westview Street, Canton, GA 30114
MLS# 7837465Listed by: ERA SUNRISE REALTY - Coming Soon
 $2,000,000Coming Soon7 beds 5 baths6,431 sq. ft.
1525 Rabke Road, Canton, GA 30114
MLS# 10843049Listed by: Realty One Group Edge - Coming Soon
 $2,000,000Coming Soon7 beds 5 baths6,431 sq. ft.
1525 Rabke Road, Canton, GA 30114
MLS# 7801474Listed by: REALTY ONE GROUP EDGE - Coming Soon
 $440,000Coming Soon3 beds 2 baths1,536 sq. ft.
120 Mason Drive, Canton, GA 30115
MLS# 7831977Listed by: KELLER WILLIAMS REALTY PARTNERS - Coming Soon
 $695,900Coming Soon3 beds 4 baths3,948 sq. ft.
276 Trecastle Square, Canton, GA 30114
MLS# 7826572Listed by: KELLER WILLIAMS REALTY PARTNERS - Coming Soon
 $695,900Coming Soon3 beds 4 baths3,948 sq. ft.
276 Trecastle Square, Canton, GA 30114
MLS# 10832092Listed by: Keller Williams Realty Partners - New
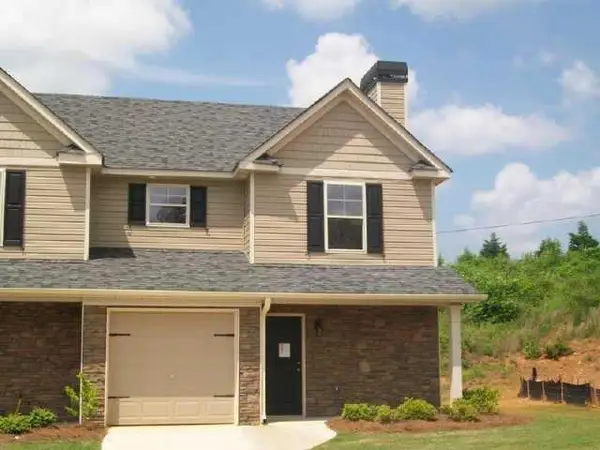 $299,900Active2 beds 2 baths1,155 sq. ft.
121 Cypress Court, Canton, GA 30115
MLS# 7838520Listed by: RE/MAX TOWN AND COUNTRY - New
 $1,950,000Active5 beds 6 baths6,071 sq. ft.
395 Heard Road, Canton, GA 30114
MLS# 10846538Listed by: Atlanta Communities - New
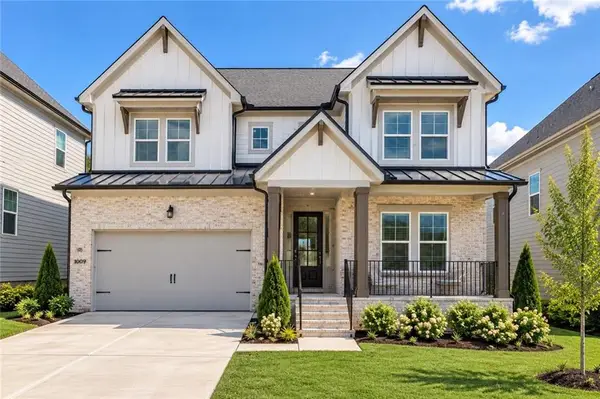 $639,000Active5 beds 4 baths3,211 sq. ft.
3021 Sunset Pass, Canton, GA 30114
MLS# 7837860Listed by: EXP REALTY, LLC.


Protect your home and budget from life's surprises with an Assurant Home Warranty, backed by a partner that supports you through every step of homeownership. Explore Plans.
©2026 Century 21 Real Estate LLC. All rights reserved. CENTURY 21®, the CENTURY 21 Logo and C21® are service marks owned by Century 21 Real Estate LLC. Century 21 Real Estate LLC fully supports the principles of the Fair Housing Act and the Equal Opportunity Act. Each office is independently owned and operated. Listing information is deemed reliable but not guaranteed accurate.